22635 Evergreen Court, Novi, MI 48374 3333
- $3,350,000
- 4
- BD
- 5
- BA
- 7,599
- SqFt





























- List Price
- $3,350,000
- Status
- ACTIVE
- MLS#
- 60998841
- Days on Market
- 54
- Style
- Ranch
- Year Built
- 2017
- Bedrooms
- 4
- Bathrooms
- 4
- Half baths
- 1
- Acres
- 1.43
- Living Area
- 7,599
- Municipality
- Novi
- Region
- Novi
- Township
- Novi
- Subdivision
- Evergreen Estates Condo Occpn 1908
Property Description
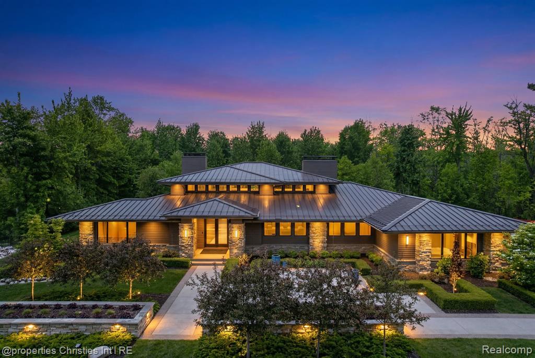
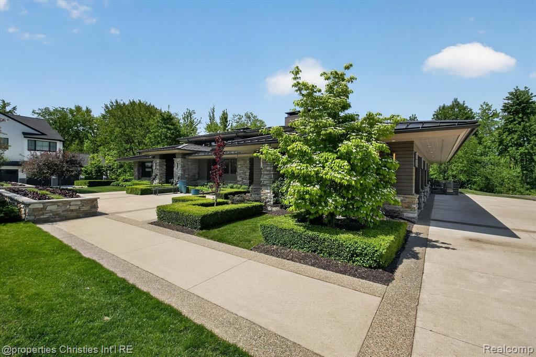
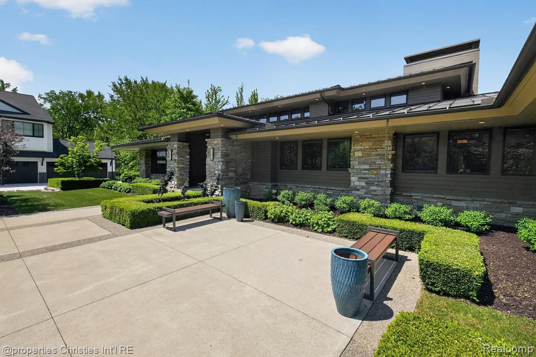
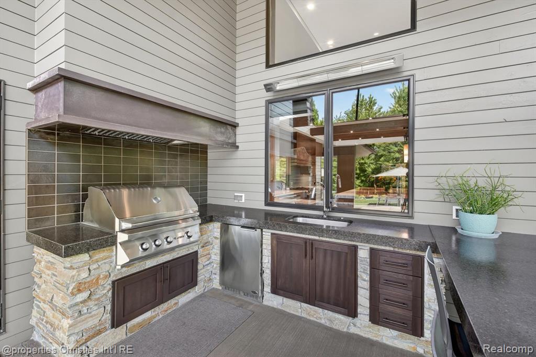
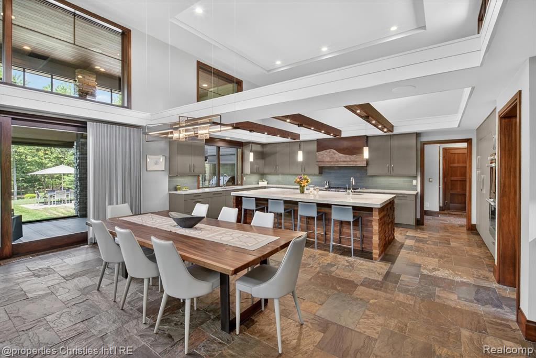
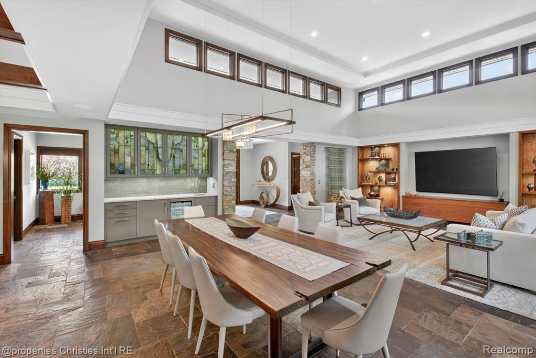
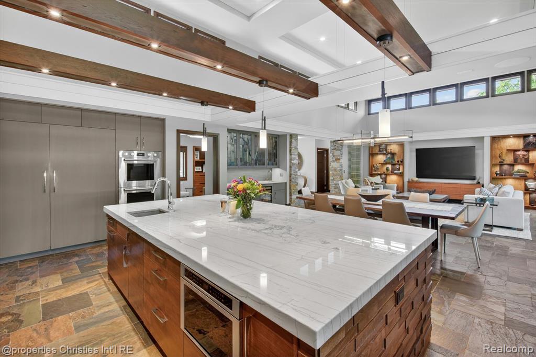
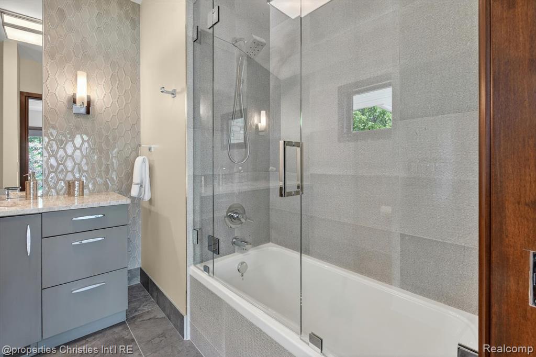
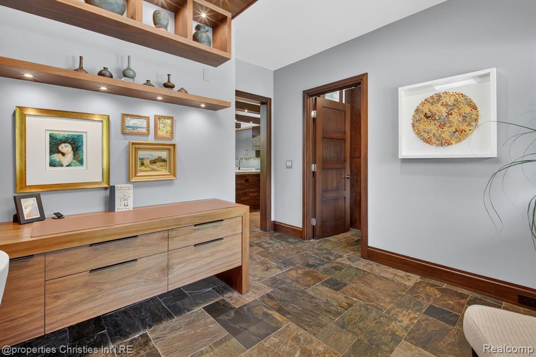
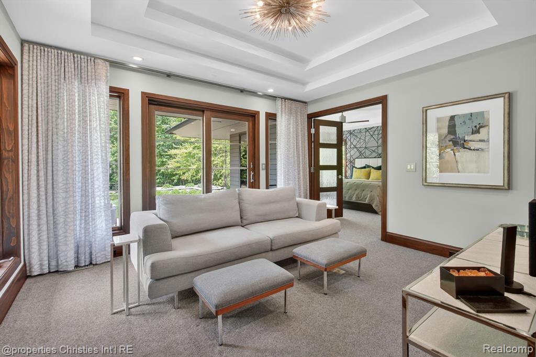
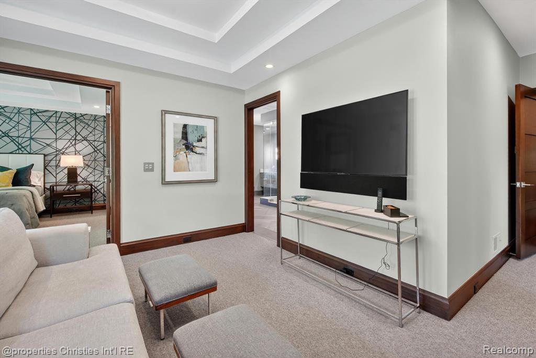
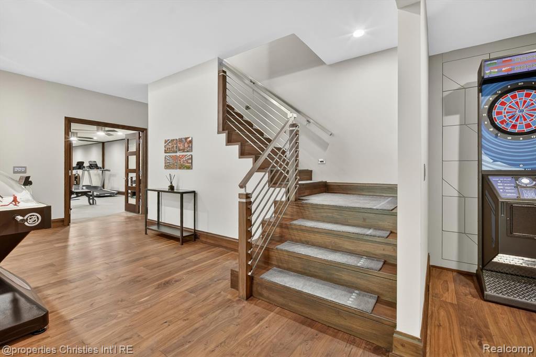
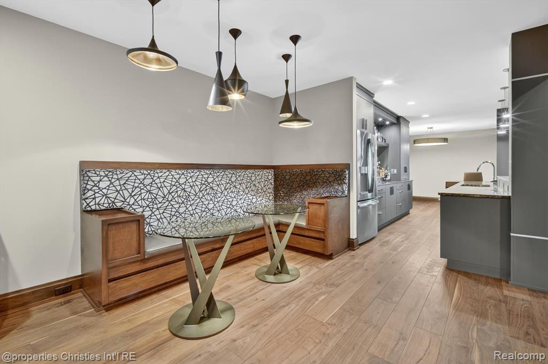
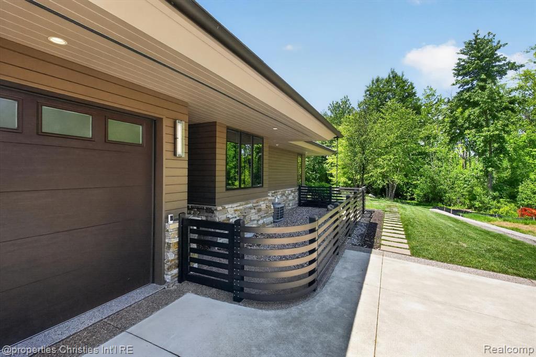
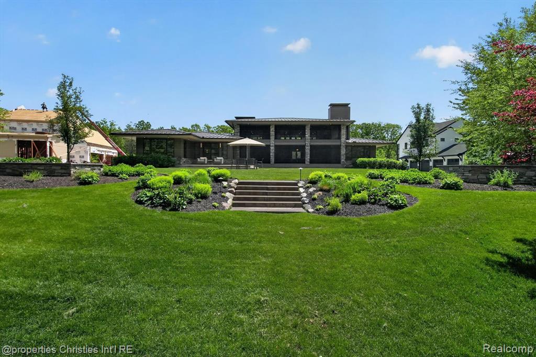
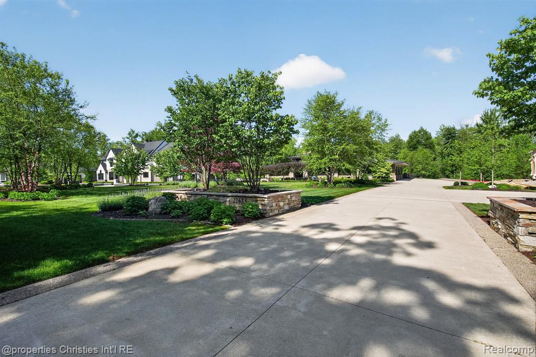
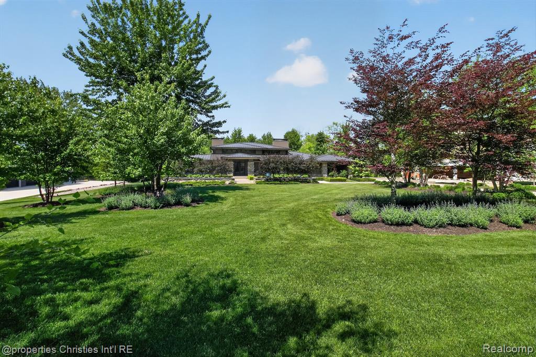
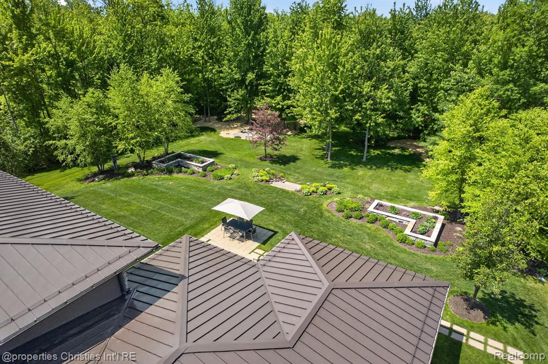
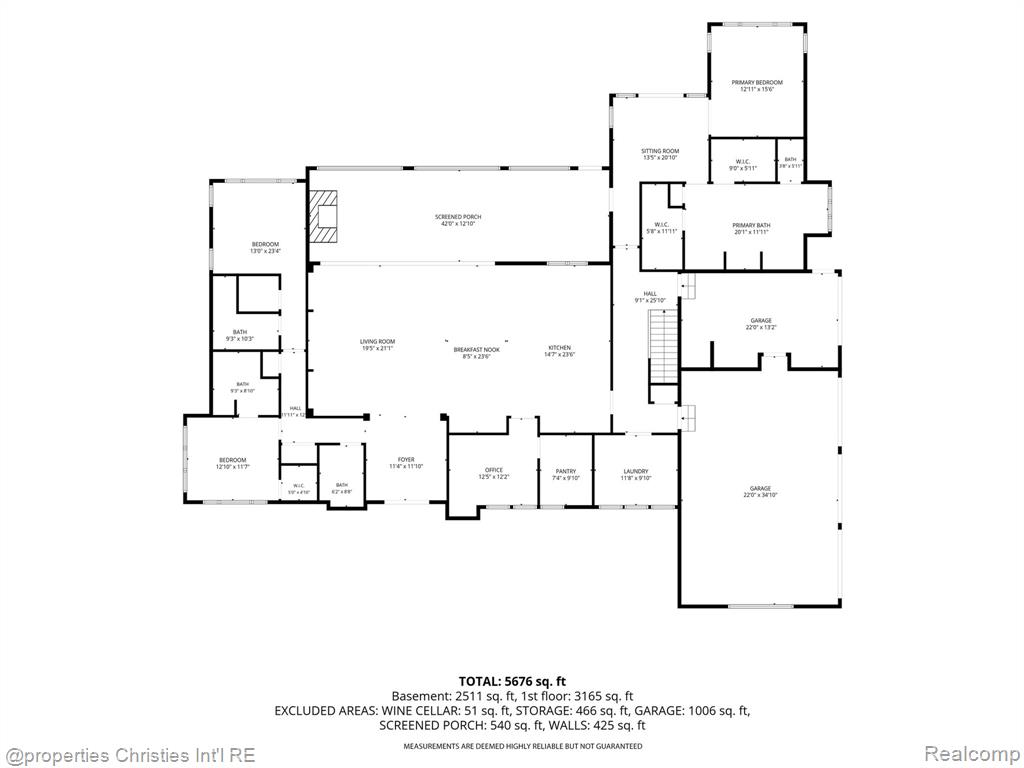
A One-of-a-Kind Prairie Modern Ranch in Novi with Northville Schools. Tucked away on a private cul-de-sac along the Natural Beauty-designated 9 Mile corridor, this extraordinary custom-built ranch is a rare offering. Designed through an award-winning collaboration between Luxe Homes Design + Build, VanBrouck & Associates, and Ellwood Interiors, this 2017 residence showcases exceptional craftsmanship and timeless modern design. Set on approximately 1.5 private acres backing to protected land, the property offers mature landscaping, remarkable privacy, and nearly 7,100 sq ft of finished living space between the main level and finished daylight lower level. The chef's kitchen is a true showpiece featuring a custom stacked walnut island, quartzite countertops, Wolf and Sub-Zero appliances, a custom walk-in pantry, a serving bar, and a dramatic walnut-and-metal range hood. Expansive living spaces are accented by custom walnut and tamo ash built-ins and oversized sliding glass doors leading to a covered outdoor living area complete with power screens, a fireplace, infrared heaters, a built-in BBQ, a sink, a refrigerator, and bar seating. The luxurious primary suite offers coffered ceilings, private patio access, a sitting area, and a spa-inspired bath with a steam shower, soaking tub, and book-matched porcelain tile. Two additional bedrooms, a designer office with custom built-ins, an elegant powder room, and a spacious laundry room complete the main level. The finished daylight lower level was designed for entertaining, with a full bar, a pub-style lounge, a game area, a mirrored fitness room, a bonus room, surround sound, and extensive storage. Additional highlights include radiant heated flooring, Control4 smart home automation, a whole-house Generac generator, a fenced dog run with a dog shower, and a 4-car garage with a heated bay. A truly exceptional modern ranch offering luxury, privacy, and architectural significance rarely found in today's market.
/u.realgeeks.media/soldbyleone/LeoneTeam_Logo.png)
Additional Information
- Hoa Fee
- $2,000
- Hoa Freq
- Annually
- Lot Dimensions
- 152 x 418 x 150 x 403
- Interior Features
- Cable/Internet Avail., DSL Available, Sound System, Wet Bar/Bar
- Heating
- Natural Gas, Forced Air, Other-See Remarks
- Cooling
- Central Air, Other
- Fireplace Features
- Natural Fireplace
- Basement
- Yes
- Basement Description
- Finished
- Appliances
- Dishwasher, Disposal, Dryer, Microwave, Range/Oven, Refrigerator, Washer, Tankless Water Heater
- Exterior Features
- Lawn Sprinkler
- Foundation
- Basement
- Water
- Public
- Garage Spaces
- 4
- School District
- Northville Public Schools
Mortgage Calculator
Listing Courtesy of @properties Christie's Int'l RE Northville, Office Phone: 248-850-8632

Provided through IDX via MiRealSource. Courtesy of MiRealSource Shareholder. Copyright MiRealSource. The information published and disseminated by MiRealSource is communicated verbatim, without change by MiRealSource, as filed with MiRealSource by its members. The accuracy of all information, regardless of source, is not guaranteed or warranted. All information should be independently verified.Copyright 2014 MiRealSource. All rights reserved. The information provided hereby constitutes proprietary information of MiRealSource, Inc. and its shareholders, affiliates and licensees and may not be reproduced or transmitted in any form or by any means, electronic or mechanical, including photocopy, recording, scanning or any information storage and retrieval system, without written permission from MiRealSource, Inc.
Provided through IDX via MiRealSource, as the "Source MLS", courtesy of the Originating MLS shown on the property listing, as the Originating MLS. The information published and disseminated by the Originating MLS is communicated verbatim, without change by the Originating MLS, as filed with it by its members. The accuracy of all information, regardless of source, is not guaranteed or warranted. All information should be independently verified. Copyright 2014 MiRealSource. All rights reserved. The information provided hereby constitutes proprietary information of MiRealSource, Inc. and its shareholders, affiliates and licensees and may not be reproduced or transmitted in any form or by any means, electronic or mechanical, including photocopy, recording, scanning or any information storage and retrieval system, without written permission from MiRealSource, Inc.