1335 E Cambourne Street, Ferndale, MI 48220 1531
- $549,000
- 3
- BD
- 3
- BA
- 1,857
- SqFt




- List Price
- $549,000
- Status
- ACTIVE
- MLS#
- 60995771
- Days on Market
- 65
- Style
- Contemporary
- Year Built
- 2026
- Price Change
- ▼ $26,000 1784957757
- Bedrooms
- 3
- Bathrooms
- 2
- Half baths
- 1
- Acres
- 0.12
- Living Area
- 1,857
- Municipality
- Ferndale
- Region
- Ferndale
- Township
- Ferndale
- Subdivision
- East Urbanrest
Property Description
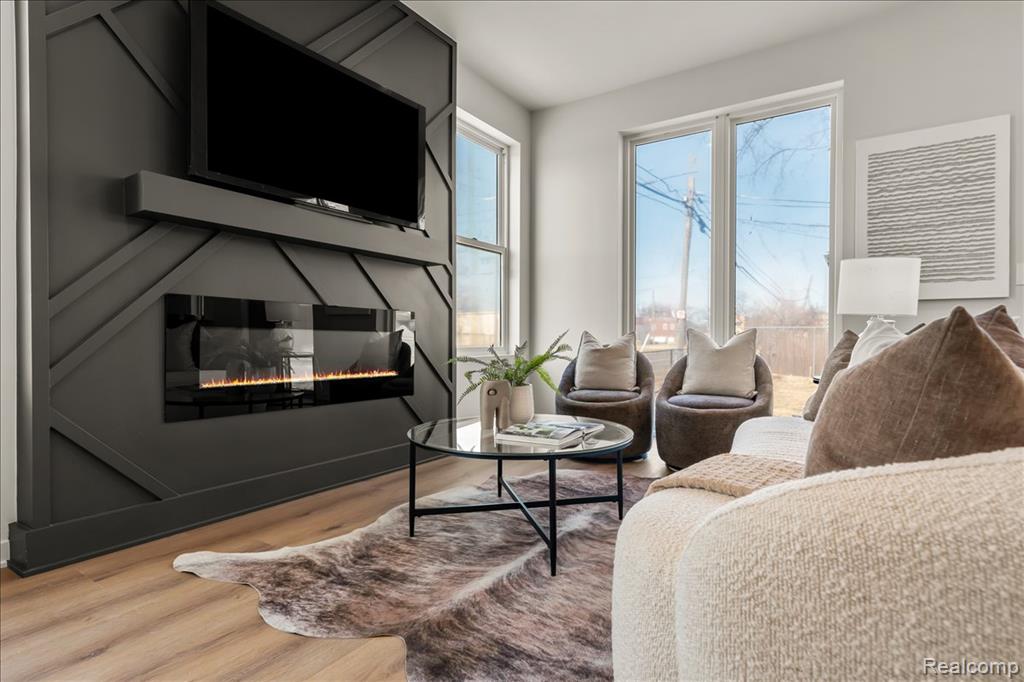
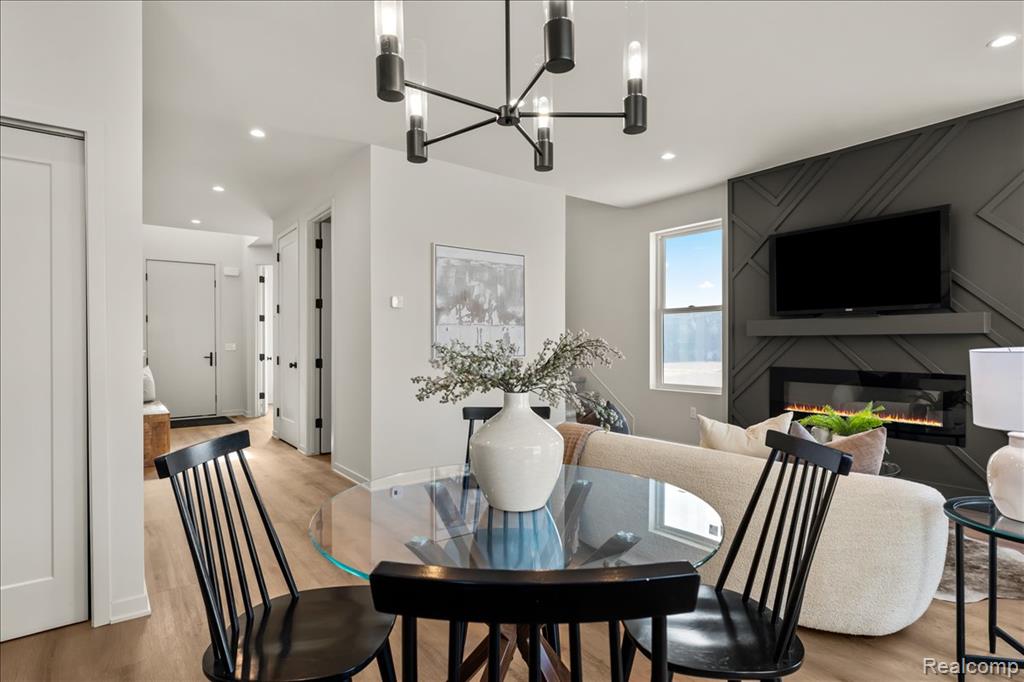
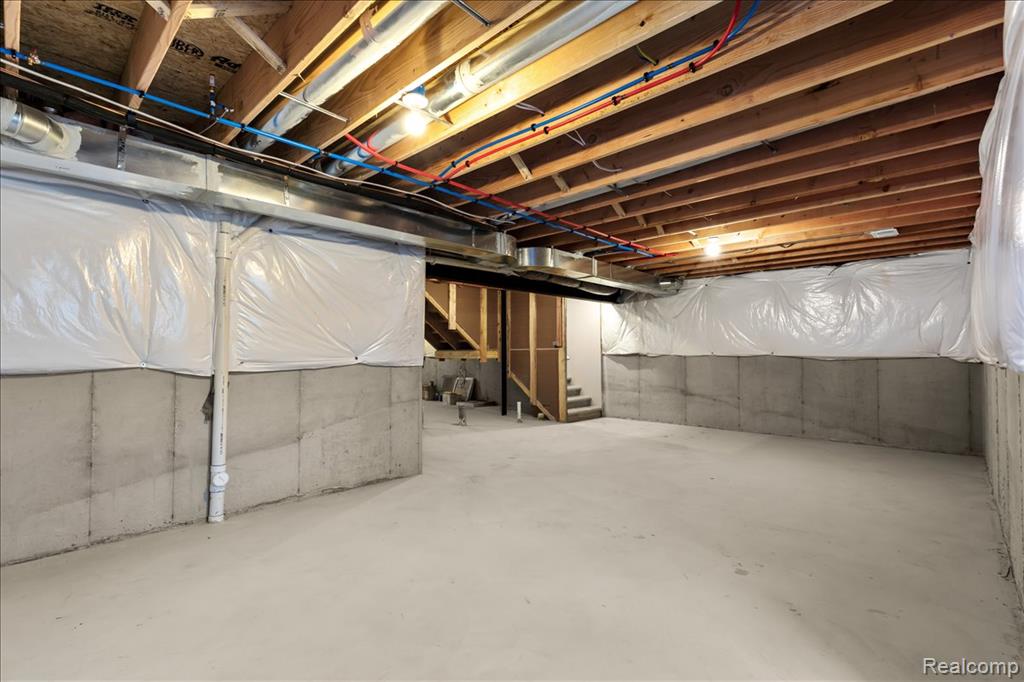
Welcome to this exceptional new construction where modern design meets thoughtful functionality. Ideally located just minutes from vibrant Downtown Ferndale, this home offers contemporary style, high-end finishes, and a bright, inviting atmosphere. Step inside to find a neutral, sophisticated palate that enhances the open-concept main floor. The spacious living room features a sleek fireplace, seamlessly flowing into the dining area and chef's kitchen, complete with premium finishes and ample space for entertainment. A versatile front study or flex bedroom and a stylish powder room complete the main level. Upstairs, the luxurious Owner's Suite boasts a walk-in closet and a private ensuite bath, offering a serene retreat. Two additional bedrooms, a well-appointed full bath, and a convenient second-floor laundry room add to the home's practicality and comfort. The full basement, featuring an egress window, provides endless possibilities for additional living space or storage. Outside, the finished exterior is complemented by an attached one-car garage with direct entry. Anderson windows throughout ensure quality and energy efficiency. Fully landscaped yard with a sprinkler system and patio is ready for your outdoor enjoyment. Welcome home **The pictures are from a previous home with the same floor plan and elevation as this home.**
/u.realgeeks.media/soldbyleone/LeoneTeam_Logo.png)
Additional Information
- Lot Dimensions
- 50 x 105.5
- Heating
- Natural Gas, Forced Air
- Fireplace Features
- Living Room
- Basement
- Yes
- Basement Description
- Unfinished
- Foundation
- Basement
- Water
- Public
- Garage Spaces
- 1
- School District
- Hazel Park City School District
Mortgage Calculator
Listing Courtesy of Rosewood Realty Group, Office Phone: 586-747-2366

Provided through IDX via MiRealSource. Courtesy of MiRealSource Shareholder. Copyright MiRealSource. The information published and disseminated by MiRealSource is communicated verbatim, without change by MiRealSource, as filed with MiRealSource by its members. The accuracy of all information, regardless of source, is not guaranteed or warranted. All information should be independently verified.Copyright 2014 MiRealSource. All rights reserved. The information provided hereby constitutes proprietary information of MiRealSource, Inc. and its shareholders, affiliates and licensees and may not be reproduced or transmitted in any form or by any means, electronic or mechanical, including photocopy, recording, scanning or any information storage and retrieval system, without written permission from MiRealSource, Inc.
Provided through IDX via MiRealSource, as the "Source MLS", courtesy of the Originating MLS shown on the property listing, as the Originating MLS. The information published and disseminated by the Originating MLS is communicated verbatim, without change by the Originating MLS, as filed with it by its members. The accuracy of all information, regardless of source, is not guaranteed or warranted. All information should be independently verified. Copyright 2014 MiRealSource. All rights reserved. The information provided hereby constitutes proprietary information of MiRealSource, Inc. and its shareholders, affiliates and licensees and may not be reproduced or transmitted in any form or by any means, electronic or mechanical, including photocopy, recording, scanning or any information storage and retrieval system, without written permission from MiRealSource, Inc.