154 Mulberry Lane, Rochester Hills, MI 48309
- $795,000
- 3
- BD
- 3
- BA
- 3,535
- SqFt








- List Price
- $795,000
- Status
- ACTIVE
- MLS#
- 60995630
- Days on Market
- 65
- Style
- Traditional
- Year Built
- 2023
- Price Change
- ▼ $24,900 1780828242
- Bedrooms
- 3
- Bathrooms
- 3
- Living Area
- 3,535
- Municipality
- Rochester Hills
- Region
- Rochester Hills
- Township
- Rochester Hills
Property Description
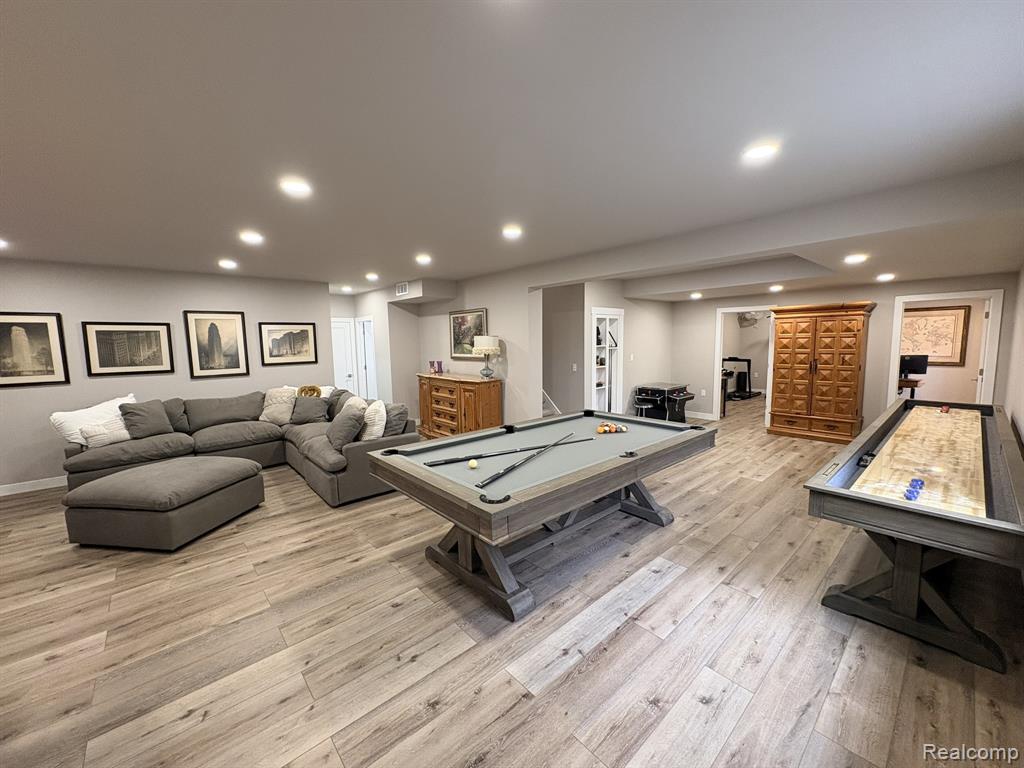
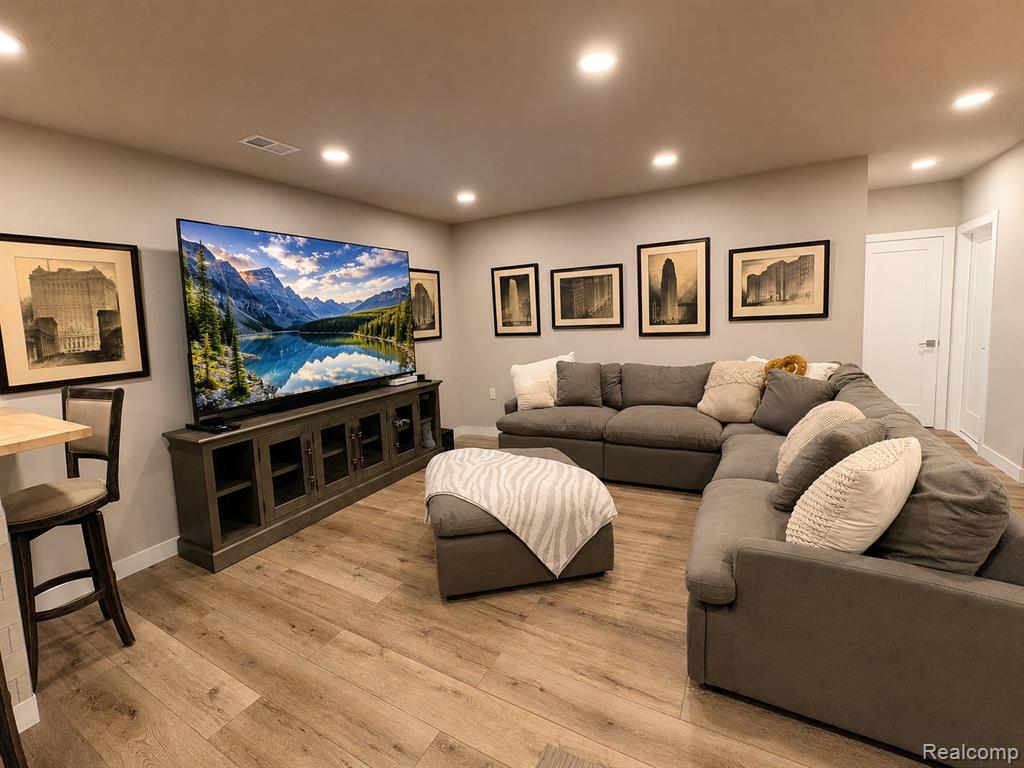
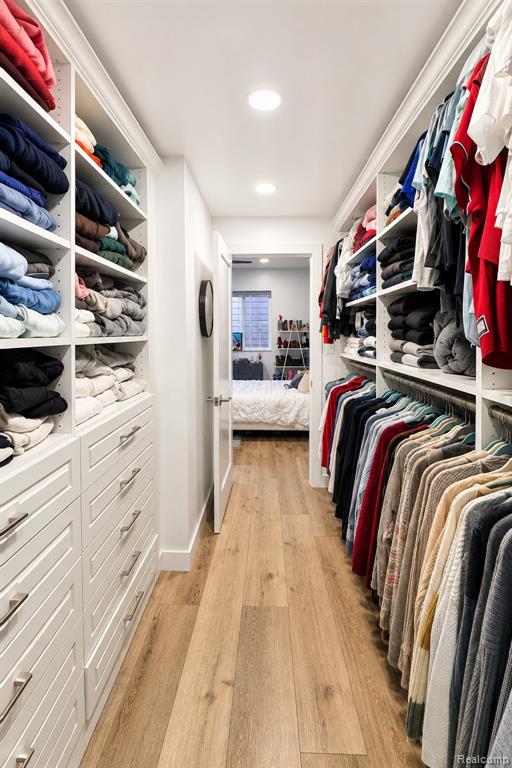
Brewster Village – a ranch condo in the heart of Rochester Hills. Minutes to downtown Rochester and walking distance to The Village Mall. 3,534 sq ft of finished living space w/3BD, 3BA. A bright, open main-level design with 9'/10' ceilings, expansive windows, and a private Trex deck w/mature pine backdrop. Built in 2023 with premium finishes including crown molding, quartz counters, wide-plank flooring, custom closets, mudroom lockers, expansive laundry. A spacious owner's suite flows into the open kitchen and dining space. Ideal for entertaining with an 8' island and gourmet appliances. A fully finished lower level adds exceptional living space w/8'-6" ceilings and natural light. An impressive, custom-designed entertainment space w/curated furnishings is included. A private guest bedroom suite, dedicated home office and fitness room. Move-in ready with upgrades beyond new construction, offering exceptional value. Experience low-maintenance living at its best with immediate occupancy. **24 HOUR NOTICE REQUIRED ON ALL SHOWINGS** PRE-APPROVED BUYERS ONLY
/u.realgeeks.media/soldbyleone/LeoneTeam_Logo.png)
Additional Information
- Hoa Fee
- $440
- Hoa Freq
- Monthly
- Interior Features
- DSL Available
- Heating
- Natural Gas, Forced Air
- Cooling
- Ceiling Fan(s), Central Air
- Basement
- Yes
- Basement Description
- Finished
- Appliances
- Dishwasher, Disposal, Microwave, Range/Oven, Refrigerator, Washer
- Exterior Features
- Lawn Sprinkler
- Foundation
- Basement
- Water
- Public
- Garage Spaces
- 2
- School District
- Rochester Community School District
Mortgage Calculator
Listing Courtesy of Modern Way Realty LLC, Office Phone: 734-219-5615

Provided through IDX via MiRealSource. Courtesy of MiRealSource Shareholder. Copyright MiRealSource. The information published and disseminated by MiRealSource is communicated verbatim, without change by MiRealSource, as filed with MiRealSource by its members. The accuracy of all information, regardless of source, is not guaranteed or warranted. All information should be independently verified.Copyright 2014 MiRealSource. All rights reserved. The information provided hereby constitutes proprietary information of MiRealSource, Inc. and its shareholders, affiliates and licensees and may not be reproduced or transmitted in any form or by any means, electronic or mechanical, including photocopy, recording, scanning or any information storage and retrieval system, without written permission from MiRealSource, Inc.
Provided through IDX via MiRealSource, as the "Source MLS", courtesy of the Originating MLS shown on the property listing, as the Originating MLS. The information published and disseminated by the Originating MLS is communicated verbatim, without change by the Originating MLS, as filed with it by its members. The accuracy of all information, regardless of source, is not guaranteed or warranted. All information should be independently verified. Copyright 2014 MiRealSource. All rights reserved. The information provided hereby constitutes proprietary information of MiRealSource, Inc. and its shareholders, affiliates and licensees and may not be reproduced or transmitted in any form or by any means, electronic or mechanical, including photocopy, recording, scanning or any information storage and retrieval system, without written permission from MiRealSource, Inc.