50371 Langley Drive, Novi, MI 48374 2564
- $875,000
- 4
- BD
- 4
- BA
- 4,200
- SqFt












- List Price
- $875,000
- Status
- ACTIVE
- MLS#
- 60993878
- Days on Market
- 70
- Style
- Colonial
- Year Built
- 2013
- Price Change
- ▼ $50,119 1784908677
- Bedrooms
- 4
- Bathrooms
- 3
- Half baths
- 1
- Acres
- 0.32
- Living Area
- 4,200
- Municipality
- Novi
- Region
- Novi
- Township
- Novi
- Subdivision
- Island Lake Orchards Condo
Property Description
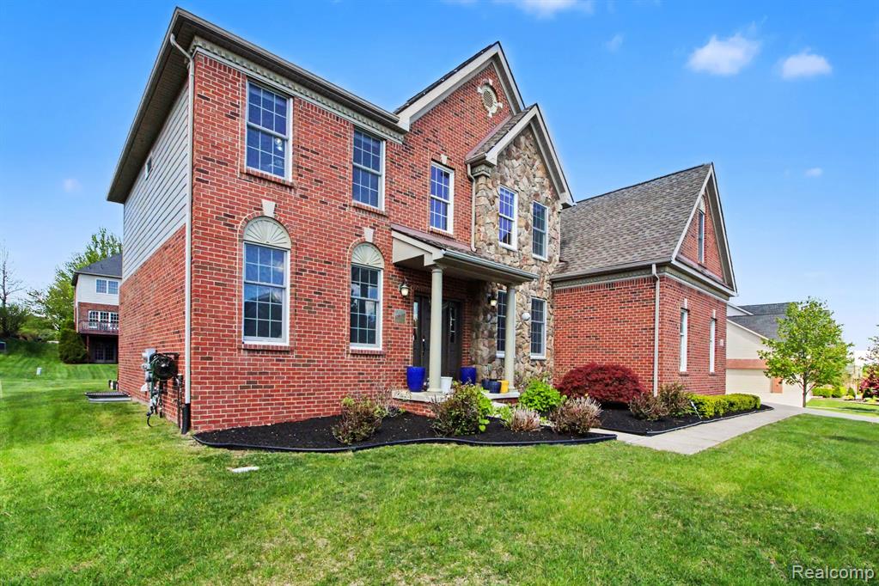
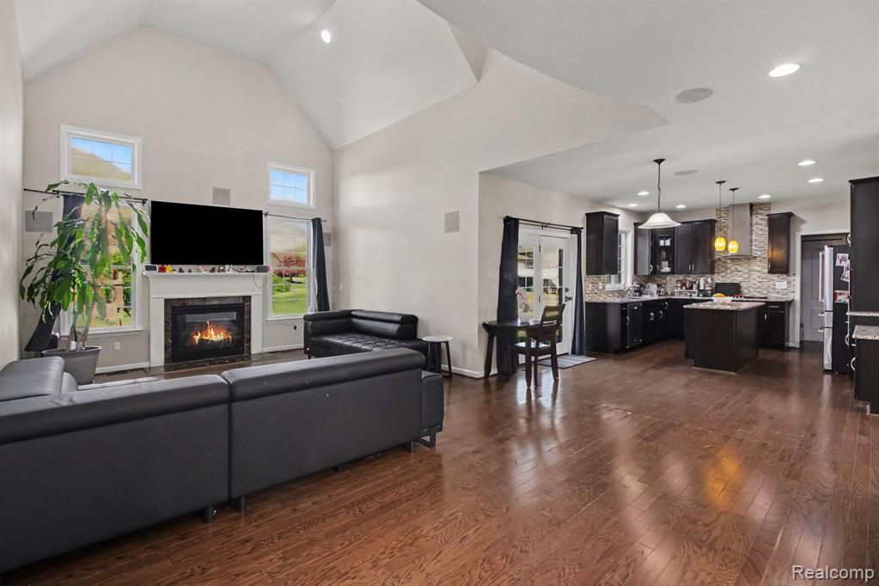
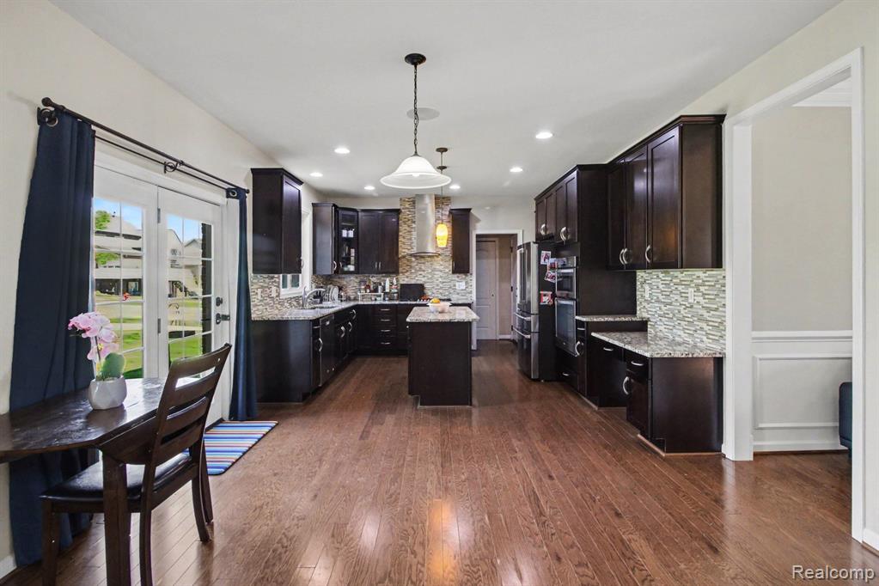
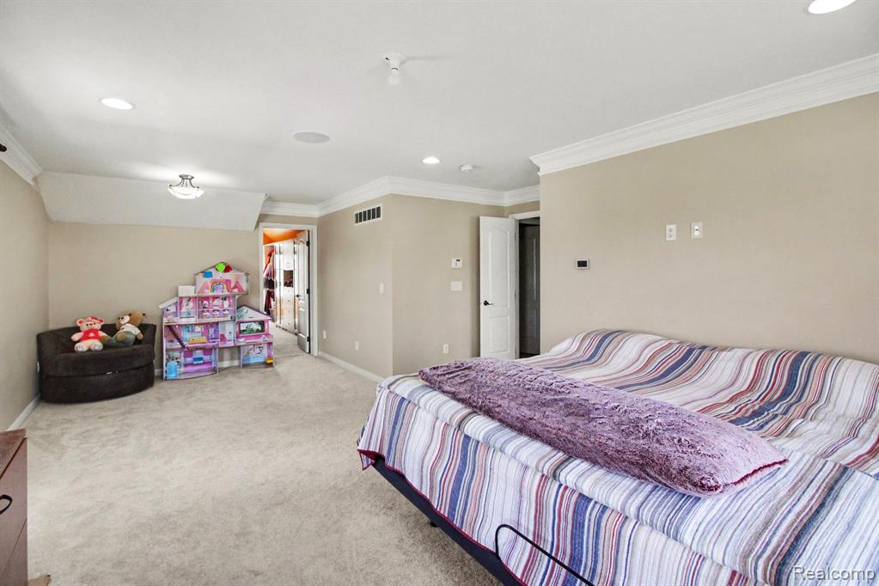
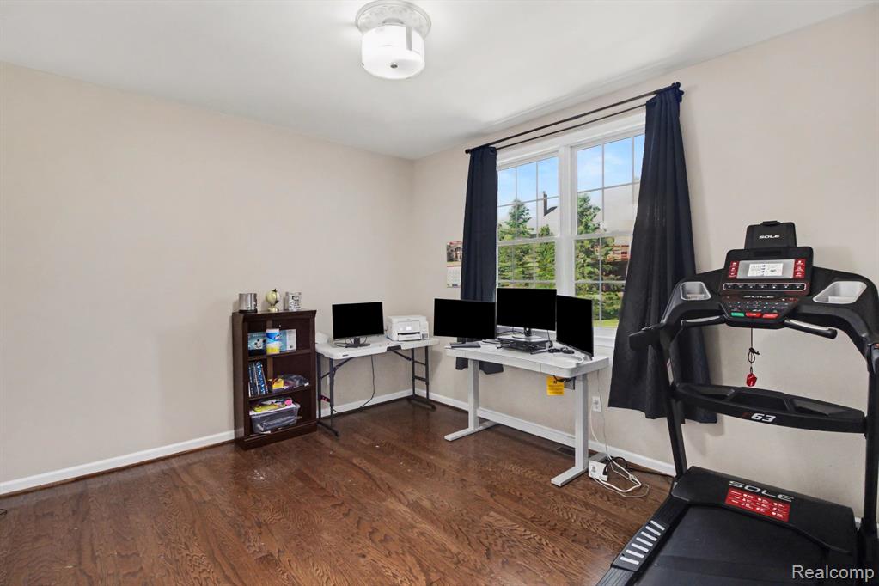
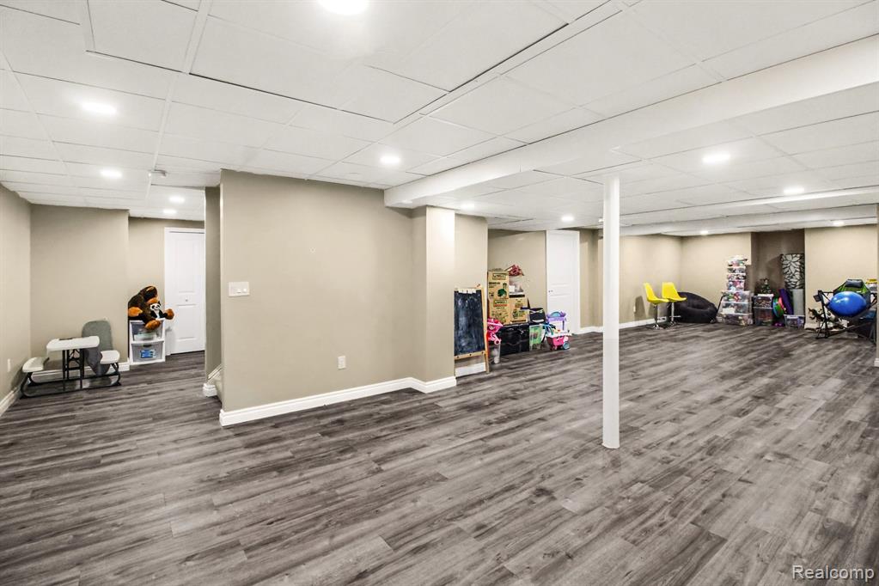
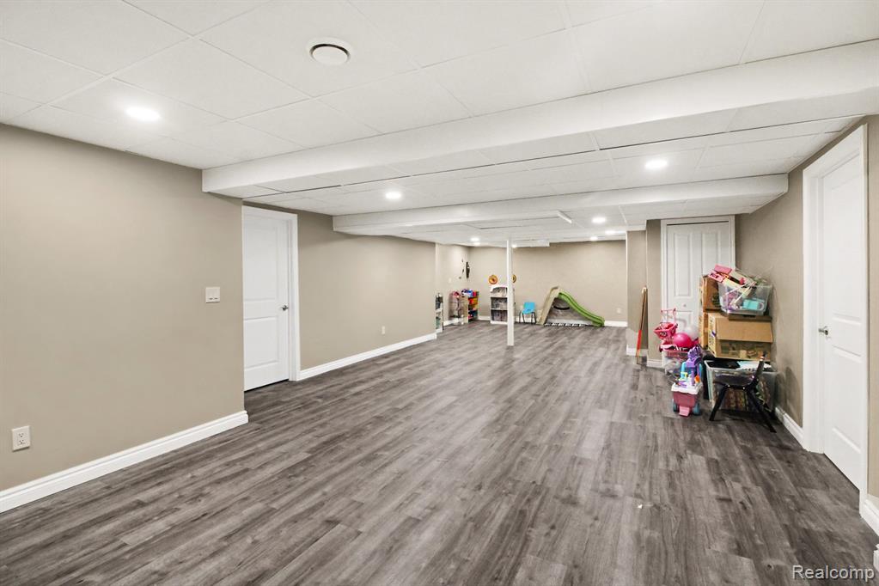
** Open house on Sunday from 2:00 PM to 4:00 PM** Welcome to the highly sought-after Preserves of Island Lake, where luxury living meets exceptional community amenities in the heart of Novi. Over 4200 sqft Including finished basement 4 bed rooms and 3.5 baths. Perfectly positioned on a premium corner lot, this EAST-facing residence offers an impressive blend of elegant design, functional living spaces, and upscale finishes throughout.A grand foyer with classic columns welcomes you into sophisticated formal living and dining spaces, setting the tone for the home's refined interior. The dramatic two-story family room is filled with natural light and anchored by a striking gas fireplace, creating the perfect gathering space for everyday living and entertaining alike. The chef's kitchen is thoughtfully designed with a large center island, stainless steel appliances, abundant cabinetry, and generous prep space--ideal for hosting family and friends. Adjacent living areas flow seamlessly, creating an open and inviting atmosphere.A highly desirable first-floor private guest suite provides flexibility for extended family, visitors, or multigenerational living. The main-level library offers additional versatility as a home office, study, or playroom.Upstairs, the luxurious primary suite features a tray ceiling, multiple walk-in closets, and a spa-inspired ensuite bath complete with granite countertops, a custom-tiled shower, and a separate soaking tub. Additional spacious bedrooms share a well-appointed full bath.The professionally finished lower level expands the home's living and entertaining possibilities with full bath, recreation area, egress window, and multiple storage rooms. Additional highlights include: -EAST-facing corner lot -Three-car side-entry garage with epoxy flooring -Finished basement with full bath -Two-story family room with stone fireplace -Resort-style Island Lake amenities, including beach, pool, clubhouse, tennis, pickleball, and walking trails Conveniently located near award-winning Novi sc
/u.realgeeks.media/soldbyleone/LeoneTeam_Logo.png)
Additional Information
- Hoa Fee
- $165
- Hoa Freq
- Monthly
- Lot Dimensions
- 85 x 150
- Interior Features
- Sound System
- Heating
- Natural Gas, Forced Air
- Cooling
- Central Air
- Fireplace Features
- Family Room
- Basement
- Yes
- Basement Description
- Finished
- Appliances
- Dishwasher, Disposal, Dryer, Range/Oven, Washer, Gas Water Heater
- Exterior Features
- Built-in Barbecue, Tennis Court(s)
- Foundation
- Basement
- Water
- Public
- Garage Spaces
- 3
- School District
- Novi Community School District
Mortgage Calculator
Listing Courtesy of Community Choice Realty Associates, LLC, Office Phone: 734-992-5515

Provided through IDX via MiRealSource. Courtesy of MiRealSource Shareholder. Copyright MiRealSource. The information published and disseminated by MiRealSource is communicated verbatim, without change by MiRealSource, as filed with MiRealSource by its members. The accuracy of all information, regardless of source, is not guaranteed or warranted. All information should be independently verified.Copyright 2014 MiRealSource. All rights reserved. The information provided hereby constitutes proprietary information of MiRealSource, Inc. and its shareholders, affiliates and licensees and may not be reproduced or transmitted in any form or by any means, electronic or mechanical, including photocopy, recording, scanning or any information storage and retrieval system, without written permission from MiRealSource, Inc.
Provided through IDX via MiRealSource, as the "Source MLS", courtesy of the Originating MLS shown on the property listing, as the Originating MLS. The information published and disseminated by the Originating MLS is communicated verbatim, without change by the Originating MLS, as filed with it by its members. The accuracy of all information, regardless of source, is not guaranteed or warranted. All information should be independently verified. Copyright 2014 MiRealSource. All rights reserved. The information provided hereby constitutes proprietary information of MiRealSource, Inc. and its shareholders, affiliates and licensees and may not be reproduced or transmitted in any form or by any means, electronic or mechanical, including photocopy, recording, scanning or any information storage and retrieval system, without written permission from MiRealSource, Inc.