1845 Humphrey Avenue, Birmingham, MI 48009 7154
- $1,975,000
- 5
- BD
- 5
- BA
- 4,600
- SqFt













- List Price
- $1,975,000
- Status
- ACTIVE
- MLS#
- 60992467
- Days on Market
- 75
- Style
- Tudor
- Year Built
- 2026
- Price Change
- ▲ $25,000 1780963963
- Bedrooms
- 5
- Bathrooms
- 4
- Half baths
- 1
- Acres
- 0.16
- Living Area
- 4,600
- Municipality
- Birmingham
- Region
- Birmingham
- Township
- Birmingham
- Subdivision
- Sheffield Estates
Property Description
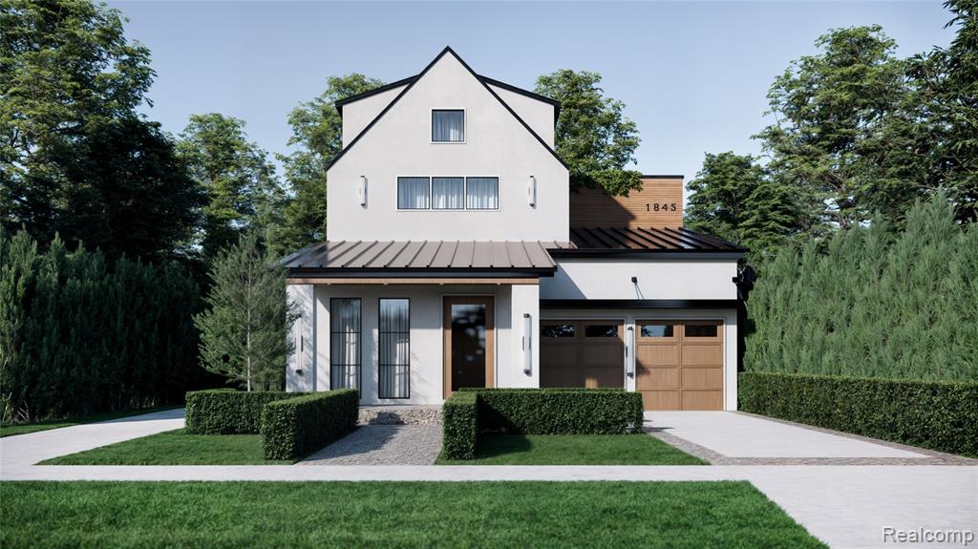
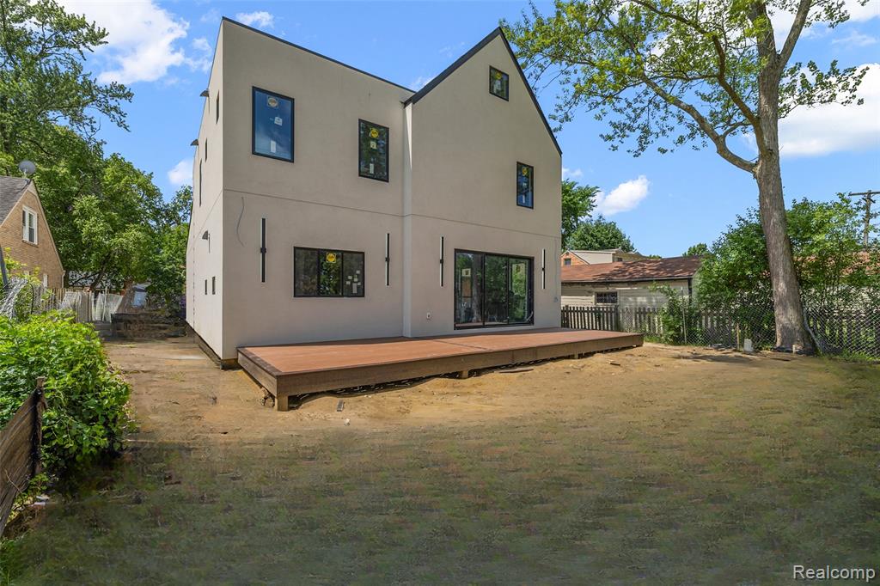
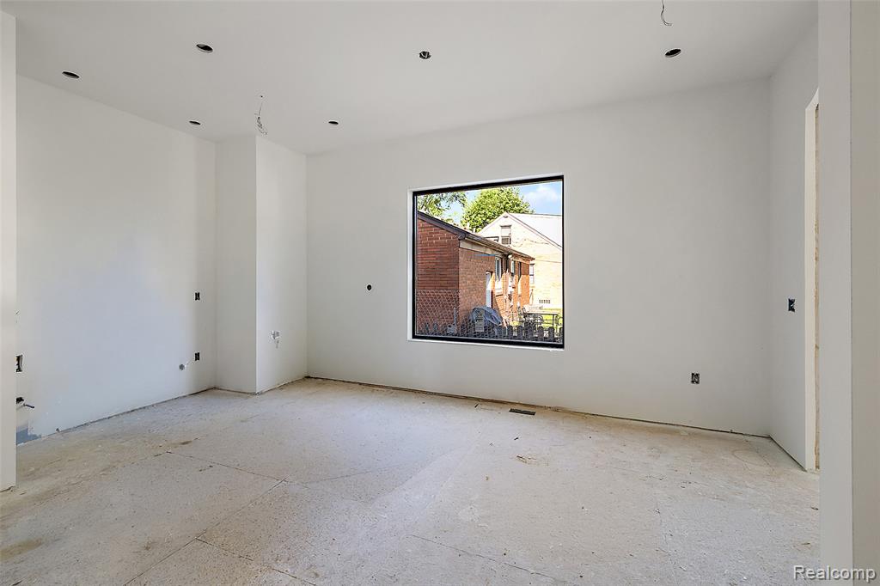
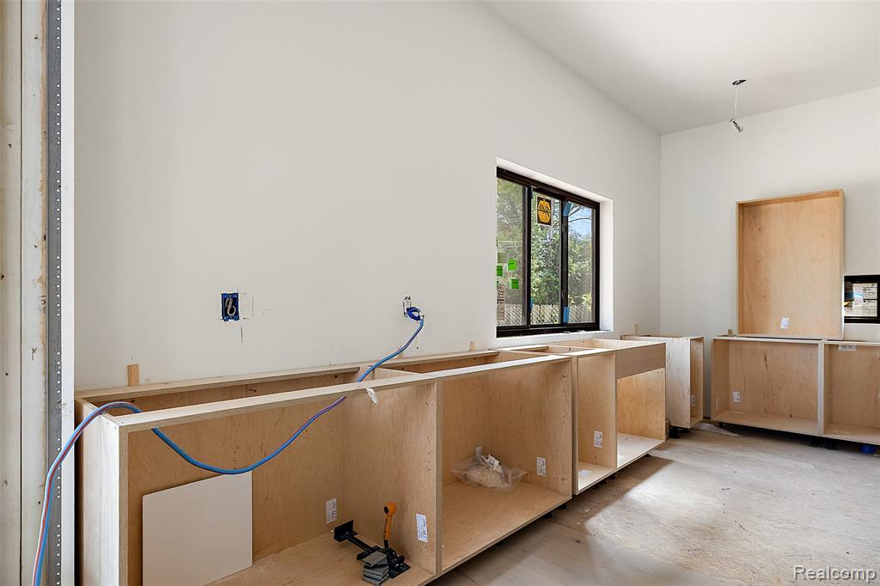
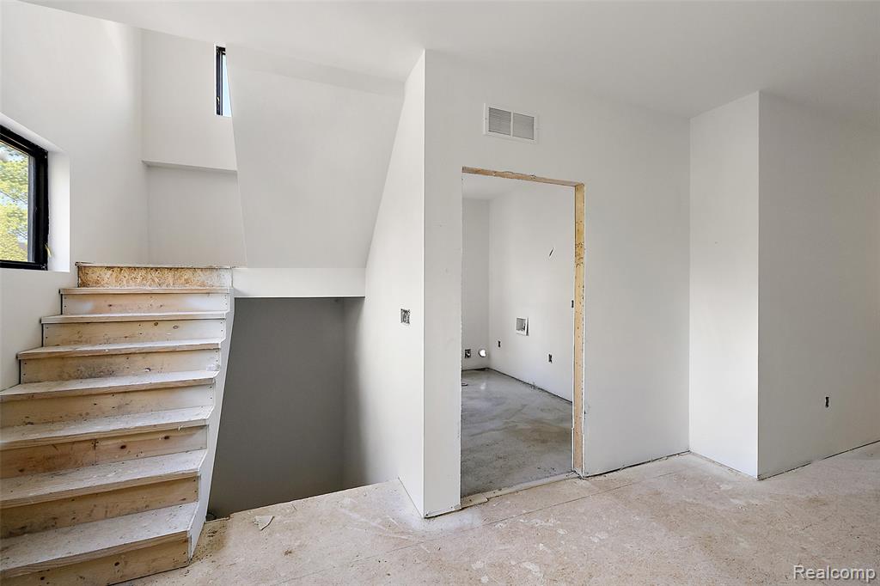
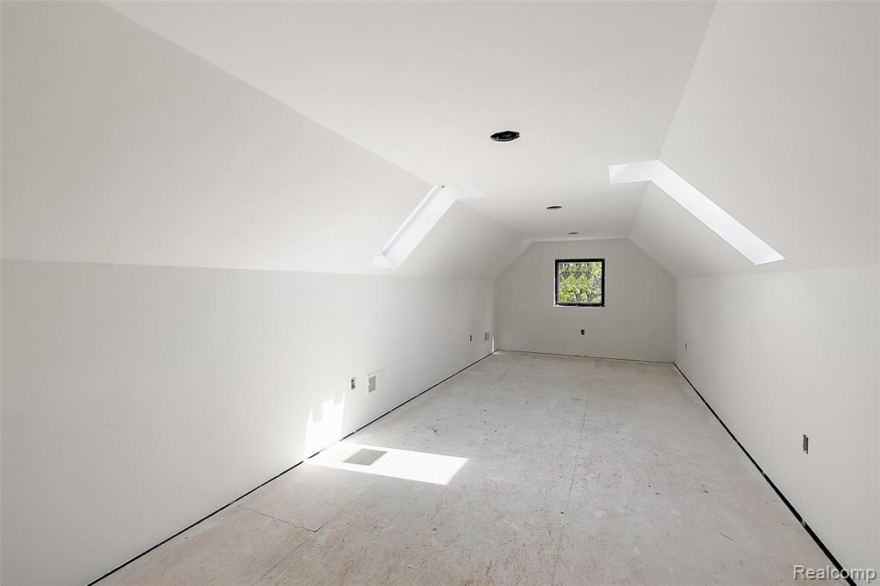
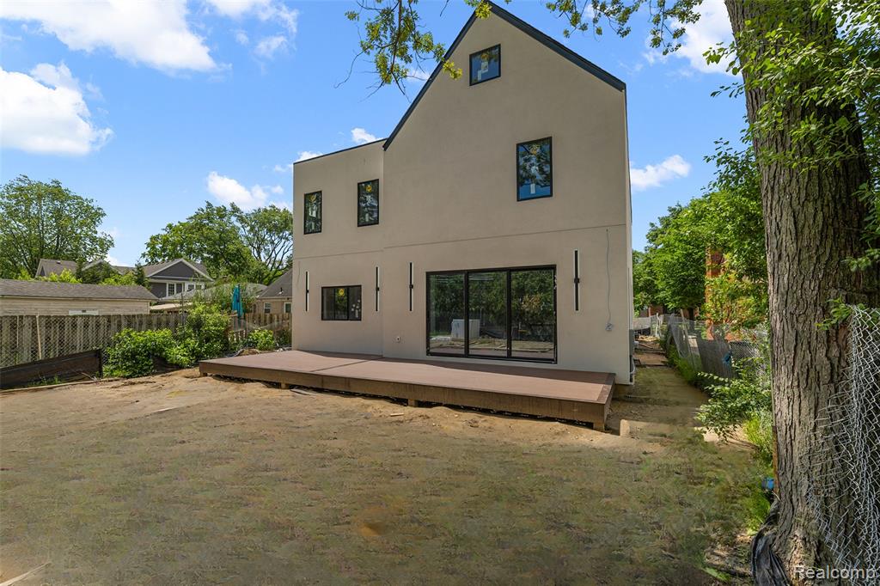
An extraordinary Modern Tudor residence, currently UNDER CONSTRUCTION, this architecturally striking home blends timeless elegance with contemporary sophistication?offering a rare opportunity to personalize select finishes and make it uniquely yours. Impressive curb appeal sets the tone upon arrival. Inside, the foyer features dramatic flooring leading to an elegant library or office with custom architectural details. The open-concept main level is designed for both refined entertaining and everyday living.The statement island kitchen showcases custom cabinetry, a walk in pantry, luxurious quartz countertops, a handcrafted tile backsplash , perfect for gathering and hosting. The living room is anchored by a striking fireplace, custom built-in shelving, and expansive doors opening to the backyard patio for seamless indoor-outdoor living. A connected dining area with custom wet bar and a well-appointed mudroom add both style and function. Upstairs, the serene primary suite offers a generous walk-in closet and a spa-inspired ensuite with tiled floors, an oversized Euro-glass shower, designer tile accents, double vanity, and a soaking tub. Two additional bedrooms share a beautifully finished full bath, complemented by a convenient second-floor laundry.The third floor provides flexible living space with a full bath?ideal for a bedroom, lounge, home office, or entertaining retreat. The finished lower level expands livability with a spacious recreation area, gym or flex room, a fifth bedroom with egress, and a full bath Enjoy a private backyard with deck, patio, and privacy fencing, plus a 2-car attached garage with ample storage. Just moments from Downtown Birmingham's premier shopping and dining, this home delivers exceptional design, modern luxury, and the opportunity to customize while construction is underway with August 2026 completion. "Some Photos are Renderings"
/u.realgeeks.media/soldbyleone/LeoneTeam_Logo.png)
Additional Information
- Lot Dimensions
- 50 x 135
- Heating
- Natural Gas, Forced Air
- Cooling
- Central Air
- Basement
- Yes
- Basement Description
- Partially Finished
- Appliances
- Dishwasher, Disposal, Dryer, Freezer, Microwave, Range/Oven, Washer, Gas Water Heater
- Foundation
- Basement
- Water
- Public
- Garage Spaces
- 2
- School District
- Birmingham City School District
Mortgage Calculator
Listing Courtesy of DOBI Real Estate, Office Phone: 248-385-3350

Provided through IDX via MiRealSource. Courtesy of MiRealSource Shareholder. Copyright MiRealSource. The information published and disseminated by MiRealSource is communicated verbatim, without change by MiRealSource, as filed with MiRealSource by its members. The accuracy of all information, regardless of source, is not guaranteed or warranted. All information should be independently verified.Copyright 2014 MiRealSource. All rights reserved. The information provided hereby constitutes proprietary information of MiRealSource, Inc. and its shareholders, affiliates and licensees and may not be reproduced or transmitted in any form or by any means, electronic or mechanical, including photocopy, recording, scanning or any information storage and retrieval system, without written permission from MiRealSource, Inc.
Provided through IDX via MiRealSource, as the "Source MLS", courtesy of the Originating MLS shown on the property listing, as the Originating MLS. The information published and disseminated by the Originating MLS is communicated verbatim, without change by the Originating MLS, as filed with it by its members. The accuracy of all information, regardless of source, is not guaranteed or warranted. All information should be independently verified. Copyright 2014 MiRealSource. All rights reserved. The information provided hereby constitutes proprietary information of MiRealSource, Inc. and its shareholders, affiliates and licensees and may not be reproduced or transmitted in any form or by any means, electronic or mechanical, including photocopy, recording, scanning or any information storage and retrieval system, without written permission from MiRealSource, Inc.