546 Maplehill Road, Rochester Hills, MI 48306 4317
- $954,900
- 3
- BD
- 4
- BA
- 4,559
- SqFt








- List Price
- $954,900
- Status
- ACTIVE
- MLS#
- 60990140
- Days on Market
- 173
- Style
- Colonial
- Year Built
- 2026
- Price Change
- ▼ $5,000 1788917111
- Bedrooms
- 3
- Bathrooms
- 4
- Living Area
- 4,559
- Municipality
- Rochester Hills
- Region
- Rochester Hills
- Township
- Rochester Hills
- Subdivision
- Maplehill Condo
Property Description
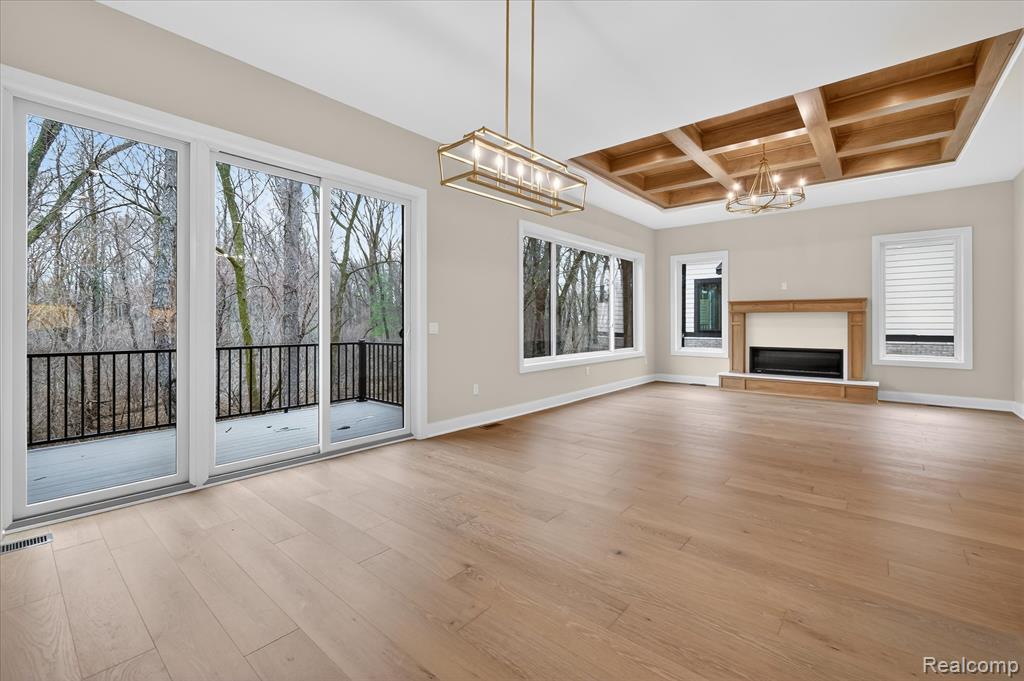
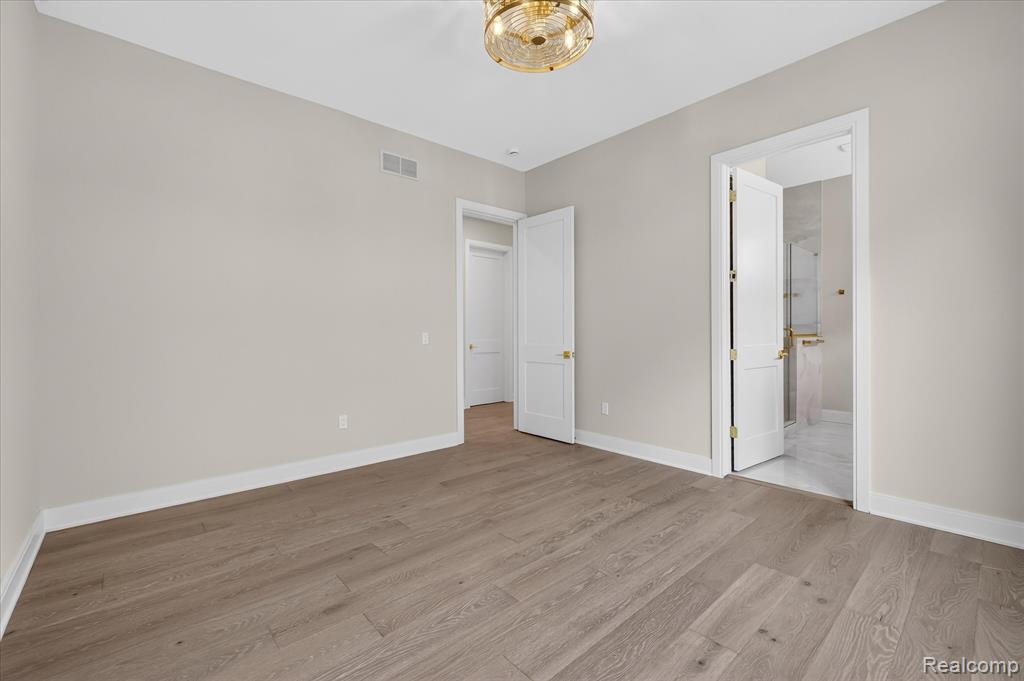
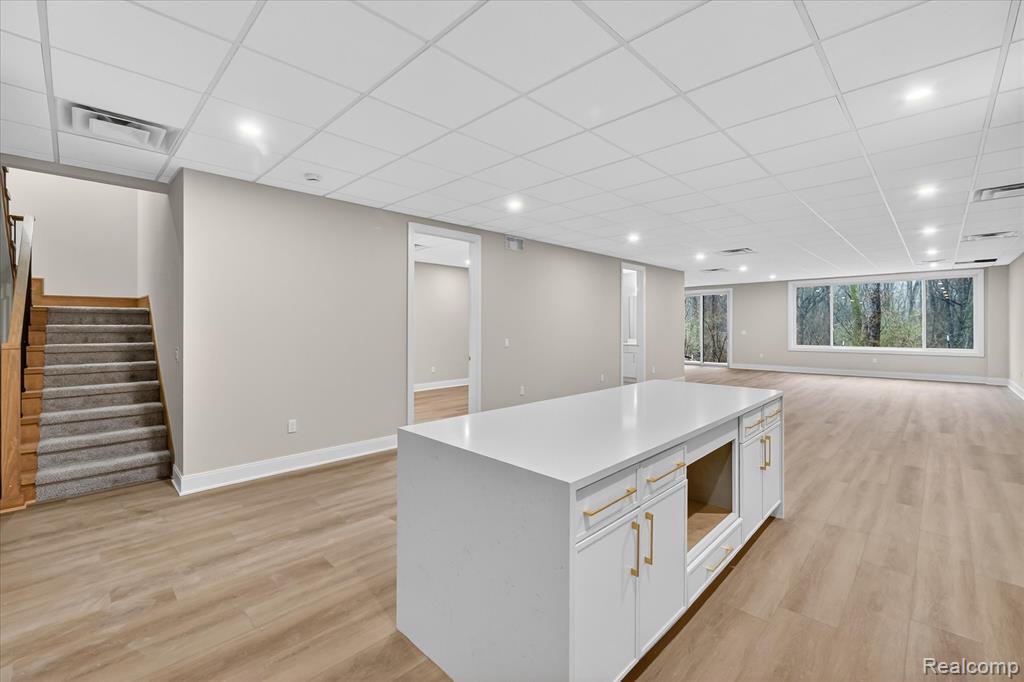
Beautiful 3 bedroom/4 bath, split level with a finished walk out basement boasting a kitchen and full bath. Stop the car, this home is loaded with premium finishes: 10' ceilings throughout the main floor, 11' coffered ceiling in the living room, upgraded trim and doors, 36" cabinets with glass front upper cabinets, quartz counters throughout, fully finished walkout basement. The kitchen has plenty of cabinets for storage, island with kitchen sink, waterfall quartz counters with plenty of counter space for entertaining. Living room boasts a coffered ceiling and fireplace, open to the kitchen/dining room, a great place to gather while having guests over. Step out the sliding door to the finished deck and take in the serene surroundings and you just might see some wild life. The first floor master bedroom with ensuite featuring double vanity, walk in shower with free standing tub and large walk in closet. Bedrooms on the second floor are generously sized with connecting bathrooms and large walk in closets. Finished walk out basement with kitchen, full bath, luxury vinyl plank flooring, drop ceiling and a patio waiting for you to step outside. This home is ready for your finishing touches, just move right in and decorate this beautiful home. BATVAI Builder-rate paydown available. Qualified buyers can get an introductory rate as low as 4.99% (7.629% APR) for the first year. Lower payments from day one. Get pre-approved and see it today! **Rate increases to 5.99% in year 2 and 6.99% for years 3-30, and payments will increase (on approved credit).
/u.realgeeks.media/soldbyleone/LeoneTeam_Logo.png)
Additional Information
- Hoa Fee
- $250
- Hoa Freq
- Monthly
- Heating
- Natural Gas, Forced Air
- Cooling
- Central Air
- Fireplace Features
- Gas
- Basement
- Yes
- Basement Description
- Finished, Walk-Out Access
- Appliances
- Gas Water Heater
- Sewer
- Public At Street
- Foundation
- Basement
- Water
- Public
- Garage Spaces
- 2
- School District
- Rochester Community School District
How much is your home worth?
...get instant property value now!
Mortgage Calculator
Listing Courtesy of Leone Realty Inc, Office Phone: 586-707-3831

Provided through IDX via MiRealSource. Courtesy of MiRealSource Shareholder. Copyright MiRealSource. The information published and disseminated by MiRealSource is communicated verbatim, without change by MiRealSource, as filed with MiRealSource by its members. The accuracy of all information, regardless of source, is not guaranteed or warranted. All information should be independently verified.Copyright 2014 MiRealSource. All rights reserved. The information provided hereby constitutes proprietary information of MiRealSource, Inc. and its shareholders, affiliates and licensees and may not be reproduced or transmitted in any form or by any means, electronic or mechanical, including photocopy, recording, scanning or any information storage and retrieval system, without written permission from MiRealSource, Inc.
Provided through IDX via MiRealSource, as the "Source MLS", courtesy of the Originating MLS shown on the property listing, as the Originating MLS. The information published and disseminated by the Originating MLS is communicated verbatim, without change by the Originating MLS, as filed with it by its members. The accuracy of all information, regardless of source, is not guaranteed or warranted. All information should be independently verified. Copyright 2014 MiRealSource. All rights reserved. The information provided hereby constitutes proprietary information of MiRealSource, Inc. and its shareholders, affiliates and licensees and may not be reproduced or transmitted in any form or by any means, electronic or mechanical, including photocopy, recording, scanning or any information storage and retrieval system, without written permission from MiRealSource, Inc.