1867 Lincolnshire Drive, Rochester Hills, MI 48309 4530
- $2,300,000
- 5
- BD
- 7
- BA
- 6,222
- SqFt


















- List Price
- $2,300,000
- Status
- ACTIVE
- MLS#
- 60987027
- Days on Market
- 184
- Style
- Traditional
- Year Built
- 2005
- Bedrooms
- 5
- Bathrooms
- 4
- Half baths
- 3
- Acres
- 0.57
- Living Area
- 6,222
- Municipality
- Rochester Hills
- Region
- Rochester Hills
- Township
- Rochester Hills
- Subdivision
- Butler Ridge 1
Property Description
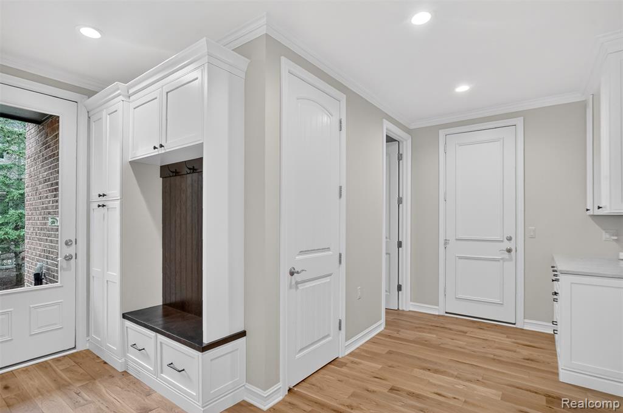
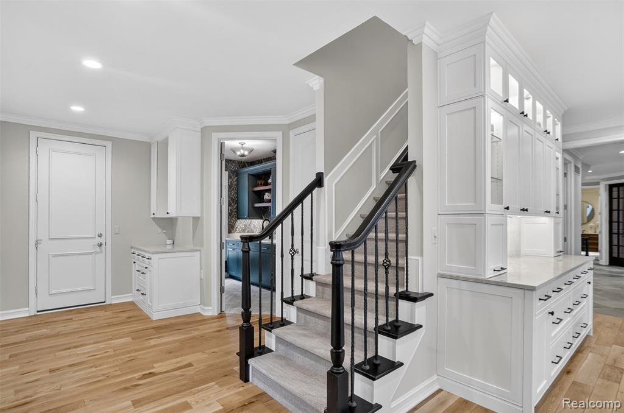
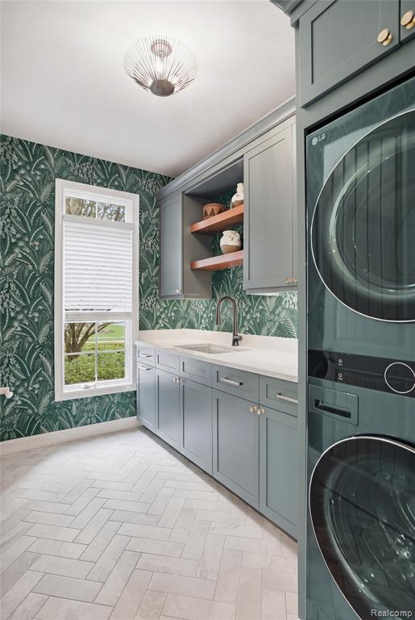
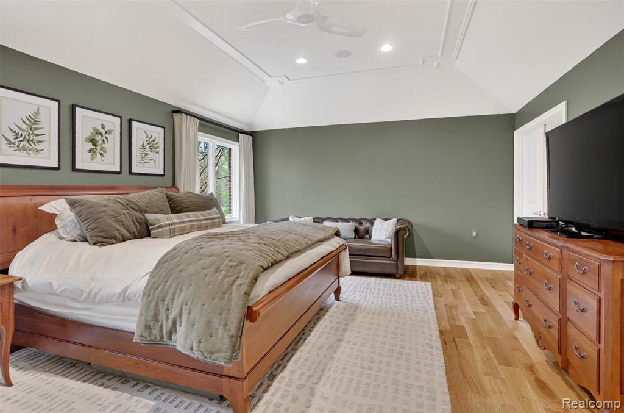
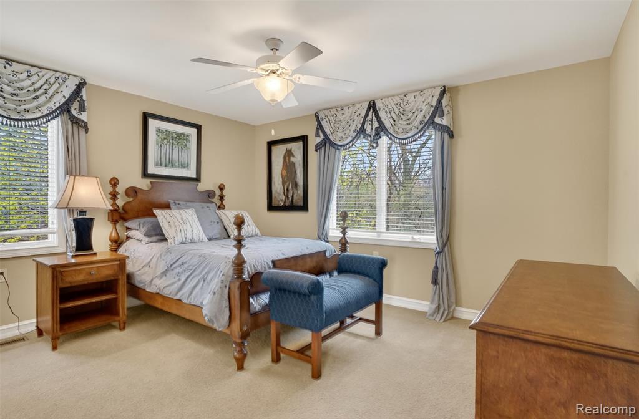
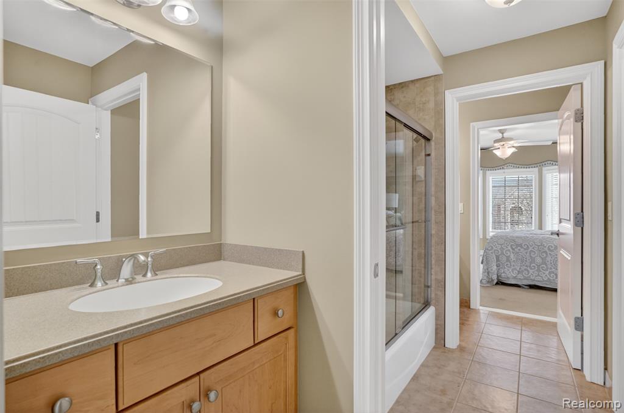
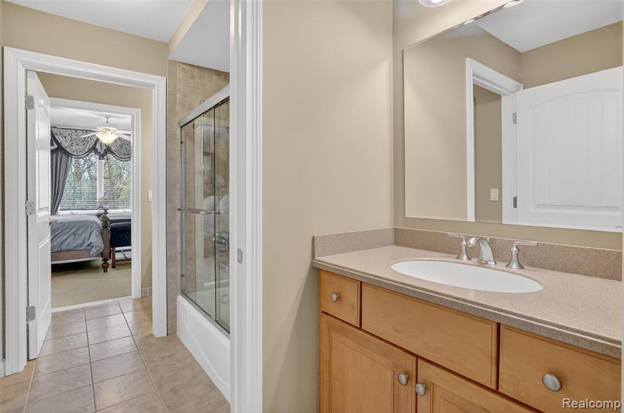
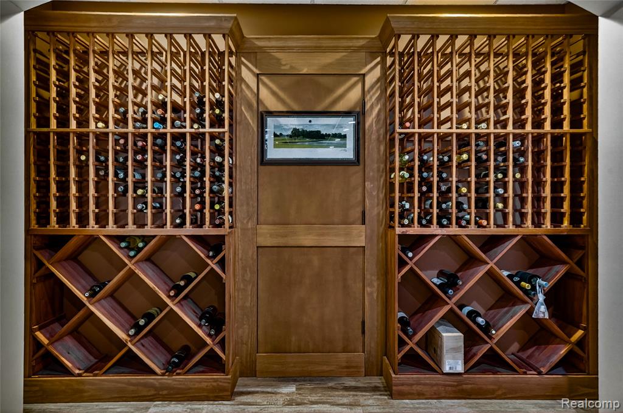
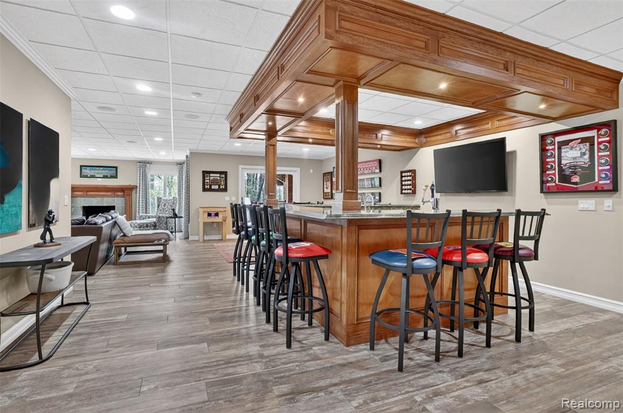
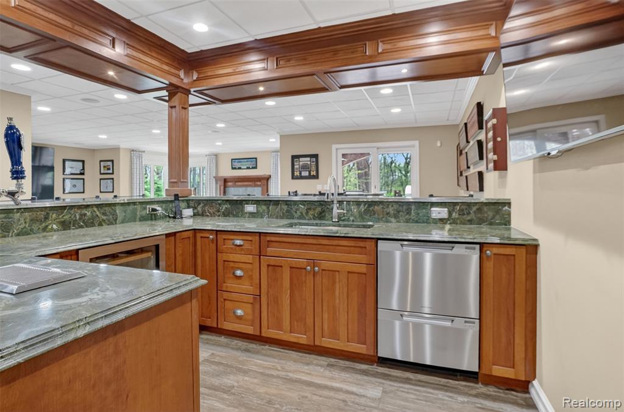
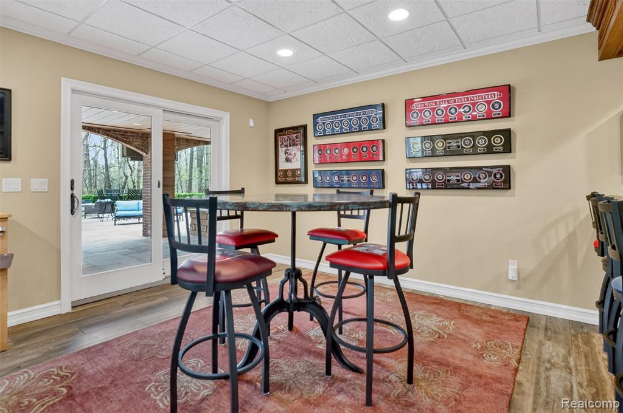
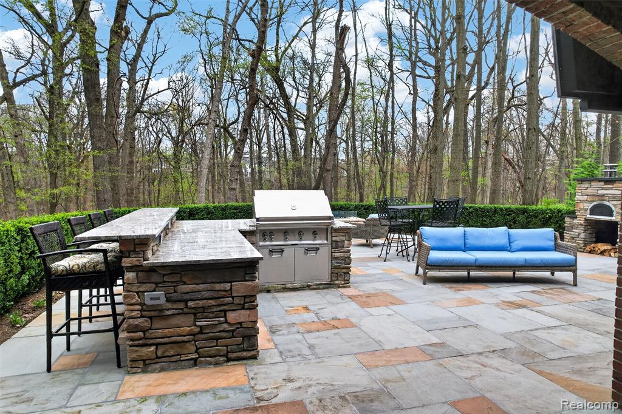
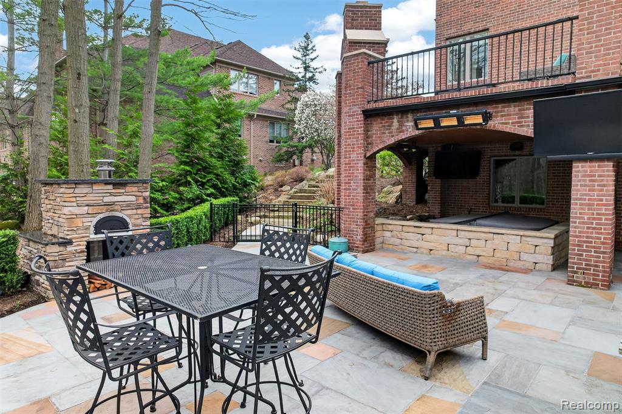
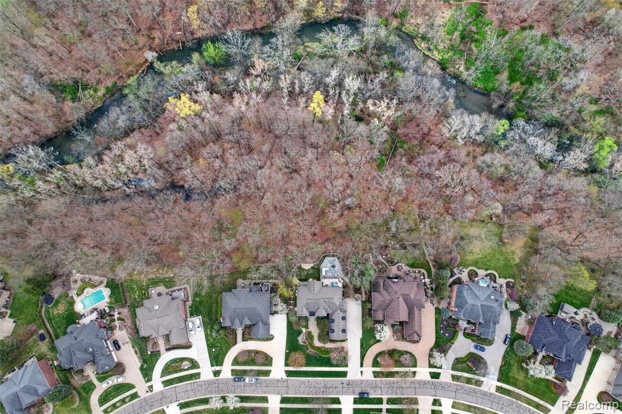
Incredible opportunity to own a magnificent executive estate backing to the Clinton River in the highly sought-after Butler Ridge neighborhood of Rochester Hills. Offering over 6,200 square feet of finished living space, this exceptional home features 5 bedrooms, 4 full baths, 3 half baths, and a fully finished walkout lower level. Completely transformed with over $750,000 in premium updates in 2025, this home showcases luxury at every turn. The stunning new kitchen is outfitted with Omega cabinetry, quartzite countertops and backsplash, top-of-the-line appliances including Wolf, Sub-Zero, Cove, Fisher & Paykel, and Sina, along with beautiful hardwood flooring. The fully renovated primary suite offers hardwood floors and custom Mint closet systems, while the spa-like primary bath features Kitchencraft cabinetry, quartzite counters, honed marble tile, a glass-enclosed steam shower with multi-user memory settings, and a freestanding soaking tub. The finished walkout lower level is designed for entertaining, complete with a private guest suite, expansive wet bar with wraparound seating, Fisher & Paykel dishwashers, under-counter refrigeration, kegerator, multi-screen media area, fireplace, and powder room. Step outside to your resort-style outdoor living spaces, including a brick terrace with heated floor system and a fireplace with hearth, plus a lower-level patio featuring a full outdoor kitchen, hot tub, wall-mounted heaters, outdoor TVs, sound system, pizza oven, putting green with sand traps, and a cast stone linear fire pit. Additional highlights include a hybrid heating system with forced air on the main levels, radiant heat in the basement and garage, and snowmelt zones for the terrace and front porch. A rare combination of luxury, functionality, and location--served by award-winning Rochester Schools. Too many features to list--request the full upgrade sheet for complete details.
/u.realgeeks.media/soldbyleone/LeoneTeam_Logo.png)
Additional Information
- Hoa Fee
- $1,125
- Hoa Freq
- Annually
- Lot Dimensions
- 110 x 222 x 110 x 228
- Interior Features
- Cable/Internet Avail., DSL Available, Sound System, Wet Bar/Bar
- Heating
- Natural Gas, Forced Air, Radiant, Zoned
- Cooling
- Ceiling Fan(s), Central Air
- Fireplace Features
- Basement, Family Room, Gas, Natural Fireplace
- Basement
- Yes
- Basement Description
- Finished, Walk-Out Access
- Appliances
- Bar Fridge, Dishwasher, Disposal, Dryer, Microwave, Range/Oven, Refrigerator, Washer, Gas Water Heater
- Exterior Features
- Built-in Barbecue
- Foundation
- Basement
- Water
- Public
- Garage Spaces
- 4
- School District
- Rochester Community School District
How much is your home worth?
...get instant property value now!
Mortgage Calculator
Listing Courtesy of Ascendent Realty Associates, LLC, Office Phone: 248-475-4600

Provided through IDX via MiRealSource. Courtesy of MiRealSource Shareholder. Copyright MiRealSource. The information published and disseminated by MiRealSource is communicated verbatim, without change by MiRealSource, as filed with MiRealSource by its members. The accuracy of all information, regardless of source, is not guaranteed or warranted. All information should be independently verified.Copyright 2014 MiRealSource. All rights reserved. The information provided hereby constitutes proprietary information of MiRealSource, Inc. and its shareholders, affiliates and licensees and may not be reproduced or transmitted in any form or by any means, electronic or mechanical, including photocopy, recording, scanning or any information storage and retrieval system, without written permission from MiRealSource, Inc.
Provided through IDX via MiRealSource, as the "Source MLS", courtesy of the Originating MLS shown on the property listing, as the Originating MLS. The information published and disseminated by the Originating MLS is communicated verbatim, without change by the Originating MLS, as filed with it by its members. The accuracy of all information, regardless of source, is not guaranteed or warranted. All information should be independently verified. Copyright 2014 MiRealSource. All rights reserved. The information provided hereby constitutes proprietary information of MiRealSource, Inc. and its shareholders, affiliates and licensees and may not be reproduced or transmitted in any form or by any means, electronic or mechanical, including photocopy, recording, scanning or any information storage and retrieval system, without written permission from MiRealSource, Inc.