320 Cranbrook Court, Bloomfield Hills, MI 48304 3525
- $2,950,000
- 6
- BD
- 8
- BA
- 7,787
- SqFt


















- List Price
- $2,950,000
- Status
- ACTIVE
- MLS#
- 60981223
- Days on Market
- 157
- Style
- Other
- Year Built
- 1941
- Bedrooms
- 6
- Bathrooms
- 6
- Half baths
- 2
- Acres
- 1.85
- Living Area
- 7,787
- Municipality
- Bloomfield Hills
- Region
- Bloomfield Hills
- Township
- Bloomfield Hills
- Subdivision
- Cranbrook Court Estates
Property Description
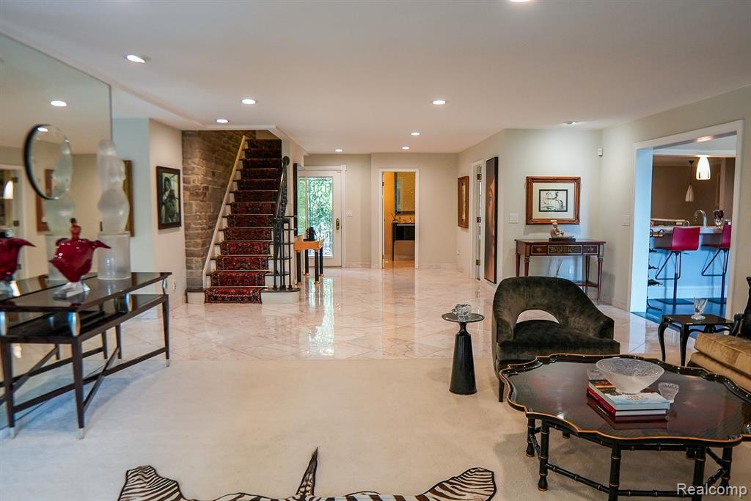
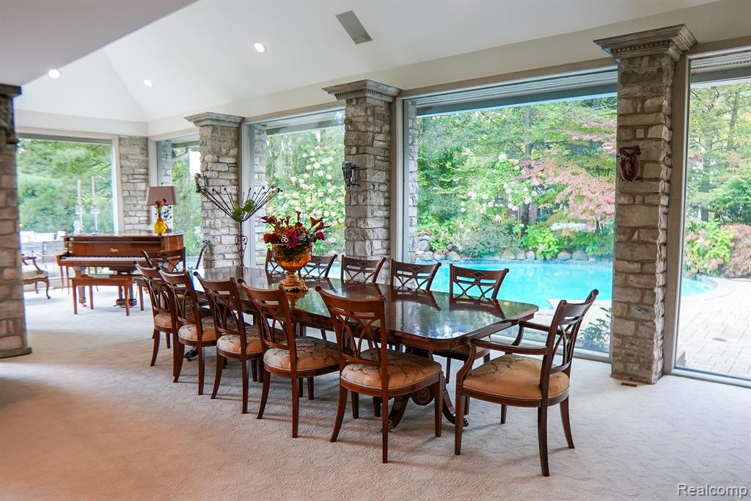
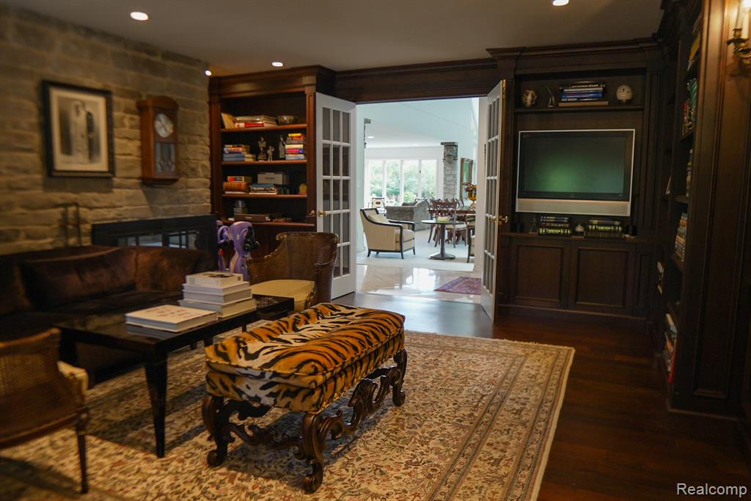
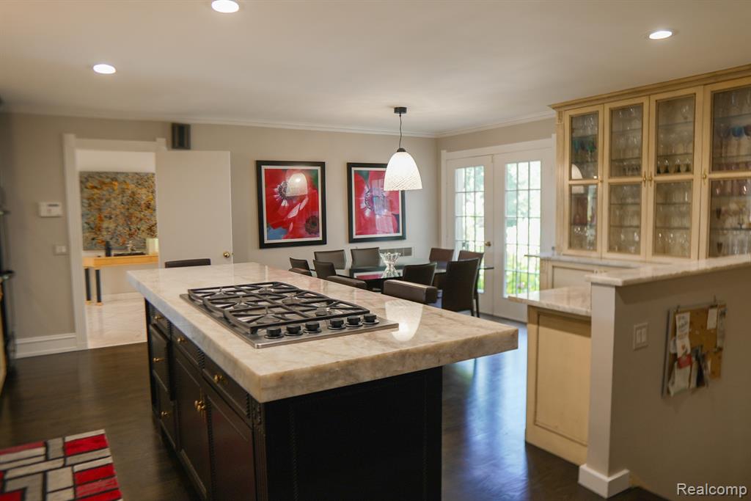
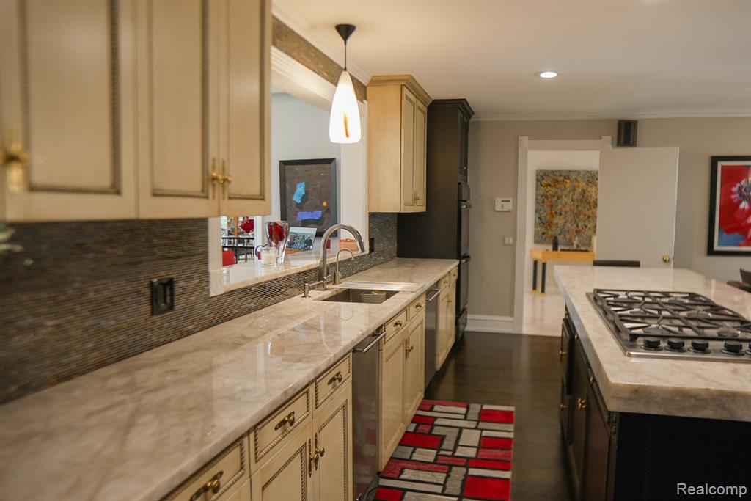
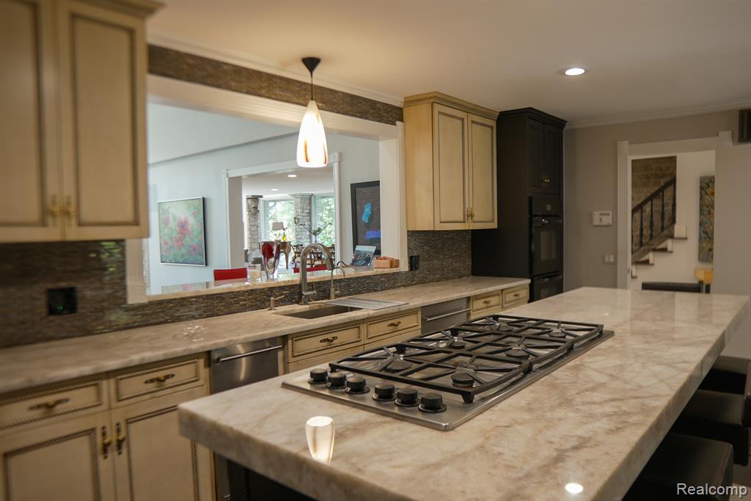
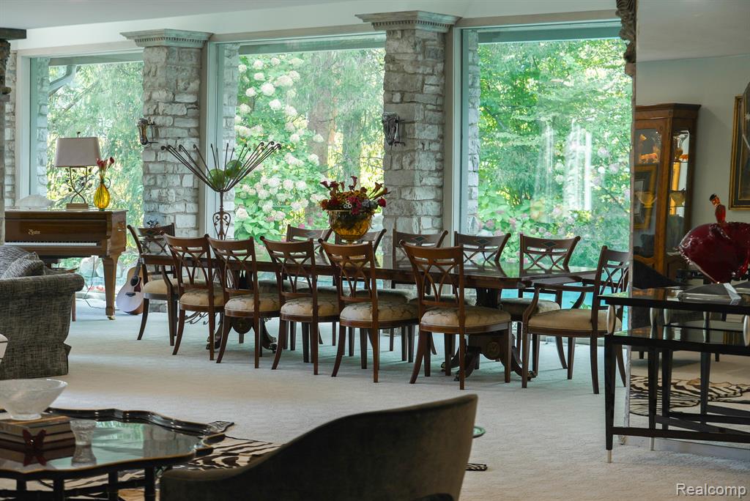
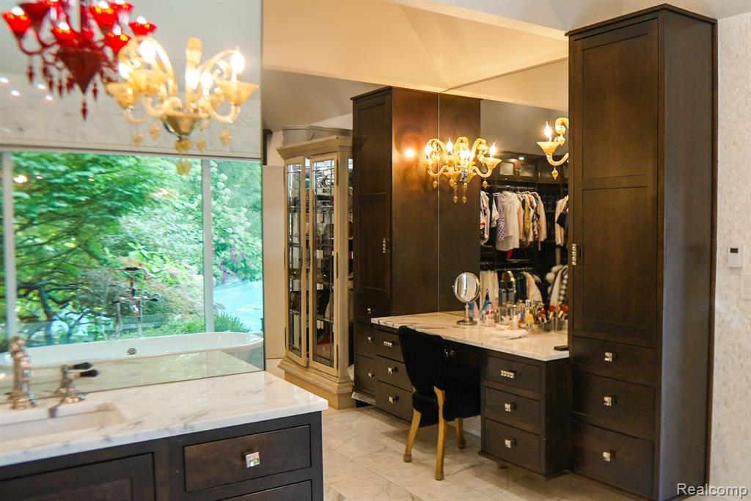
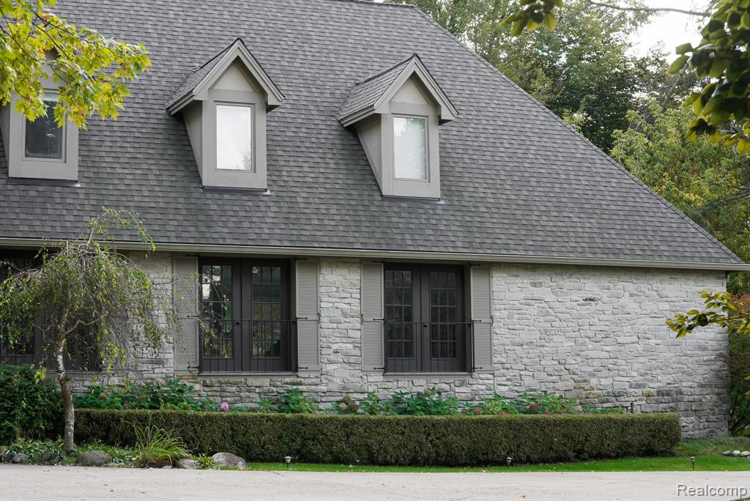
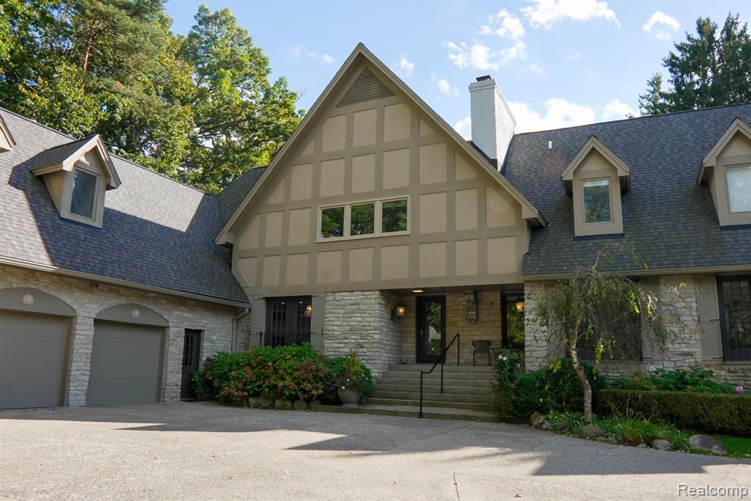
Nestled on 1.85 acres of Bloomfield Hills most prestigious courts. This home was originally designed by architect Eliel Saarinen while working on Cranbrook schools. The home has undergone meticulous redesign, combining the French Chateau and the significance of the mid- century that is true Saarinen. It stands as a premier example of architectural excellence with modern elegance. The first floor seamlessly blends functionality and style, featuring a kitchen equipped with Subzero refrigerators and integrated appliances. Quartzite Iceberg countertops and a dining area open to a glass light filled family room looking out to the massive groomed yard. The Family Room opens up to the glass surrounded living room and a formal dining room offers plenty of natural light and views of the backyard oasis swimming pool and waterfall. The library is wood paneled and opens up to the 1200 square foot Primary Suite with heated floors, vanity mirror television, make up area and an oversized walk in closet. The upstairs level boasts one primary suite and 3 additional en-suite bedrooms that were remodeled recently. Upstairs there is also additional space connecting the bedrooms with open wall overlooking the family room, piano and dining room. The last bedroom is in the basement with its own full bath and an open floor plan. This home will not last long, so schedule your private tour.
/u.realgeeks.media/soldbyleone/LeoneTeam_Logo.png)
Additional Information
- Lot Dimensions
- 100 x 333 x 257 x 537
- Interior Features
- Sound System
- Heating
- Natural Gas, Baseboard, Forced Air, Hot Water
- Cooling
- Central Air
- Fireplace Features
- Basement, Dining Room
- Basement
- Yes
- Basement Description
- Finished
- Appliances
- Dishwasher, Disposal, Dryer, Range/Oven, Trash Compactor, Washer, Gas Water Heater
- Exterior Features
- Balcony, Lawn Sprinkler
- Sewer
- Public At Street
- Foundation
- Basement, Crawl
- Water
- Public, Public Water at Street
- Garage Spaces
- 3
- School District
- Birmingham City School District
Mortgage Calculator
Listing Courtesy of Berkshire Hathaway HomeServices Kee Realty Bham, Office Phone: 248-646-6200

Provided through IDX via MiRealSource. Courtesy of MiRealSource Shareholder. Copyright MiRealSource. The information published and disseminated by MiRealSource is communicated verbatim, without change by MiRealSource, as filed with MiRealSource by its members. The accuracy of all information, regardless of source, is not guaranteed or warranted. All information should be independently verified.Copyright 2014 MiRealSource. All rights reserved. The information provided hereby constitutes proprietary information of MiRealSource, Inc. and its shareholders, affiliates and licensees and may not be reproduced or transmitted in any form or by any means, electronic or mechanical, including photocopy, recording, scanning or any information storage and retrieval system, without written permission from MiRealSource, Inc.
Provided through IDX via MiRealSource, as the "Source MLS", courtesy of the Originating MLS shown on the property listing, as the Originating MLS. The information published and disseminated by the Originating MLS is communicated verbatim, without change by the Originating MLS, as filed with it by its members. The accuracy of all information, regardless of source, is not guaranteed or warranted. All information should be independently verified. Copyright 2014 MiRealSource. All rights reserved. The information provided hereby constitutes proprietary information of MiRealSource, Inc. and its shareholders, affiliates and licensees and may not be reproduced or transmitted in any form or by any means, electronic or mechanical, including photocopy, recording, scanning or any information storage and retrieval system, without written permission from MiRealSource, Inc.