35704 Addison Drive, New Baltimore, MI 48047 5869
- $749,900
- 4
- BD
- 3
- BA
- 3,312
- SqFt












- List Price
- $749,900
- Status
- ACTIVE
- MLS#
- 60959371
- Days on Market
- 268
- Style
- Colonial
- Year Built
- 2025
- Price Change
- ▲ $129,450 1769618758
- Bedrooms
- 4
- Bathrooms
- 2
- Half baths
- 1
- Acres
- 0.28
- Living Area
- 3,312
- Municipality
- New Baltimore
- Region
- New Baltimore
- Township
- New Baltimore
Property Description
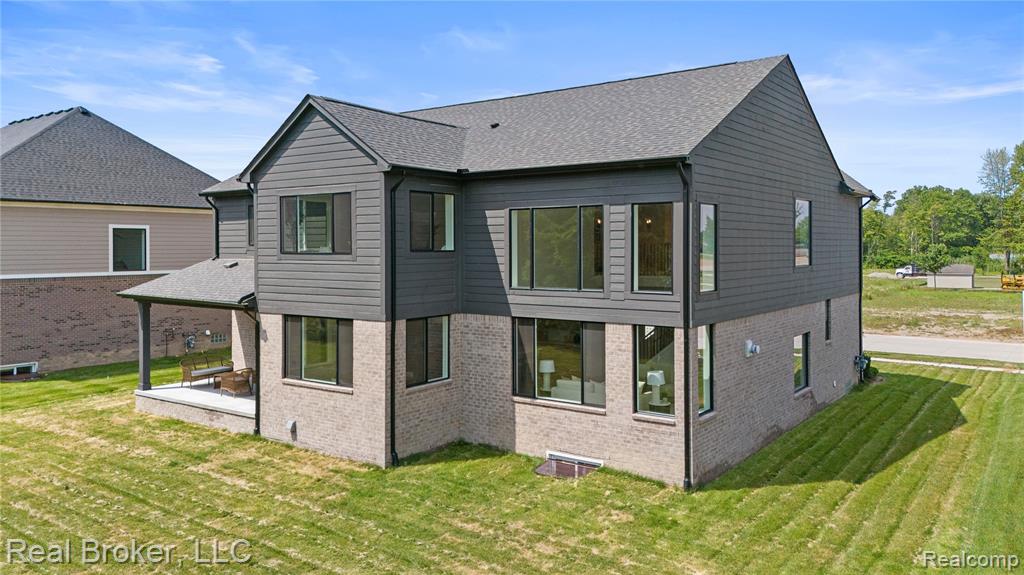
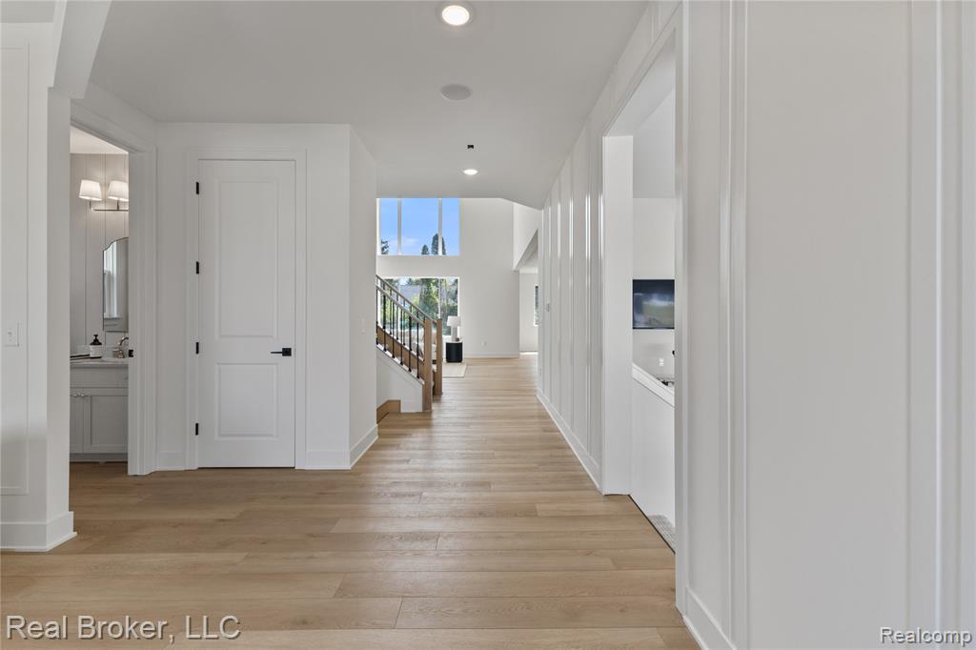
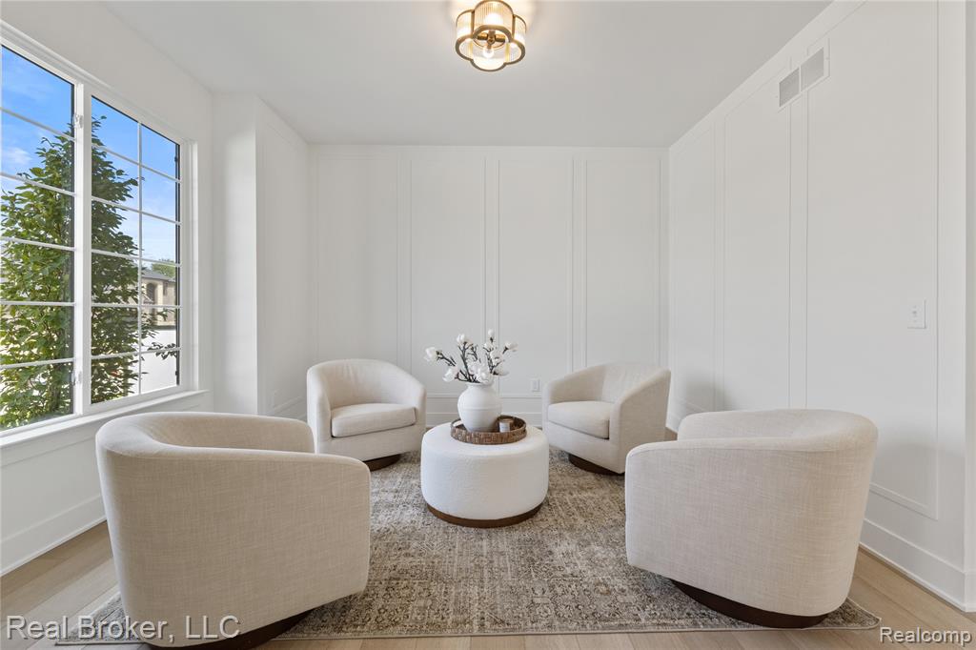
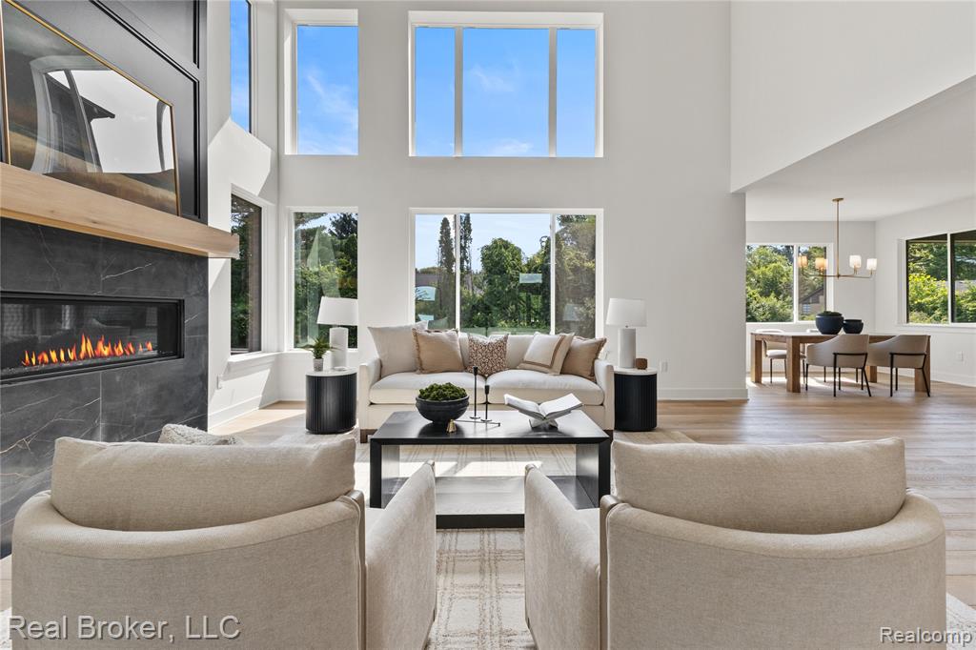
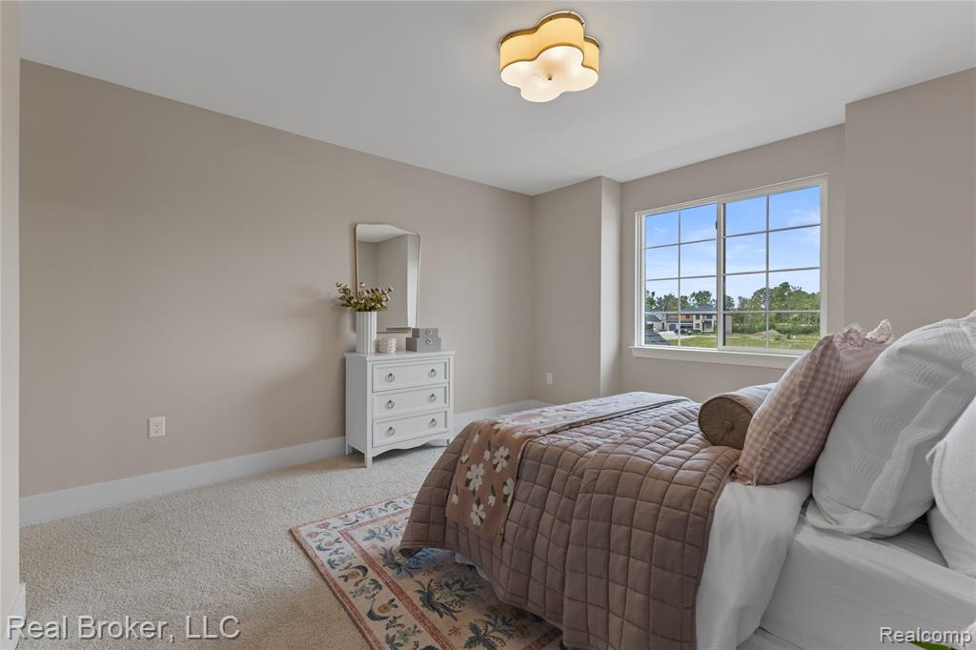
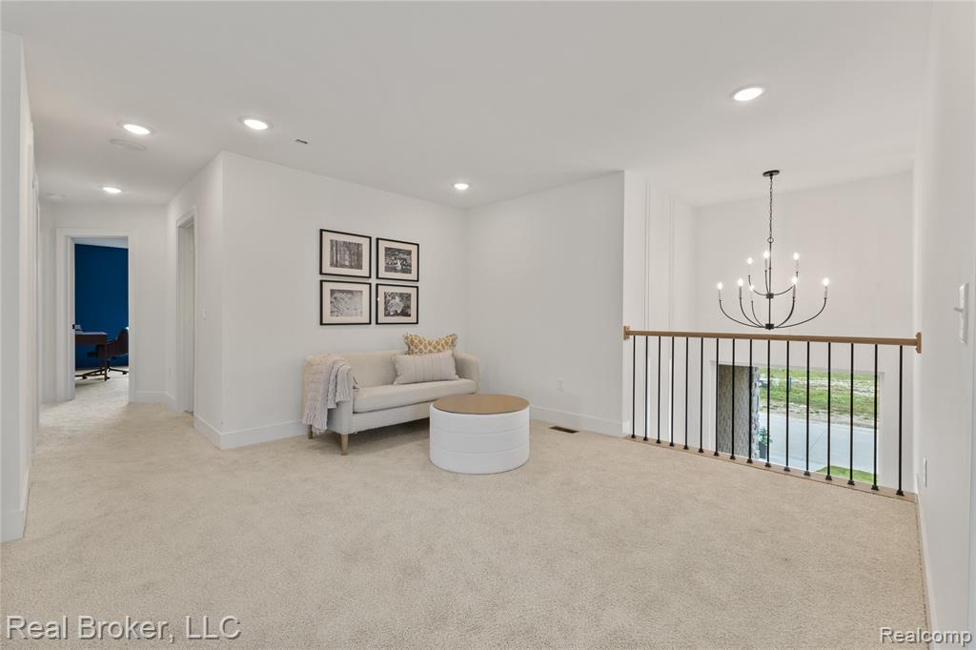
What if you could have the brand-new home without spending the next year waiting for it to be built? This 4-bedroom colonial in Windridge Estates is already through drywall and moving quickly, with completion estimated in approximately 2 months. You get the feeling of a brand-new home, a fresh start and the peace of mind that comes with new construction without starting from the ground up. Inside, the layout was designed around the way you actually live. The oversized kitchen island becomes the center of the home, opening directly into the great room so cooking, hosting and everyday life all happen together. Just beyond it, the covered loggia gives you an outdoor space that feels like an extension of the home, morning coffee, summer dinners and evenings outside without leaving your own backyard. Upstairs, the primary suite gives you a space to retreat at the end of the day with a private ensuite and generous walk-in closet. Three additional bedrooms provide room to grow, work from home or host guests, while second-floor laundry keeps everyday life where it belongs, upstairs with the bedrooms. The 3-car garage gives you the extra space you always wish you had. And because construction is already well underway, you can watch your new home come together over the next several weeks instead of wondering when construction will finally begin. Minutes from Anchor Bay Schools, Lake St. Clair, parks, waterfront dining and downtown New Baltimore, you get the neighborhood feel without giving up the places you actually want to be. Come see this one while it's taking shape because in approximately 2 months, someone gets to call it home. Tour the builder's furnished model home at 50930 Mistwood Dr, Macomb, MI, open Friday-Monday from 12-5 PM.
/u.realgeeks.media/soldbyleone/LeoneTeam_Logo.png)
Additional Information
- Hoa Fee
- $200
- Hoa Freq
- Annually
- Lot Dimensions
- 80 x 150
- Heating
- Natural Gas, Forced Air
- Fireplace Features
- Great Room
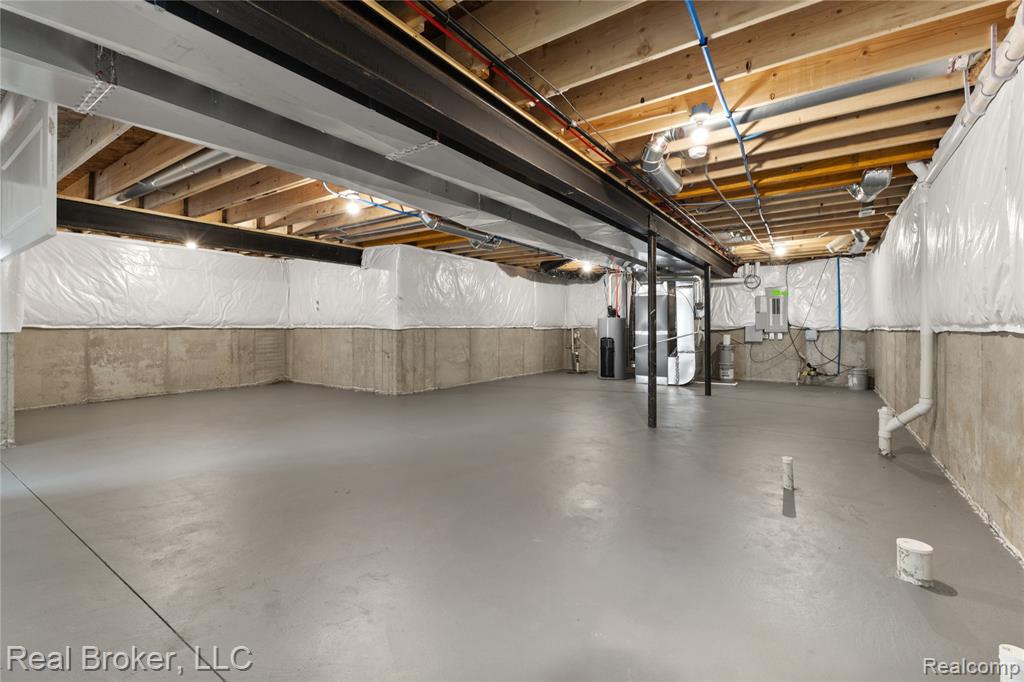
- Basement
- Yes
- Basement Description
- Unfinished
- Foundation
- Basement
- Water
- Public
- Garage Spaces
- 3
- School District
- Anchor Bay School District
Mortgage Calculator
Listing Courtesy of Real Broker, LLC, Office Phone: 855-450-0442

Provided through IDX via MiRealSource. Courtesy of MiRealSource Shareholder. Copyright MiRealSource. The information published and disseminated by MiRealSource is communicated verbatim, without change by MiRealSource, as filed with MiRealSource by its members. The accuracy of all information, regardless of source, is not guaranteed or warranted. All information should be independently verified.Copyright 2014 MiRealSource. All rights reserved. The information provided hereby constitutes proprietary information of MiRealSource, Inc. and its shareholders, affiliates and licensees and may not be reproduced or transmitted in any form or by any means, electronic or mechanical, including photocopy, recording, scanning or any information storage and retrieval system, without written permission from MiRealSource, Inc.
Provided through IDX via MiRealSource, as the "Source MLS", courtesy of the Originating MLS shown on the property listing, as the Originating MLS. The information published and disseminated by the Originating MLS is communicated verbatim, without change by the Originating MLS, as filed with it by its members. The accuracy of all information, regardless of source, is not guaranteed or warranted. All information should be independently verified. Copyright 2014 MiRealSource. All rights reserved. The information provided hereby constitutes proprietary information of MiRealSource, Inc. and its shareholders, affiliates and licensees and may not be reproduced or transmitted in any form or by any means, electronic or mechanical, including photocopy, recording, scanning or any information storage and retrieval system, without written permission from MiRealSource, Inc.