5904 Wing Lake Road, Bloomfield Hills, MI 48301 1256
- $2,975,000
- 4
- BD
- 5
- BA
- 4,200
- SqFt






- List Price
- $2,975,000
- Status
- ACTIVE
- MLS#
- 60954931
- Days on Market
- 295
- Style
- Contemporary
- Year Built
- 1992
- Price Change
- ▼ $525,000 1787783968
- Bedrooms
- 4
- Bathrooms
- 3
- Half baths
- 2
- Acres
- 0.90
- Living Area
- 4,200
- Municipality
- Bloomfield Twp
- Region
- Bloomfield Twp
- Township
- Bloomfield Twp
Property Description
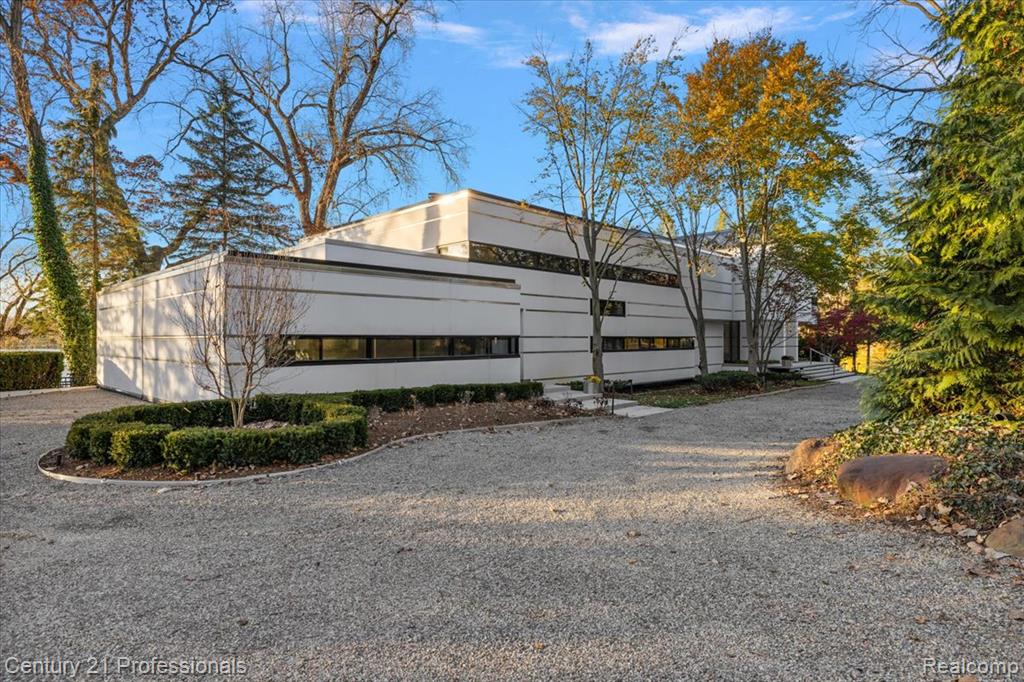
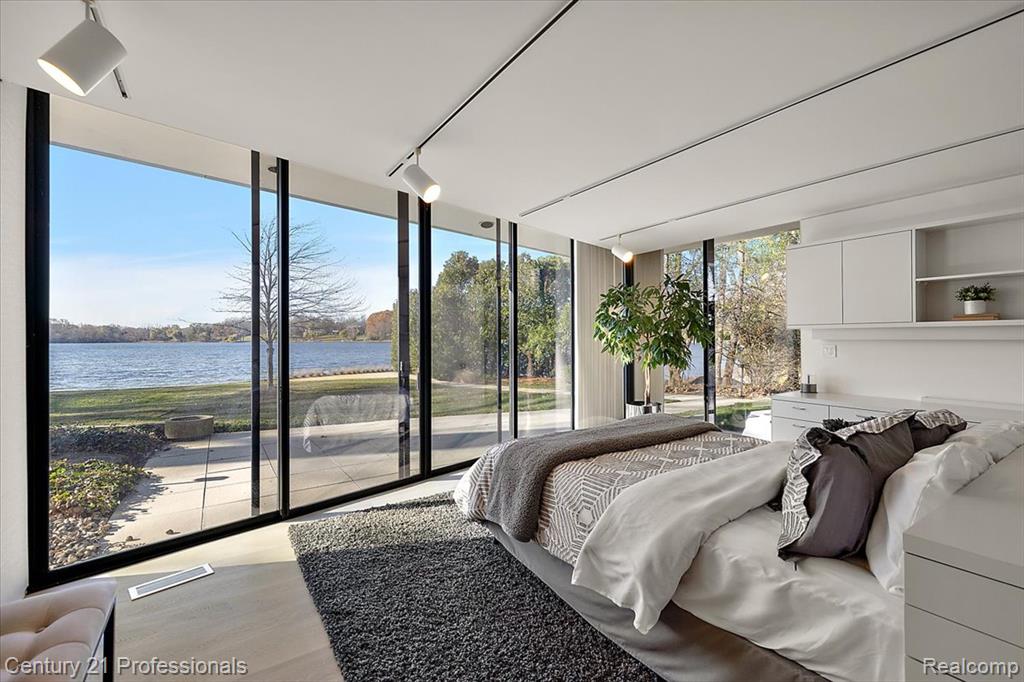
Built for today's luxury lifestyle, this 5,900 sq ft masterpiece was designed by legendary Michigan modernist William Kessler, FAIA--renowned for bold, light-filled residences that fuse art, engineering, and nature. Perched on a prime west-facing lot on private Wing Lake in Bloomfield Hills, it commands dramatic sunset views from nearly every room. Walls of floor-to-ceiling glass flood the home with light and frame panoramic lake vistas year-round.The dramatic open-concept plan with soaring ceilings flows seamlessly from sophisticated interiors to expansive outdoor living areas, ideal for al fresco dining at sunset. A breathtaking two-story great room opens to adjacent living zones and the nearby gourmet chef's kitchen. Four bedrooms, three full and two half baths, commercial-grade HVAC with Direct Digital Control, steam humidification, advanced UV air purification, whole-house water filtration, and motorized shades ensure ultimate comfort. Kessler's cantilevered volumes and precise sight lines make the lake the constant focal point. Yet this serene up-north feeling retreat of total seclusion is only minutes from Downtown Birmingham's shops and restaurants, Oakland Hills Country Club, Cranbrook, and Bloomfield Open Hunt. Detroit's theaters and stadiums are just 25 minutes away. Rarely available: a modern William Kessler lakefront residence of this caliber on Wing Lake. Contemporary elegance, cutting-edge systems, and unbeatable views in one extraordinary property. Michigan lakefront living, redefined.
/u.realgeeks.media/soldbyleone/LeoneTeam_Logo.png)
Additional Information
- Hoa Fee
- $350
- Hoa Freq
- Annually
- Lot Dimensions
- 226 x 213 x 242 x 218
- Interior Features
- DSL Available, Wet Bar/Bar
- Heating
- Natural Gas, Forced Air, Hot Water, Zoned
- Cooling
- Central Air
- Fireplace Features
- Family Room, Gas, Great Room
- Basement
- Yes
- Basement Description
- Partially Finished, Walk-Out Access
- Appliances
- Dishwasher, Disposal, Dryer, Microwave, Range/Oven, Refrigerator, Trash Compactor, Washer, Gas Water Heater
- Exterior Features
- Balcony, Lawn Sprinkler
- Foundation
- Basement
- Water
- Public
- Garage Spaces
- 4
- School District
- Bloomfield Hills School District
Mortgage Calculator
Listing Courtesy of Century 21 Professionals Clarkston, Office Phone: 248-620-7200

Provided through IDX via MiRealSource. Courtesy of MiRealSource Shareholder. Copyright MiRealSource. The information published and disseminated by MiRealSource is communicated verbatim, without change by MiRealSource, as filed with MiRealSource by its members. The accuracy of all information, regardless of source, is not guaranteed or warranted. All information should be independently verified.Copyright 2014 MiRealSource. All rights reserved. The information provided hereby constitutes proprietary information of MiRealSource, Inc. and its shareholders, affiliates and licensees and may not be reproduced or transmitted in any form or by any means, electronic or mechanical, including photocopy, recording, scanning or any information storage and retrieval system, without written permission from MiRealSource, Inc.
Provided through IDX via MiRealSource, as the "Source MLS", courtesy of the Originating MLS shown on the property listing, as the Originating MLS. The information published and disseminated by the Originating MLS is communicated verbatim, without change by the Originating MLS, as filed with it by its members. The accuracy of all information, regardless of source, is not guaranteed or warranted. All information should be independently verified. Copyright 2014 MiRealSource. All rights reserved. The information provided hereby constitutes proprietary information of MiRealSource, Inc. and its shareholders, affiliates and licensees and may not be reproduced or transmitted in any form or by any means, electronic or mechanical, including photocopy, recording, scanning or any information storage and retrieval system, without written permission from MiRealSource, Inc.