522 Otis, Hazel Park, MI 48030
- $380,000
- 3
- BD
- 3
- BA
- 1,745
- SqFt



- List Price
- $380,000
- Status
- ACTIVE
- MLS#
- 60941559
- Days on Market
- 344
- Style
- Colonial
- Year Built
- 2025
- Bedrooms
- 3
- Bathrooms
- 2
- Half baths
- 1
- Acres
- 0.12
- Living Area
- 1,745
- Municipality
- Hazel Park
- Region
- Hazel Park
- Township
- Hazel Park
Property Description
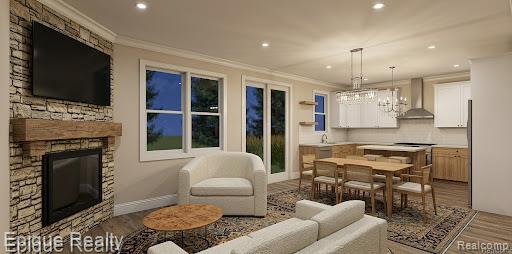
This brand-new home, currently under construction, is located just minutes from the vibrant Downtown Hazel Park, combining the convenience of city living with the comfort of a thoughtfully designed, modern space. Upon entry, you're welcomed by a grand two-story foyer that sets a luxurious tone for the rest of the home. The first floor features 9-foot ceilings, enhancing the sense of space and openness throughout. A highlight of the main level is the expansive kitchen--perfectly suited for entertaining or hosting family gatherings. Adjoining the kitchen is a large great room that includes a cozy fireplace, offering the perfect spot to relax and unwind. Upstairs, the home offers a well-appointed primary suite with a spacious walk-in closet and a large en-suite bathroom, providing a private retreat for the homeowner. Two additional bedrooms are located on the second floor as well, thoughtfully designed with a Jack and Jill bathroom between them--ideal for families or guests. As construction is still underway, buyers have the rare opportunity to personalize the home by selecting their own interior finishes and materials, making this a truly custom experience. This property is a unique chance to own a brand-new, modern home in a desirable location, built to suit your personal taste and lifestyle.
/u.realgeeks.media/soldbyleone/LeoneTeam_Logo.png)
Additional Information
- Lot Dimensions
- 40 x 113
- Heating
- Natural Gas, Forced Air
- Basement
- Yes
- Basement Description
- Unfinished
- Foundation
- Basement
- Water
- Public
- Garage Spaces
- 2
- School District
- Hazel Park City School District
Mortgage Calculator
Listing Courtesy of Epique Realty, Office Phone: 248-218-2604

Provided through IDX via MiRealSource. Courtesy of MiRealSource Shareholder. Copyright MiRealSource. The information published and disseminated by MiRealSource is communicated verbatim, without change by MiRealSource, as filed with MiRealSource by its members. The accuracy of all information, regardless of source, is not guaranteed or warranted. All information should be independently verified.Copyright 2014 MiRealSource. All rights reserved. The information provided hereby constitutes proprietary information of MiRealSource, Inc. and its shareholders, affiliates and licensees and may not be reproduced or transmitted in any form or by any means, electronic or mechanical, including photocopy, recording, scanning or any information storage and retrieval system, without written permission from MiRealSource, Inc.
Provided through IDX via MiRealSource, as the "Source MLS", courtesy of the Originating MLS shown on the property listing, as the Originating MLS. The information published and disseminated by the Originating MLS is communicated verbatim, without change by the Originating MLS, as filed with it by its members. The accuracy of all information, regardless of source, is not guaranteed or warranted. All information should be independently verified. Copyright 2014 MiRealSource. All rights reserved. The information provided hereby constitutes proprietary information of MiRealSource, Inc. and its shareholders, affiliates and licensees and may not be reproduced or transmitted in any form or by any means, electronic or mechanical, including photocopy, recording, scanning or any information storage and retrieval system, without written permission from MiRealSource, Inc.