21215 E 11 Mile Road, Saint Clair Shores, MI 48081
- $450,000
- 4
- BD
- 5
- BA
- 3,759
- SqFt





- List Price
- $450,000
- Status
- ACTIVE
- MLS#
- 50224256
- Days on Market
- 1
- Style
- Bungalow
- Year Built
- 1940
- Bedrooms
- 4
- Bathrooms
- 4
- Half baths
- 1
- Acres
- 0.37
- Living Area
- 3,759
- Municipality
- St Clair Shores
- Region
- St Clair Shores
- Township
- St Clair Shores
- Subdivision
- A/P # 49 St Clair Shores
Property Description
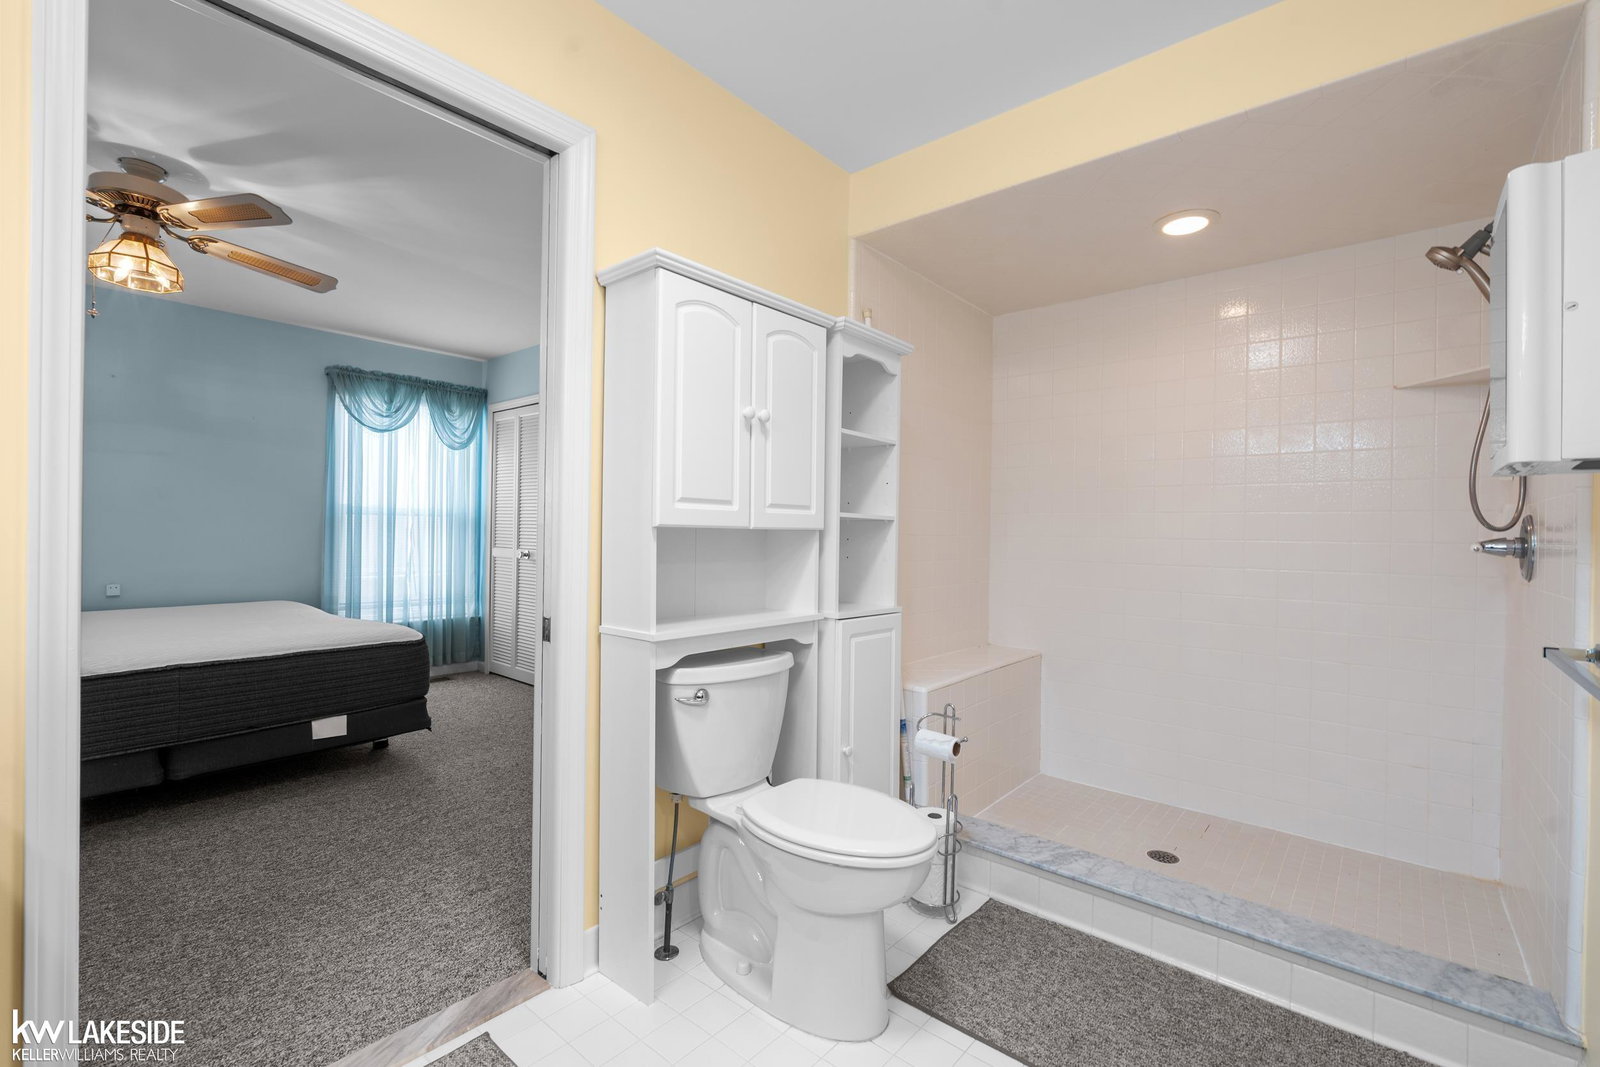
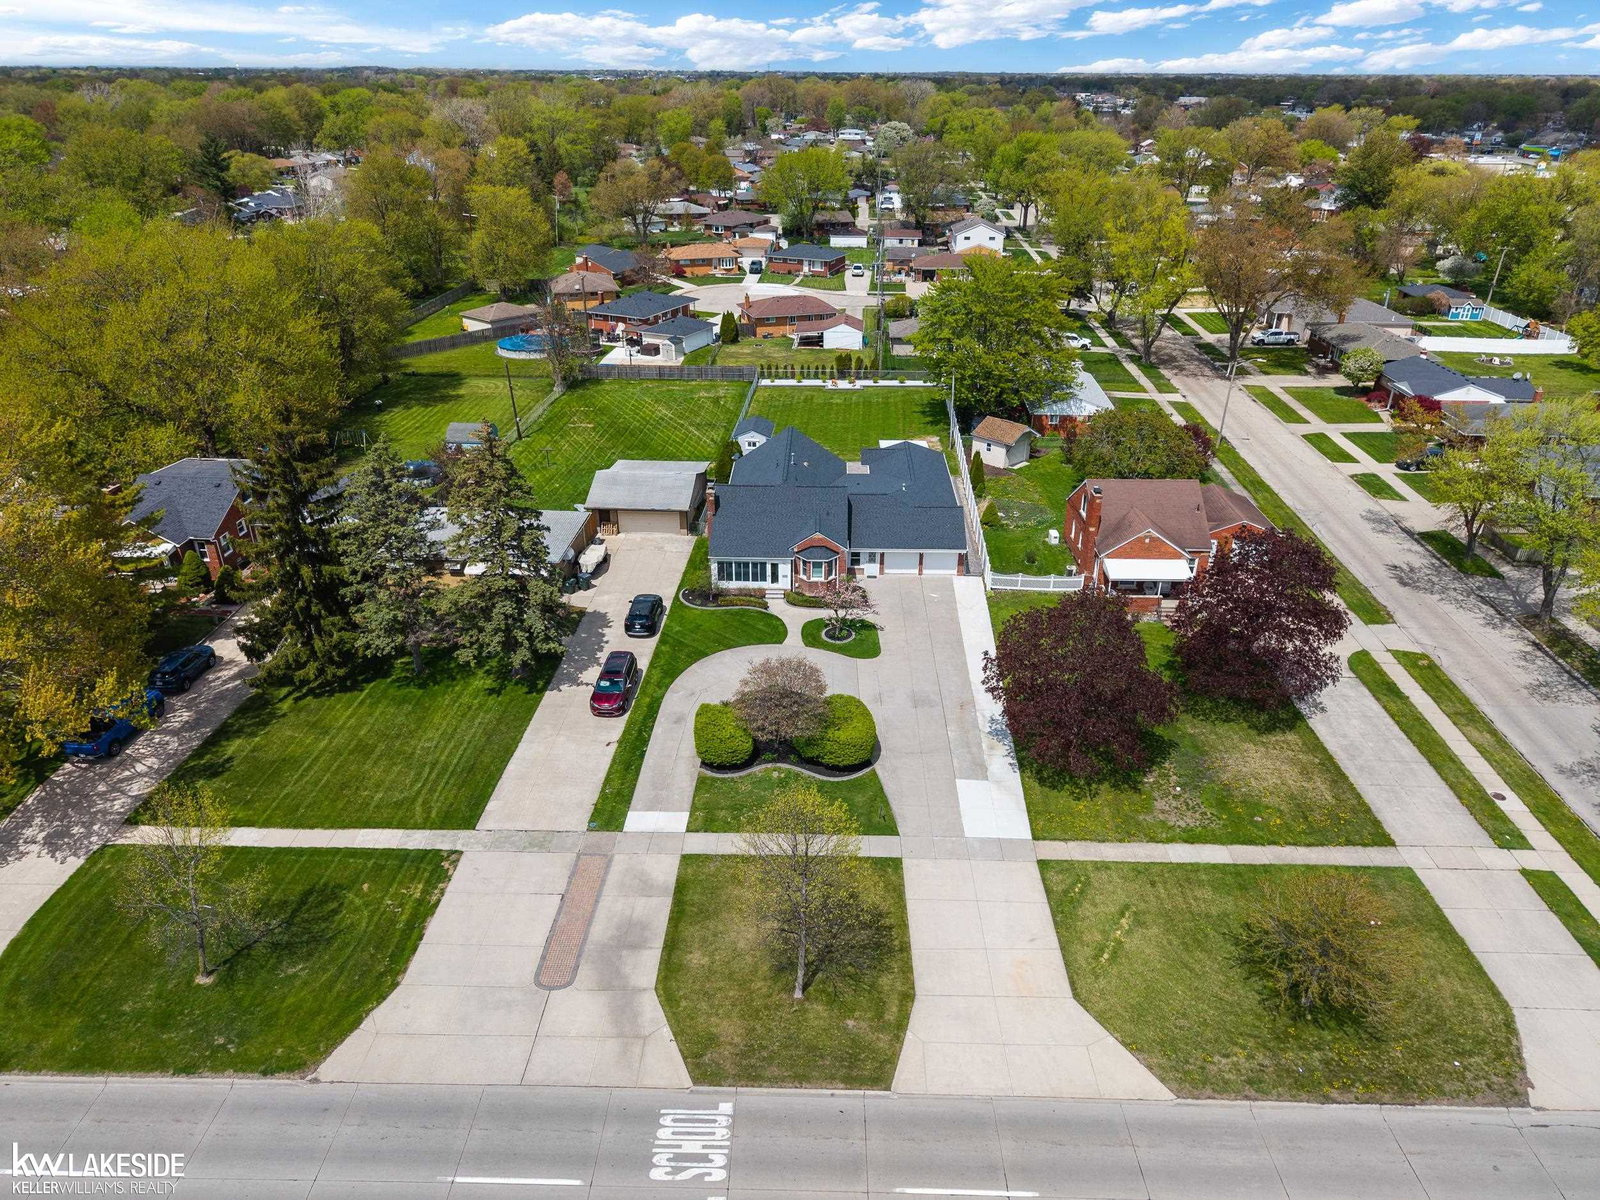
Rare multi-generational find in Saint Clair Shores! This sprawling 3,759 sq ft residence on a 0.37-acre lot offers unmatched space and flexibility. Features include a classic brick exterior, attached heated garage, and a light-filled enclosed front porch. Inside, enjoy a cozy living room with a fireplace, an updated kitchen with custom cabinetry, granite counters, double ovens, and a bay window nook, plus a massive open-concept great room with mini-split AC and 2 sliders. Standout features include a self-contained suite with its own full kitchen, living area, gas fireplace, and private entrance, plus a private upper bungalow suite. Complete with 4 beds, 4.5 baths, finished basement, zoned HVAC, and a fenced yard with a paver patio and wired shed for aspiring hobbyist or amateur horticulturalist. Minutes from Lake St. Clair marinas, parks, and dining!
/u.realgeeks.media/soldbyleone/LeoneTeam_Logo.png)
Additional Information
- Lot Dimensions
- 227 x 69 x 227 x 71
- Interior Features
- Cable/Internet Avail.
- Heating
- Natural Gas, Forced Air, Other-See Remarks, Zoned, Air Cleaner, Humidity Control
- Cooling
- Ceiling Fan(s), Central Air, Heat Pump, Other
- Fireplace Features
- Family Room, Gas, Living Room, Natural Fireplace
- Basement
- Yes
- Basement Description
- Block, Finished
- Appliances
- Dishwasher, Dryer, Humidifier, Microwave, Other-See Remarks, Range/Oven, Refrigerator, Trash Compactor, Washer, Gas Water Heater
- Sewer
- Public Sanitary
- Foundation
- Basement, Crawl, Slab
- Water
- Public
- Garage Spaces
- 1
- School District
- Lakeview Public Schools (St.Clair Shores)
Mortgage Calculator
Listing Courtesy of Keller Williams Realty Lakeside, Office Phone: 586-532-0500

Provided through IDX via MiRealSource. Courtesy of MiRealSource Shareholder. Copyright MiRealSource. The information published and disseminated by MiRealSource is communicated verbatim, without change by MiRealSource, as filed with MiRealSource by its members. The accuracy of all information, regardless of source, is not guaranteed or warranted. All information should be independently verified.Copyright 2014 MiRealSource. All rights reserved. The information provided hereby constitutes proprietary information of MiRealSource, Inc. and its shareholders, affiliates and licensees and may not be reproduced or transmitted in any form or by any means, electronic or mechanical, including photocopy, recording, scanning or any information storage and retrieval system, without written permission from MiRealSource, Inc.
Provided through IDX via MiRealSource, as the "Source MLS", courtesy of the Originating MLS shown on the property listing, as the Originating MLS. The information published and disseminated by the Originating MLS is communicated verbatim, without change by the Originating MLS, as filed with it by its members. The accuracy of all information, regardless of source, is not guaranteed or warranted. All information should be independently verified. Copyright 2014 MiRealSource. All rights reserved. The information provided hereby constitutes proprietary information of MiRealSource, Inc. and its shareholders, affiliates and licensees and may not be reproduced or transmitted in any form or by any means, electronic or mechanical, including photocopy, recording, scanning or any information storage and retrieval system, without written permission from MiRealSource, Inc.