32251 Fruehauf Road, Fraser, MI 48026
- $295,000
- 3
- BD
- 2
- BA
- 2,063
- SqFt






- List Price
- $295,000
- Status
- ACTIVE
- MLS#
- 50220826
- Days on Market
- 1
- Style
- Farm House
- Year Built
- 1910
- Bedrooms
- 3
- Bathrooms
- 2
- Acres
- 0.62
- Living Area
- 2,063
- Municipality
- Fraser
- Region
- Fraser
- Township
- Fraser
Property Description
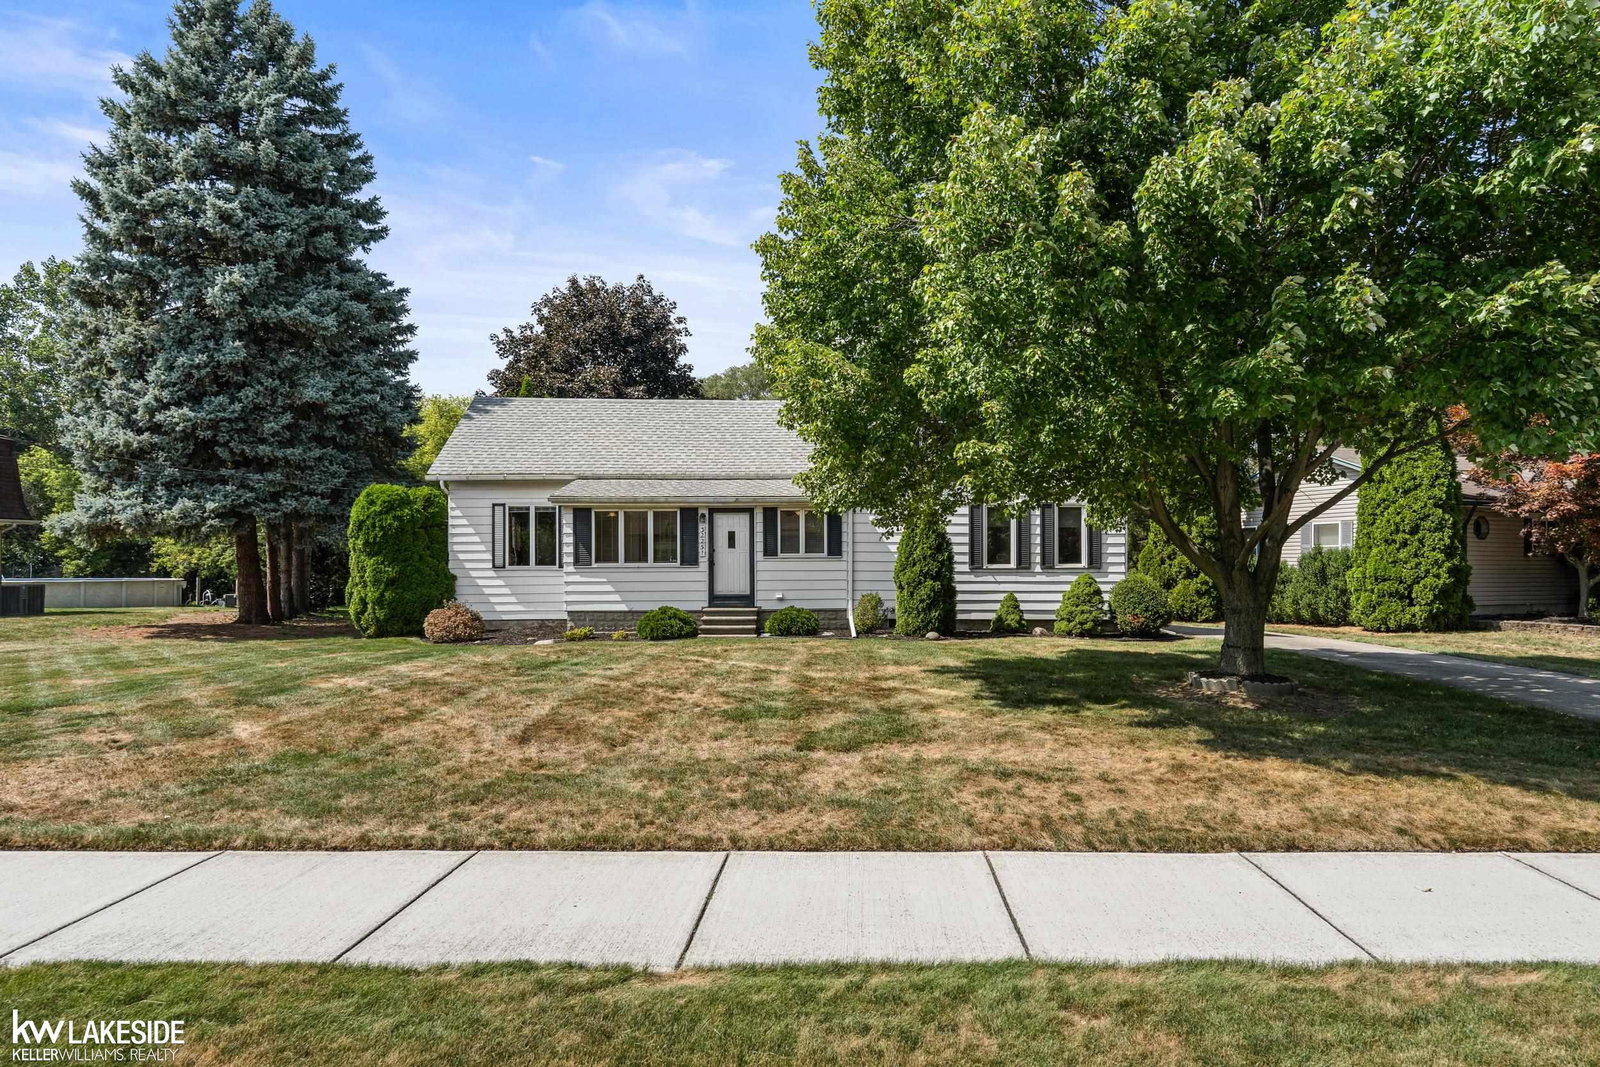
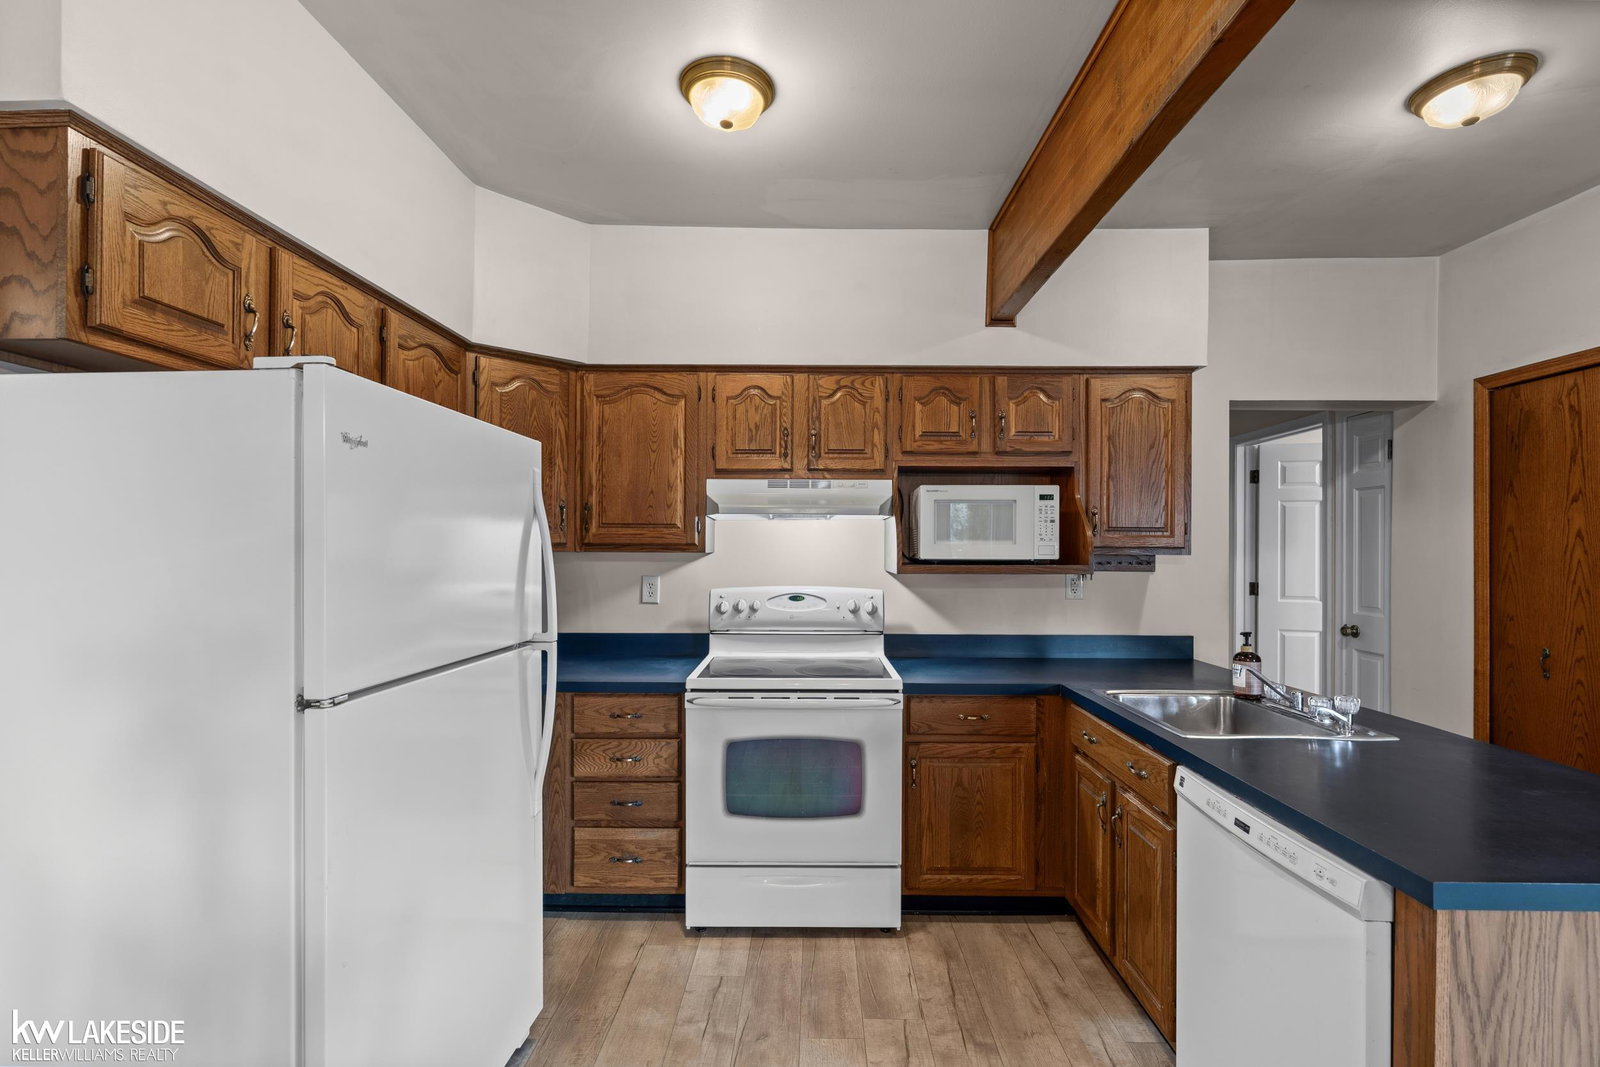
A Rare Opportunity to Own a Home Filled with Character, Space & Possibility! Lovingly owned by the same seller for 50 years, this inviting home offers warmth and character throughout. Set on a spacious 0.62-acre parcel, the property provides a peaceful country feel with plenty of room to relax, entertain, garden, and enjoy your own private outdoor oasis while still being conveniently located close to everything you need. Inside, the flexible floor plan offers two bedrooms on the main level, with one easily adaptable as a home office, guest room, or additional living space. Upstairs, a versatile loft/bonus area provides even more options for a bedroom, office, sitting area, or playroom, leading to an additional upstairs bedroom and a full bath. The layout also offers potential for an in-law or multigenerational living arrangement. The heart of the home is the spacious eat-in kitchen, featuring updated flooring, a pantry, and additional counter seating. Two separate gathering areas on either side of the kitchen create plenty of space for everyday living, entertaining, or hosting. Just off the kitchen, the enclosed sunny front porch offers a peaceful retreat for morning coffee, reading, or unwinding at the end of the day. A glass Double doorway from the family room leads to a secluded private deck. Outside, the extra-large storage area behind the garage provides plenty of room for kayaks, canoes, gardening equipment, or seasonal storage, or could be transformed into an additional outdoor living space. The extra-long driveway offers abundant parking for guests & events. If you're looking for a home with character, flexibility, generous outdoor space, and room to make it your own, this is a rare opportunity you won't want to miss. Come experience the peaceful setting, versatile floor plan, and timeless charm for yourself!
/u.realgeeks.media/soldbyleone/LeoneTeam_Logo.png)
Additional Information
- Lot Dimensions
- 91 x 298
- Interior Features
- Walk-In Closet(s)
- Heating
- Electric, Baseboard
- Cooling
- Ceiling Fan(s), Window Unit(s)
- Fireplace Features
- Wood Burning Stove
- Basement
- Yes
- Basement Description
- MI Basement, Exterior Entry, Stone
- Appliances
- Dishwasher, Dryer, Microwave, Range/Oven, Refrigerator, Washer, Gas Water Heater
- Exterior Features
- Lawn Sprinkler, Street Lights
- Sewer
- Public Sanitary
- Foundation
- Basement, Crawl
- Water
- Public
- Garage Spaces
- 2
- School District
- Fraser Public Schools
Mortgage Calculator
Listing Courtesy of Keller Williams Realty Lakeside, Office Phone: 586-532-0500

Provided through IDX via MiRealSource. Courtesy of MiRealSource Shareholder. Copyright MiRealSource. The information published and disseminated by MiRealSource is communicated verbatim, without change by MiRealSource, as filed with MiRealSource by its members. The accuracy of all information, regardless of source, is not guaranteed or warranted. All information should be independently verified.Copyright 2014 MiRealSource. All rights reserved. The information provided hereby constitutes proprietary information of MiRealSource, Inc. and its shareholders, affiliates and licensees and may not be reproduced or transmitted in any form or by any means, electronic or mechanical, including photocopy, recording, scanning or any information storage and retrieval system, without written permission from MiRealSource, Inc.
Provided through IDX via MiRealSource, as the "Source MLS", courtesy of the Originating MLS shown on the property listing, as the Originating MLS. The information published and disseminated by the Originating MLS is communicated verbatim, without change by the Originating MLS, as filed with it by its members. The accuracy of all information, regardless of source, is not guaranteed or warranted. All information should be independently verified. Copyright 2014 MiRealSource. All rights reserved. The information provided hereby constitutes proprietary information of MiRealSource, Inc. and its shareholders, affiliates and licensees and may not be reproduced or transmitted in any form or by any means, electronic or mechanical, including photocopy, recording, scanning or any information storage and retrieval system, without written permission from MiRealSource, Inc.