49272 Brodie Court Unit Unit# 84 / Bldg# 76, Macomb Twp, MI 48042
- $425,000
- 3
- BD
- 4
- BA
- 3,600
- SqFt




- List Price
- $425,000
- Status
- ACTIVE
- MLS#
- 50219535
- Days on Market
- 62
- Style
- Ranch
- Year Built
- 2008
- Price Change
- ▼ $24,500 1792390352
- Bedrooms
- 3
- Bathrooms
- 3
- Half baths
- 1
- Living Area
- 3,600
- Municipality
- Macomb Twp
- Region
- Macomb Twp
- Township
- Macomb Twp
- Subdivision
- Featherstone At The Retreat
Property Description
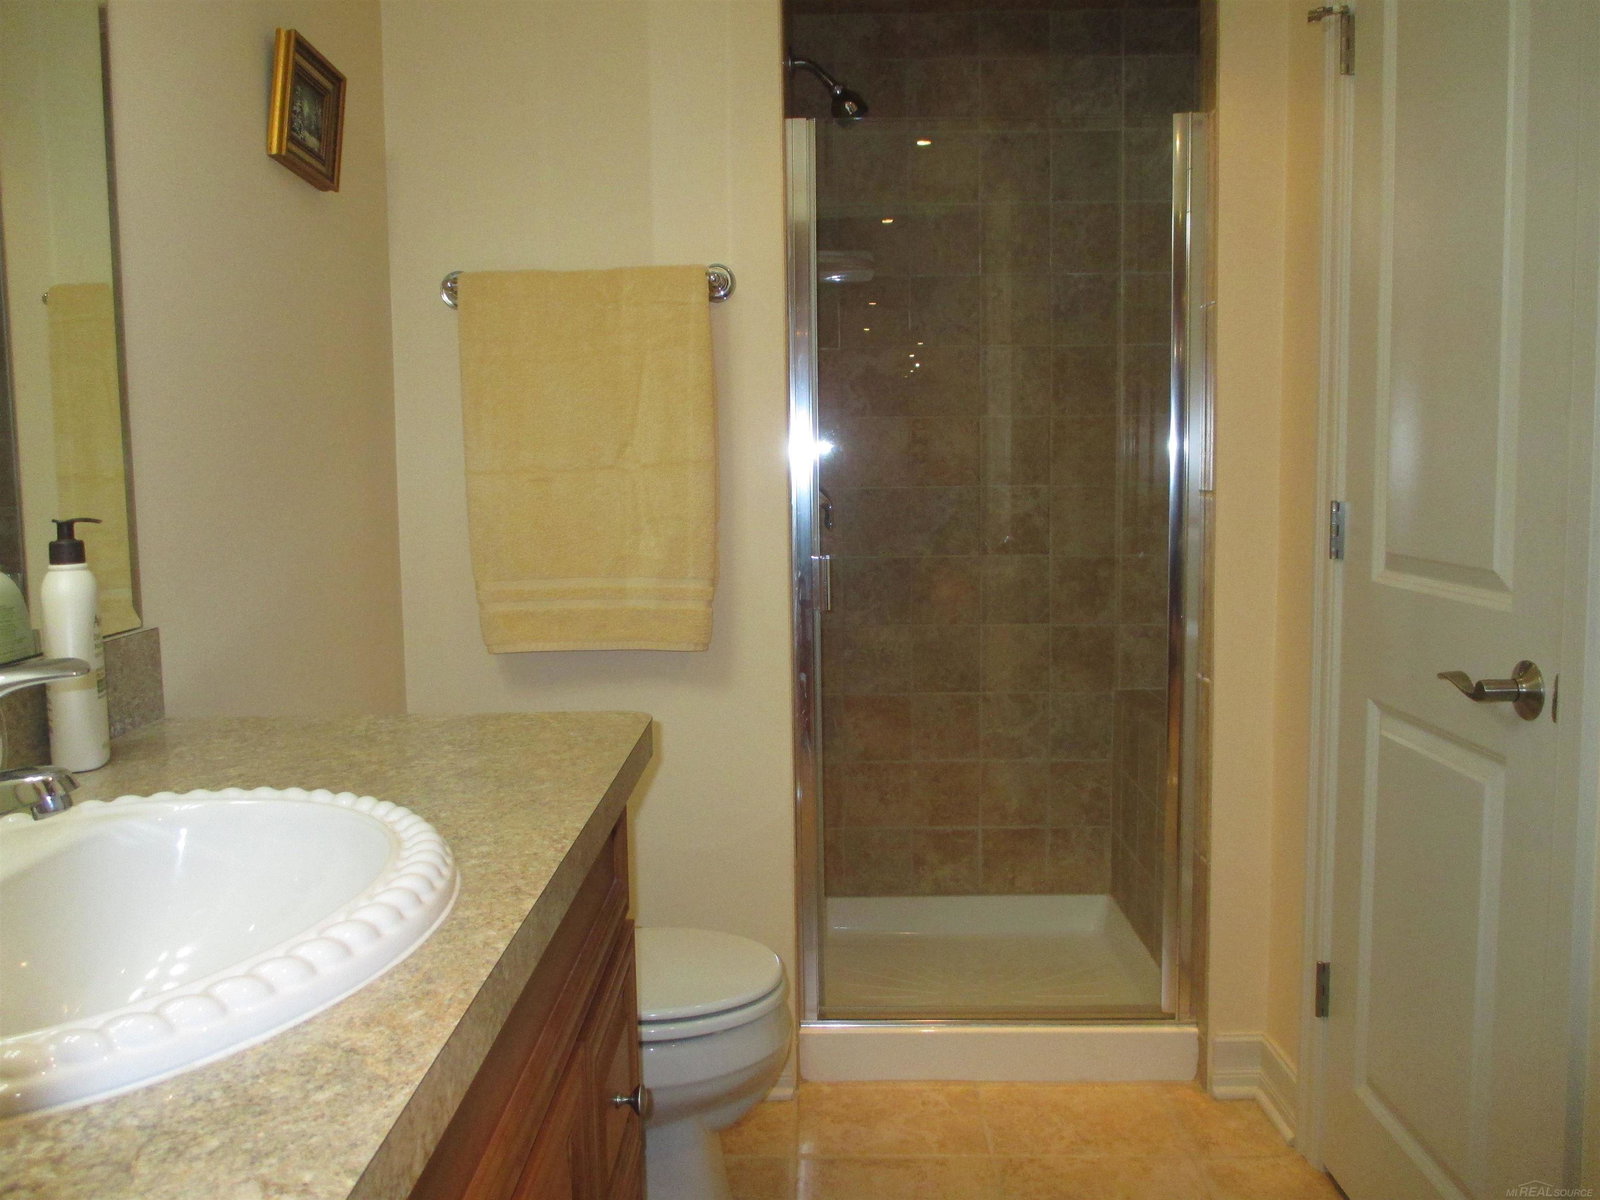
Spectacular 3 Bedroom, 3.5 Bath Condo! Top of the Line Upgrades Throughout. High Ceilings, Gourmet Eat-In Kitchen With Upgraded Maple Cabinets, Granite Countertops, Stainless Appliances, Recessed Lighting, Travertine Flooring & New Doorwall. Living Room W/Wood Flooring, Gas Fireplace, New Windows & Transoms. French Doors to Formal Dining Room. First Floor Laundry W/Tub. First Floor Master Suite w/Huge Walk-In Closet, Double Sink Vanity, Jetted Tub, & Separate Shower. 2nd Bdrm & Full Bath W/Beveled Glass Doors. Extra Half Bath Near Kitchen. Stunning, Professionally Finished Lower Level, Which Features a Great Room, Wet Bar, Bedroom W/Egress, Full Bath, Extra Closet, Workshop, and Storage Areas. Front Patio W/Pavers and Private Setting for Outdoor Relaxation. This Condo is Fully-Loaded with Extras, & a 2 Car Attached Garage W/Opener & Electricity. Inground Pool, Lawn Sprinklers, Workout Room, & Exterior Maintenance Included in Assoc Fee. All Wonderfully Located Next to Two Golf Courses.
/u.realgeeks.media/soldbyleone/LeoneTeam_Logo.png)
Additional Information
- Hoa Fee
- $290
- Hoa Freq
- Monthly
- Interior Features
- High Ceilings, Sump Pump, Walk-In Closet(s), Wet Bar/Bar
- Heating
- Natural Gas, Forced Air
- Cooling
- Ceiling Fan(s), Central Air
- Fireplace Features
- Living Room
- Basement
- Yes
- Basement Description
- Daylight, Finished, Poured, Interior Entry, Sump Pump
- Appliances
- Bar Fridge, Dishwasher, Disposal, Microwave, Refrigerator, Gas Water Heater
- Exterior Features
- Lawn Sprinkler
- Sewer
- Public Sanitary
- Foundation
- Basement
- Water
- Public Water at Street
- Garage Spaces
- 2
- School District
- New Haven Community Schools
How much is your home worth?
...get instant property value now!
Mortgage Calculator
Listing Courtesy of Lifestyle Homes, LLC, Office Phone: 586-231-0616

Provided through IDX via MiRealSource. Courtesy of MiRealSource Shareholder. Copyright MiRealSource. The information published and disseminated by MiRealSource is communicated verbatim, without change by MiRealSource, as filed with MiRealSource by its members. The accuracy of all information, regardless of source, is not guaranteed or warranted. All information should be independently verified.Copyright 2014 MiRealSource. All rights reserved. The information provided hereby constitutes proprietary information of MiRealSource, Inc. and its shareholders, affiliates and licensees and may not be reproduced or transmitted in any form or by any means, electronic or mechanical, including photocopy, recording, scanning or any information storage and retrieval system, without written permission from MiRealSource, Inc.
Provided through IDX via MiRealSource, as the "Source MLS", courtesy of the Originating MLS shown on the property listing, as the Originating MLS. The information published and disseminated by the Originating MLS is communicated verbatim, without change by the Originating MLS, as filed with it by its members. The accuracy of all information, regardless of source, is not guaranteed or warranted. All information should be independently verified. Copyright 2014 MiRealSource. All rights reserved. The information provided hereby constitutes proprietary information of MiRealSource, Inc. and its shareholders, affiliates and licensees and may not be reproduced or transmitted in any form or by any means, electronic or mechanical, including photocopy, recording, scanning or any information storage and retrieval system, without written permission from MiRealSource, Inc.