1824 Rowland Streets, Royal Oak, MI 48067
- $289,900
- 3
- BD
- 1
- BA
- 1,011
- SqFt




- List Price
- $289,900
- Status
- ACTIVE
- MLS#
- 50219490
- Days on Market
- 0
- Style
- Ranch
- Year Built
- 1955
- Bedrooms
- 3
- Bathrooms
- 1
- Acres
- 0.11
- Living Area
- 1,011
- Municipality
- Royal Oak
- Region
- Royal Oak
- Township
- Royal Oak
- Subdivision
- Ted Wolf
Property Description
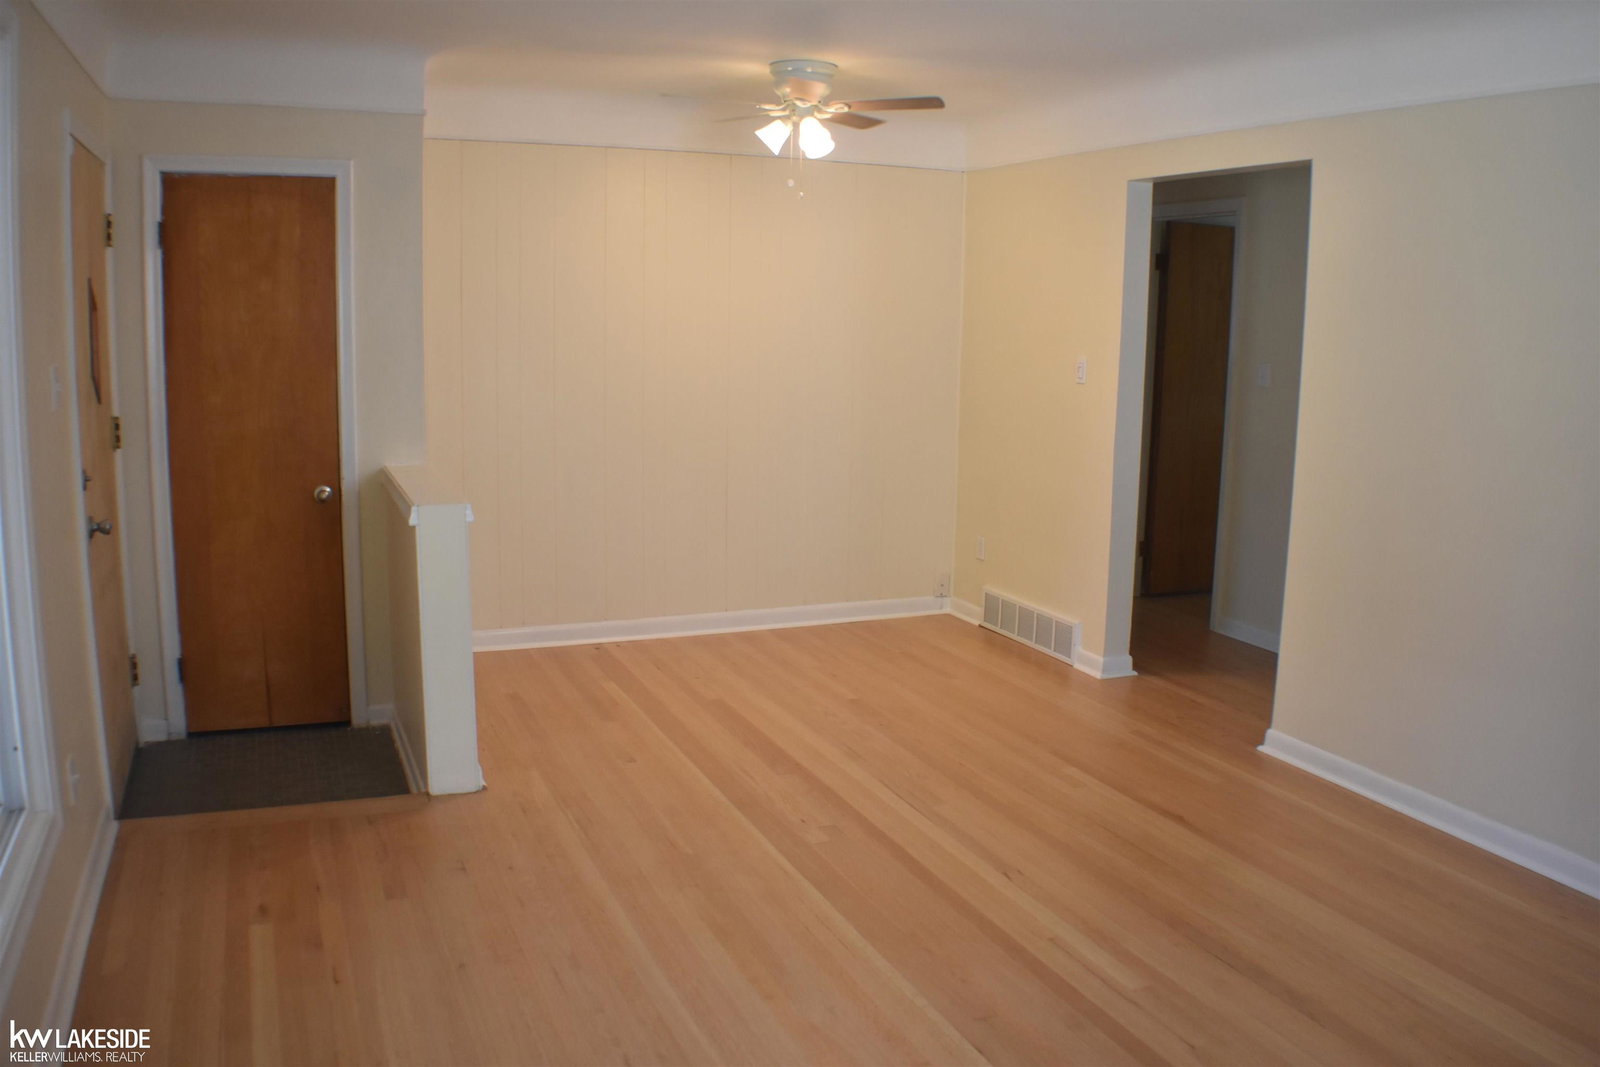
Great location, Great condition. GREAT VALUE, so don't delay looking at this FRESHLY PAINTED 3 bedroom brick ranch with REFINISHED HARDWOOD FLOORS. A relaxing COVERED FRONT PORCH, perfect for your morning coffee or evening relaxing. The tiled front entrance is a great place to kick off your shoes (because you wouldn't want to get the newly finished hardwood floors dirty) A SPACIOUS KITCHEN, w/ generous countertop space, a dishwasher, disposal, eating area - and appliances can be provided with the right offer. VINYL WINDOWS will ensure low utility bills & the updated 150 amp circuit breaker boxes provides peace of mind. NEW HOT WATER TANK installed in 2022. Furnace w/ A/C installed in 2020 & there is a NEWER DIMENSIONAL ROOF also. Ample closet space in all 3 bedrooms, and TONS OF STORAGE in the unfinished basement. The oversized 2.5 car garage has electricity, door opener & provides additional storage. The backyard is fenced (except across the driveway). Close to transportation, school, shopping, church and parks, & a HOME WARRANTY is being provided by the seller. You will NOT be disappointed, so schedule a showing soon to see this EXCELLENT VALUE.
/u.realgeeks.media/soldbyleone/LeoneTeam_Logo.png)
Additional Information
- Lot Dimensions
- 50 x 109
- Heating
- Natural Gas, Forced Air
- Cooling
- Ceiling Fan(s), Central Air
- Basement
- Yes
- Basement Description
- Poured, Unfinished
- Appliances
- Dishwasher, Disposal, Gas Water Heater
- Exterior Features
- Sidewalks, Street Lights
- Sewer
- Public Sanitary
- Foundation
- Basement
- Water
- Public
- Garage Spaces
- 2
- School District
- Royal Oak Neighborhood Schools
Mortgage Calculator
Listing Courtesy of Keller Williams Realty Lakeside, Office Phone: 586-532-0500

Provided through IDX via MiRealSource. Courtesy of MiRealSource Shareholder. Copyright MiRealSource. The information published and disseminated by MiRealSource is communicated verbatim, without change by MiRealSource, as filed with MiRealSource by its members. The accuracy of all information, regardless of source, is not guaranteed or warranted. All information should be independently verified.Copyright 2014 MiRealSource. All rights reserved. The information provided hereby constitutes proprietary information of MiRealSource, Inc. and its shareholders, affiliates and licensees and may not be reproduced or transmitted in any form or by any means, electronic or mechanical, including photocopy, recording, scanning or any information storage and retrieval system, without written permission from MiRealSource, Inc.
Provided through IDX via MiRealSource, as the "Source MLS", courtesy of the Originating MLS shown on the property listing, as the Originating MLS. The information published and disseminated by the Originating MLS is communicated verbatim, without change by the Originating MLS, as filed with it by its members. The accuracy of all information, regardless of source, is not guaranteed or warranted. All information should be independently verified. Copyright 2014 MiRealSource. All rights reserved. The information provided hereby constitutes proprietary information of MiRealSource, Inc. and its shareholders, affiliates and licensees and may not be reproduced or transmitted in any form or by any means, electronic or mechanical, including photocopy, recording, scanning or any information storage and retrieval system, without written permission from MiRealSource, Inc.