8577 Hampshire Drive, Sterling Heights, MI 48313
- $185,000
- 3
- BD
- 2
- BA
- 1,984
- SqFt













- List Price
- $185,000
- Status
- ACTIVE
- MLS#
- 50218115
- Days on Market
- 1
- Year Built
- 1974
- Bedrooms
- 3
- Bathrooms
- 1
- Half baths
- 1
- Living Area
- 1,984
- Municipality
- Sterling Heights
- Region
- Sterling Heights
- Township
- Sterling Heights
- Subdivision
- Sterling Commons
Property Description
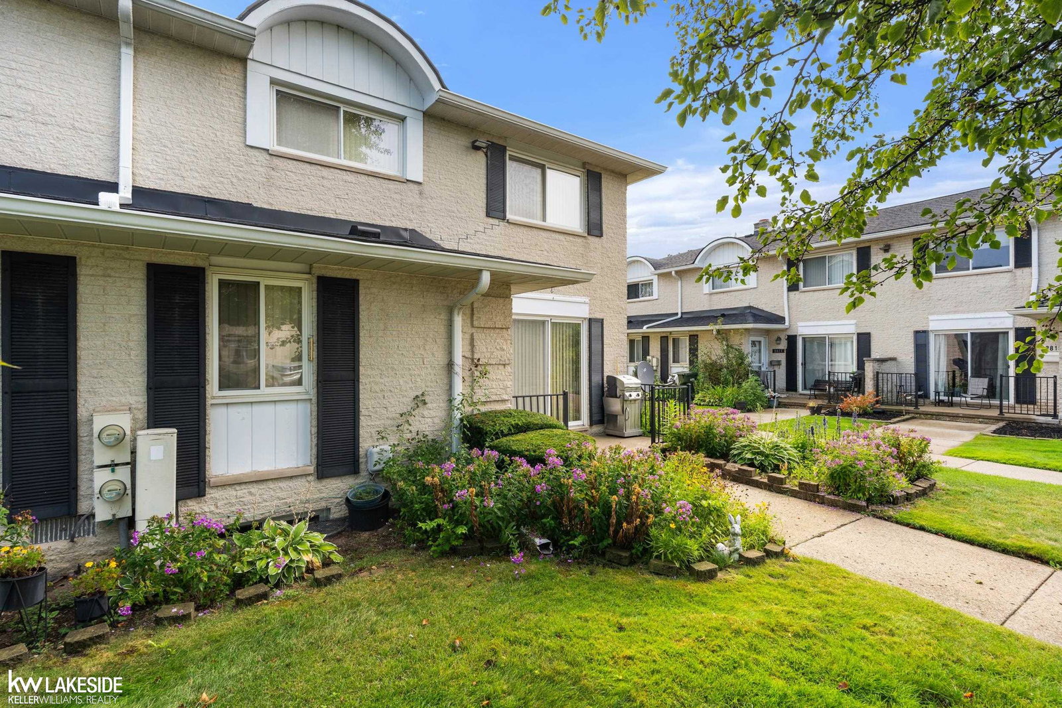
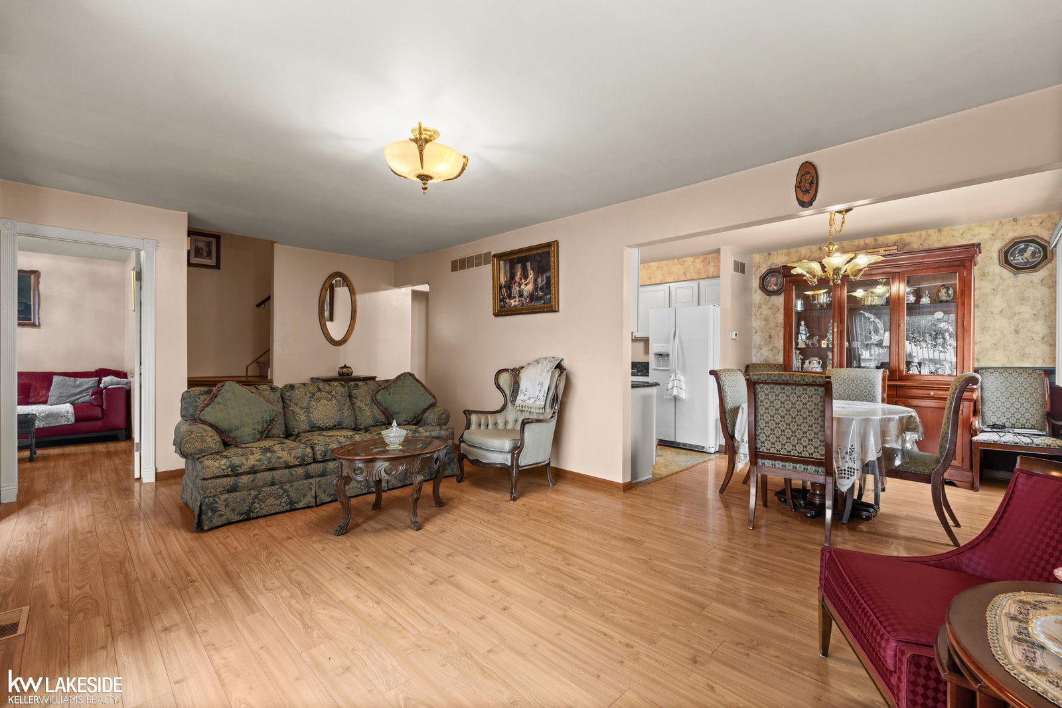
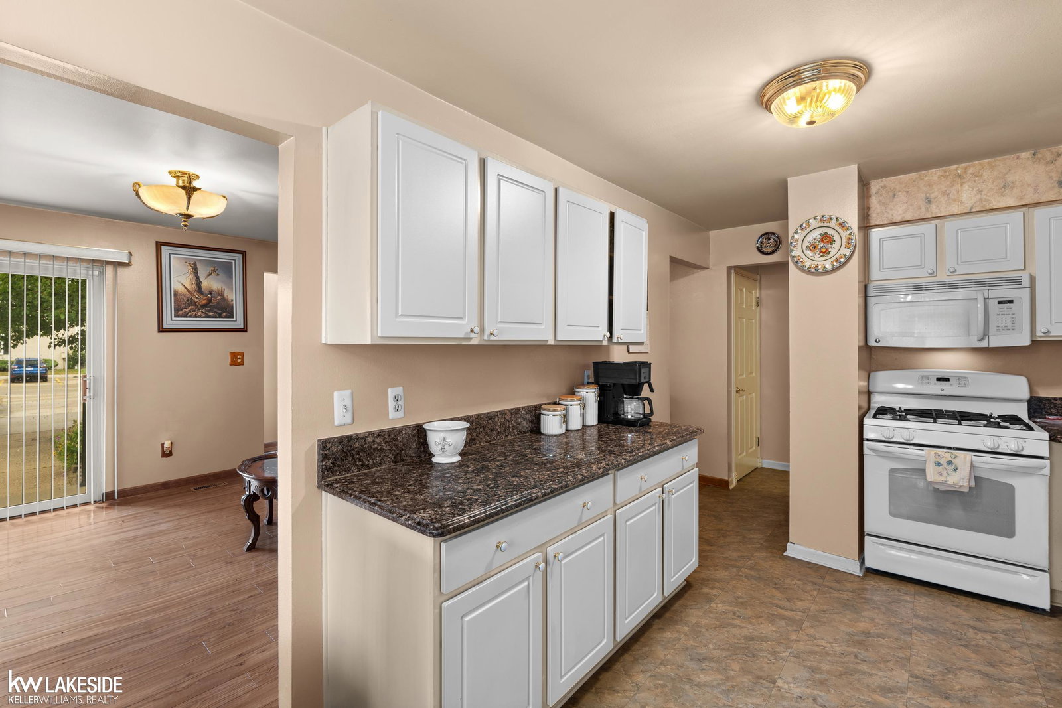
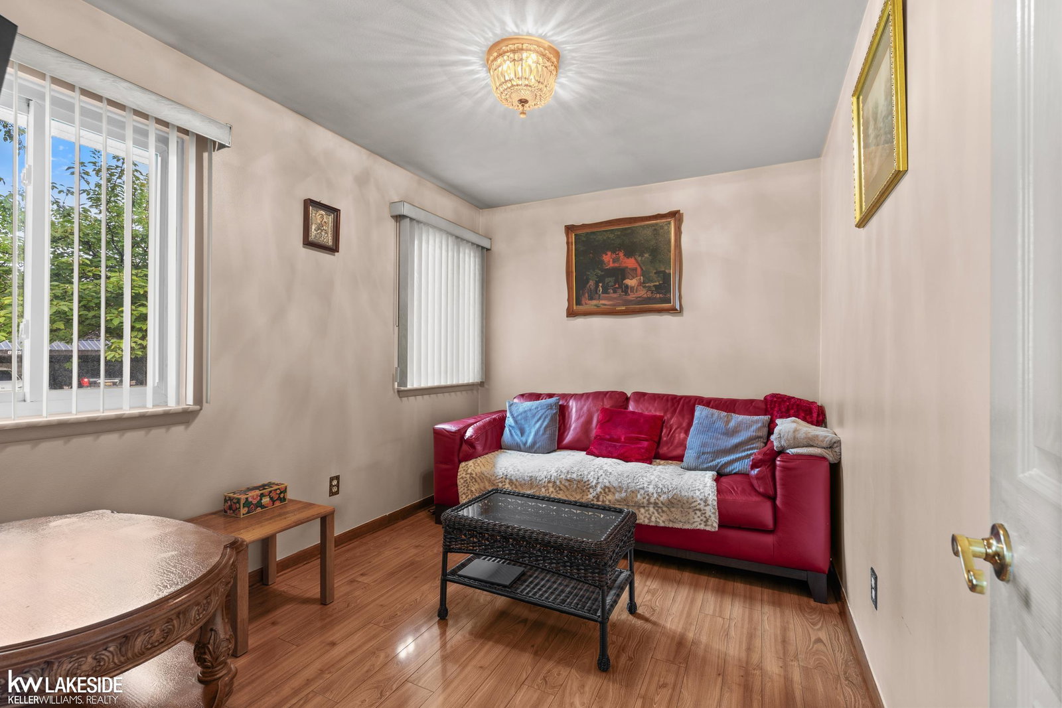
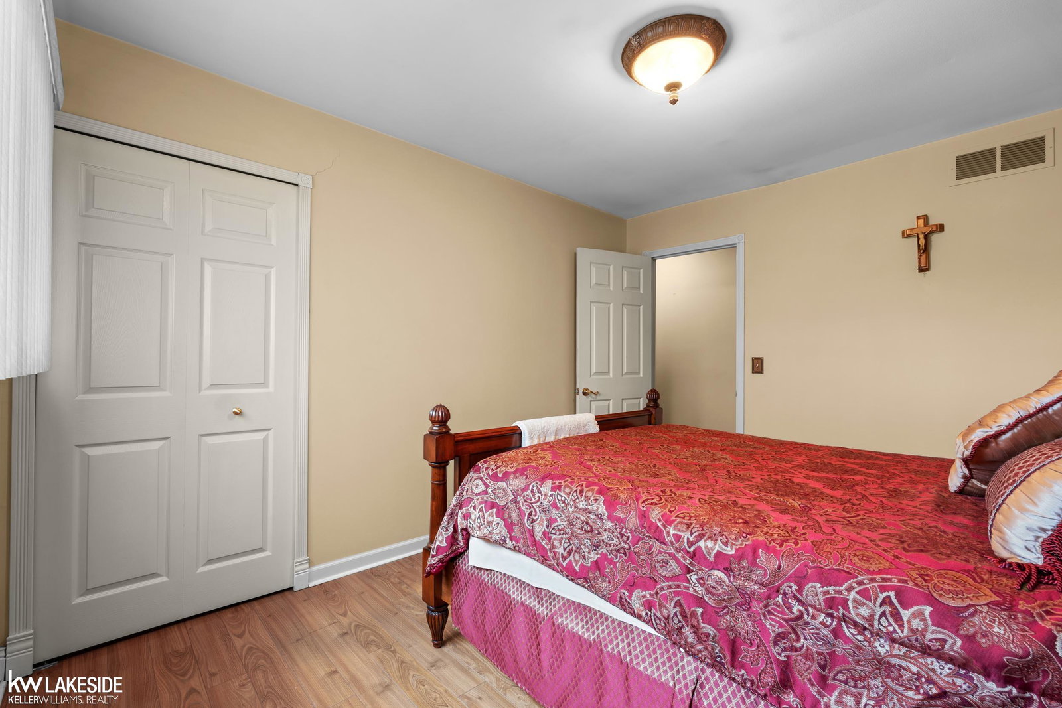
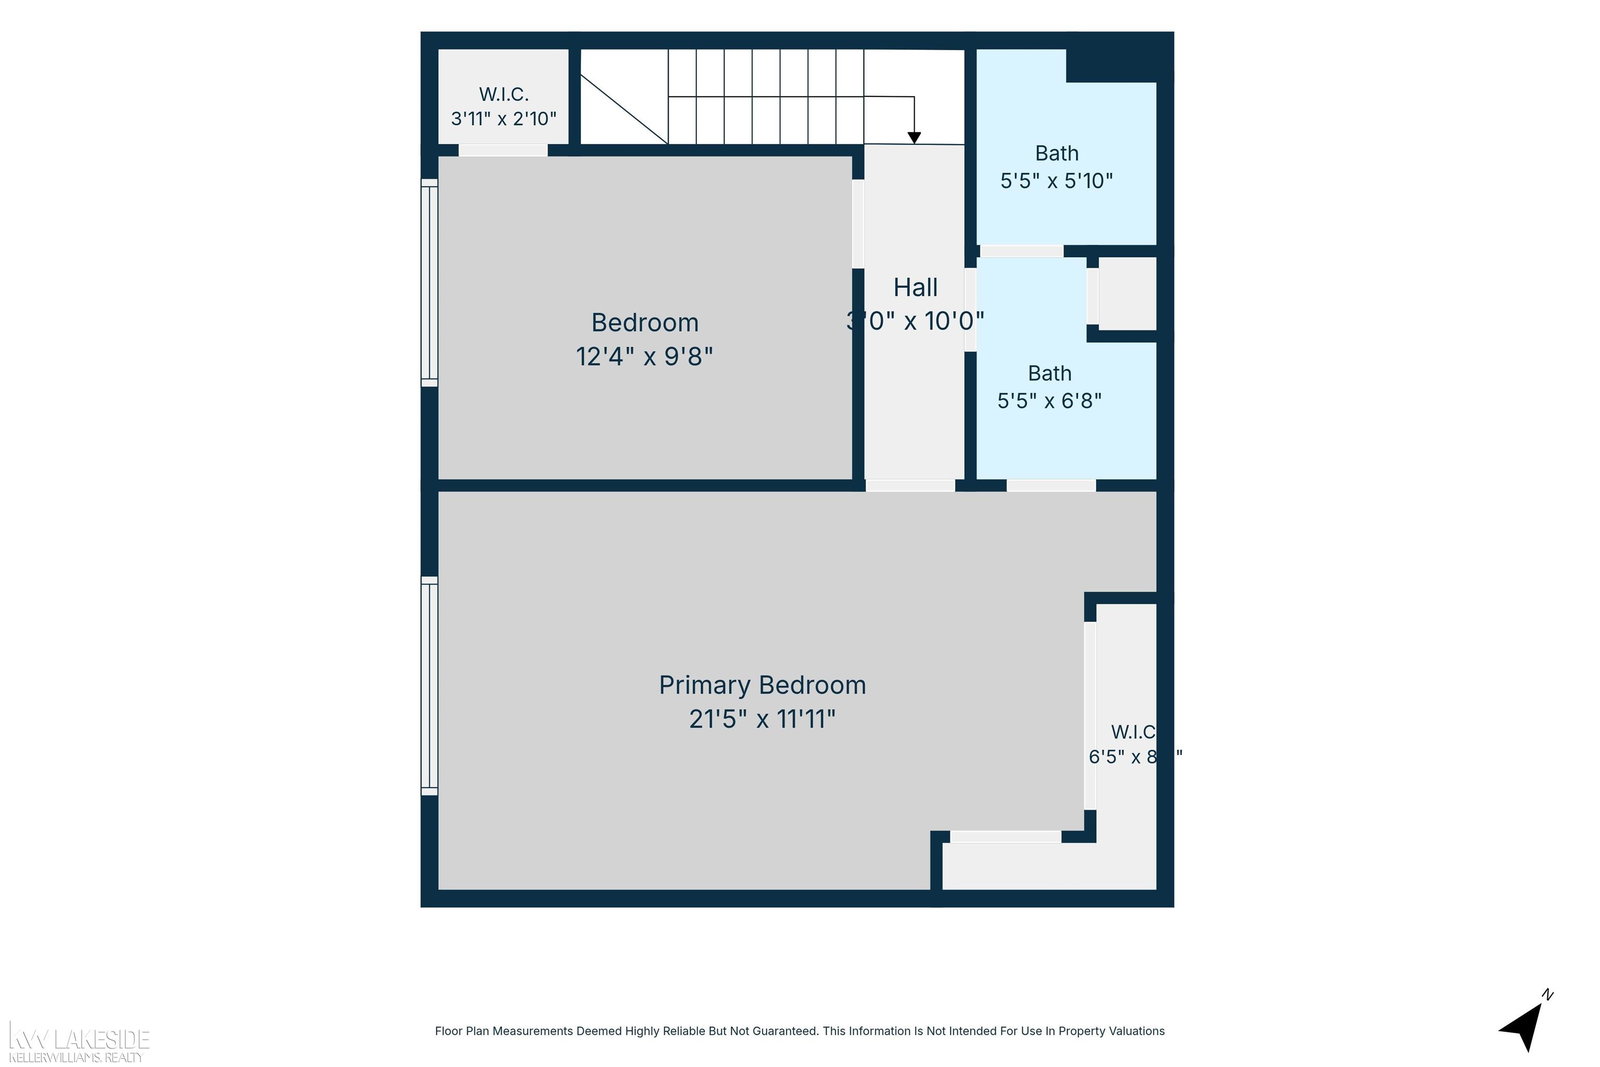
Welcome home to this beautifully maintained townhouse-style condo in the desirable Sterling Commons community! Offering approximately 1,321 square feet of comfortable living space, this charming home features 2 spacious bedrooms, 1.5 baths, and a versatile main-floor den that could easily serve as a home office, guest room, or optional third bedroom. The bright and inviting main level offers a spacious living room filled with natural light and a door wall leading to your private patio—perfect for relaxing with your morning coffee or enjoying summer evenings. The kitchen flows into the dining area, creating a comfortable space for everyday living and entertaining. A convenient first-floor powder room completes the main level. Upstairs, you’ll find two generously sized bedrooms with ample closet space and a full bath. The full basement provides plenty of additional storage along with a dedicated laundry area, with washer and dryer included. Enjoy the ease of low-maintenance condo living! *Association dues*: include gas, water, exterior maintenance, snow removal, lawn care, plus access to the community pool and clubhouse. Located within the highly regarded Utica Community Schools and conveniently close to shopping, dining, parks, and expressways. Schedule your showing today!
/u.realgeeks.media/soldbyleone/LeoneTeam_Logo.png)
Additional Information
- Hoa Fee
- $301
- Hoa Freq
- Monthly
- Heating
- Natural Gas, Forced Air
- Cooling
- Ceiling Fan(s), Central Air
- Basement
- Yes
- Basement Description
- Partially Finished
- Appliances
- Gas Water Heater
- Sewer
- Public Sanitary
- Foundation
- Basement
- Water
- Public
- School District
- Utica Community Schools
Mortgage Calculator
Listing Courtesy of Keller Williams Realty Lakeside, Office Phone: 586-532-0500

Provided through IDX via MiRealSource. Courtesy of MiRealSource Shareholder. Copyright MiRealSource. The information published and disseminated by MiRealSource is communicated verbatim, without change by MiRealSource, as filed with MiRealSource by its members. The accuracy of all information, regardless of source, is not guaranteed or warranted. All information should be independently verified.Copyright 2014 MiRealSource. All rights reserved. The information provided hereby constitutes proprietary information of MiRealSource, Inc. and its shareholders, affiliates and licensees and may not be reproduced or transmitted in any form or by any means, electronic or mechanical, including photocopy, recording, scanning or any information storage and retrieval system, without written permission from MiRealSource, Inc.
Provided through IDX via MiRealSource, as the "Source MLS", courtesy of the Originating MLS shown on the property listing, as the Originating MLS. The information published and disseminated by the Originating MLS is communicated verbatim, without change by the Originating MLS, as filed with it by its members. The accuracy of all information, regardless of source, is not guaranteed or warranted. All information should be independently verified. Copyright 2014 MiRealSource. All rights reserved. The information provided hereby constitutes proprietary information of MiRealSource, Inc. and its shareholders, affiliates and licensees and may not be reproduced or transmitted in any form or by any means, electronic or mechanical, including photocopy, recording, scanning or any information storage and retrieval system, without written permission from MiRealSource, Inc.