22134 Colony Street, Macomb, MI 48080
- $210,000
- 3
- BD
- 2
- BA
- 2,424
- SqFt






- List Price
- $210,000
- Status
- ACTIVE
- MLS#
- 50217797
- Days on Market
- 0
- Style
- Colonial
- Year Built
- 1943
- Bedrooms
- 3
- Bathrooms
- 2
- Acres
- 0.20
- Living Area
- 2,424
- Municipality
- St Clair Shores
- Region
- St Clair Shores
- Township
- St Clair Shores
Property Description
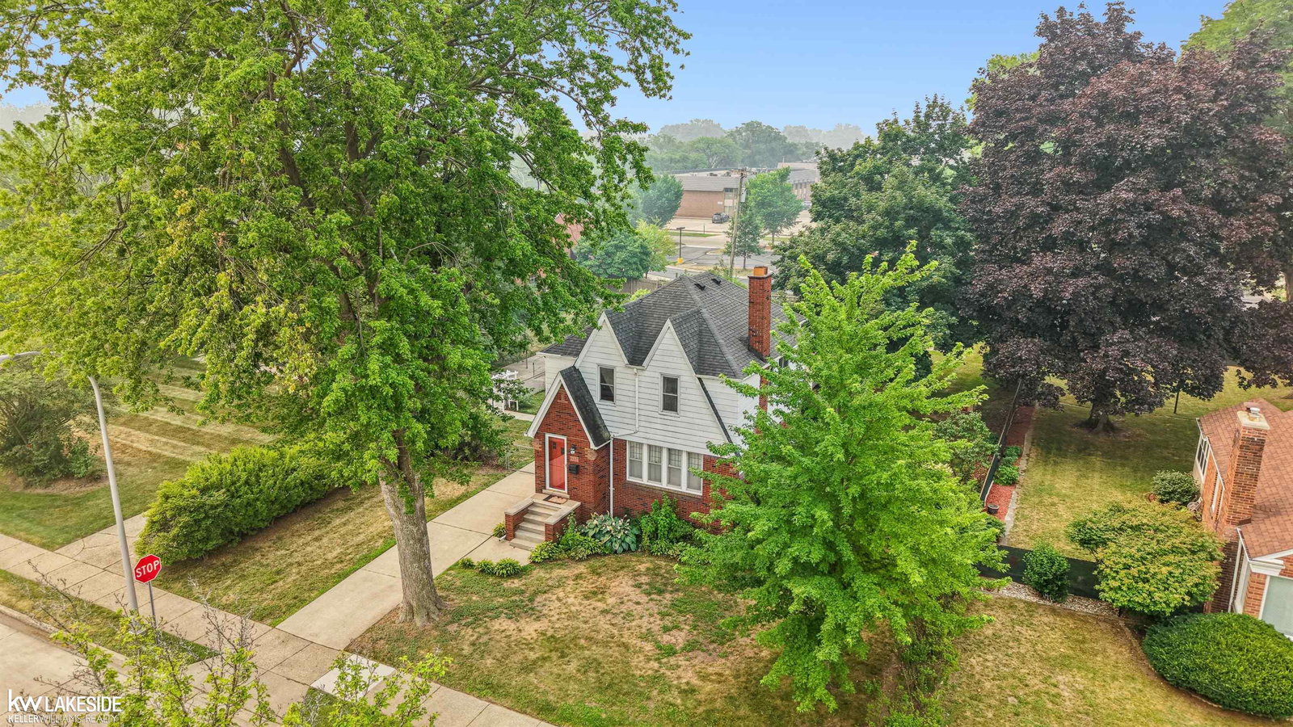
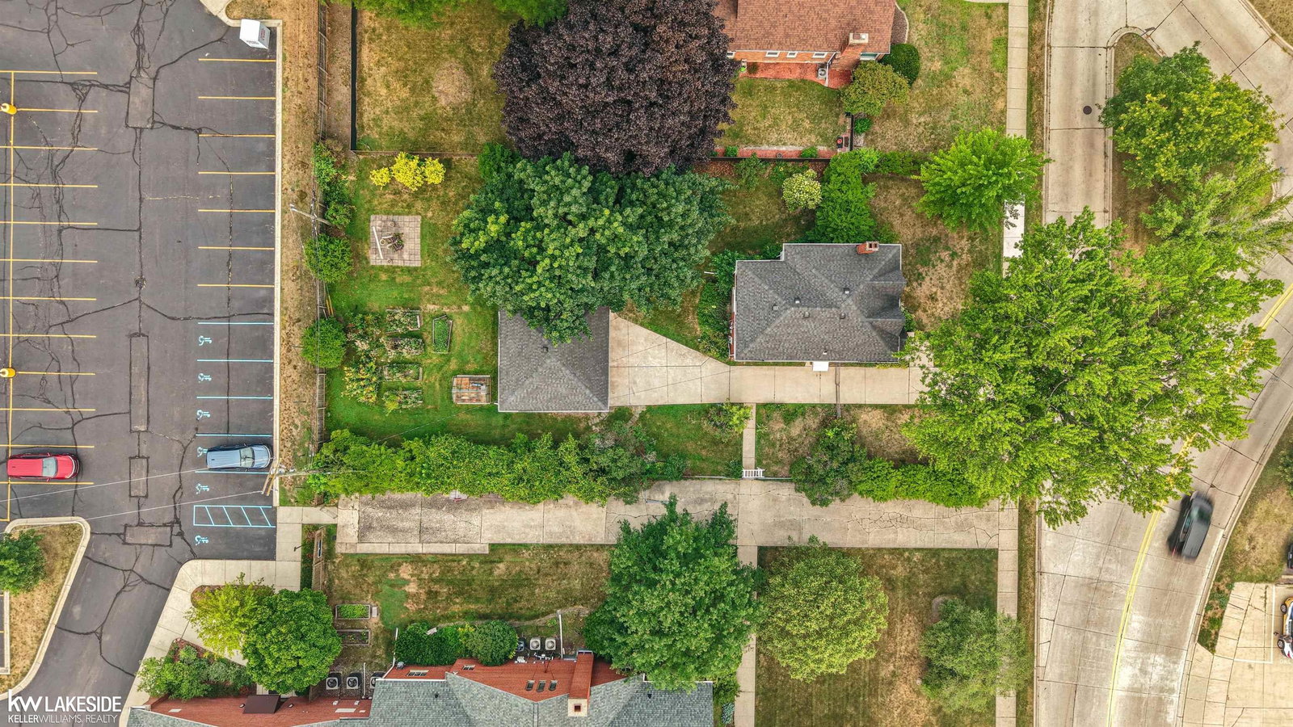
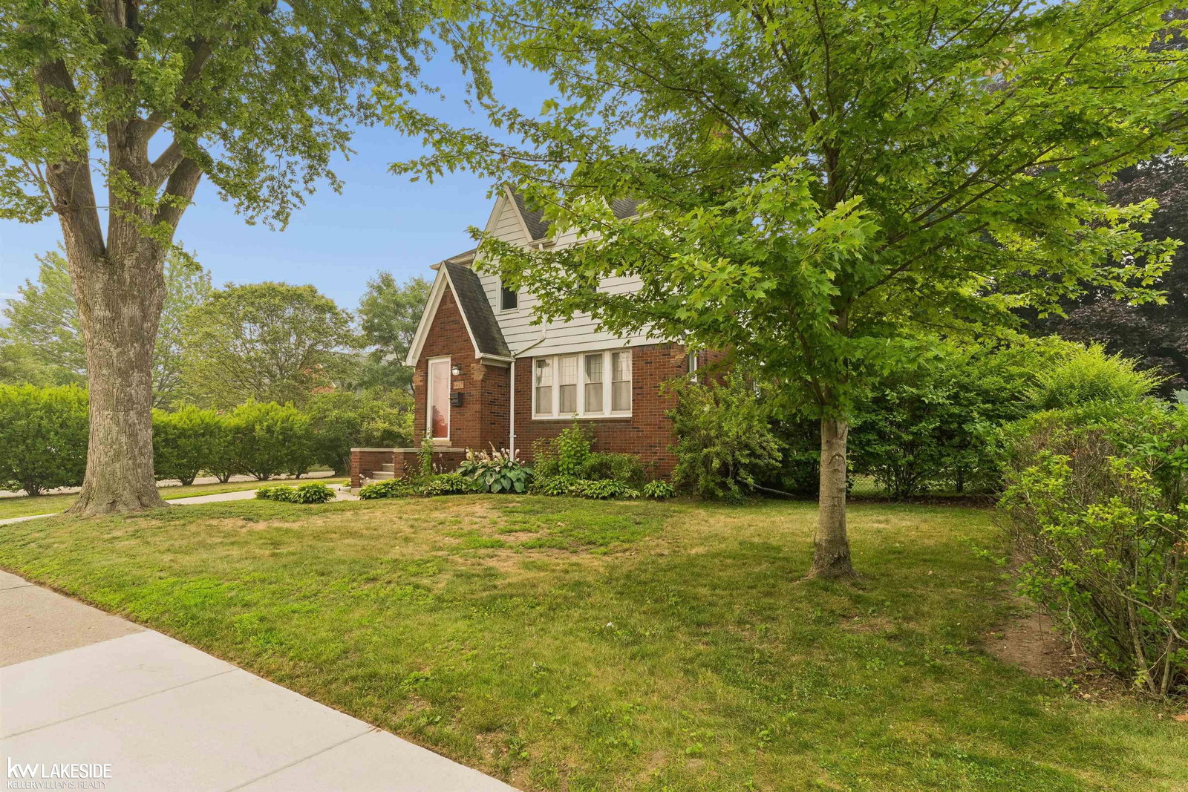
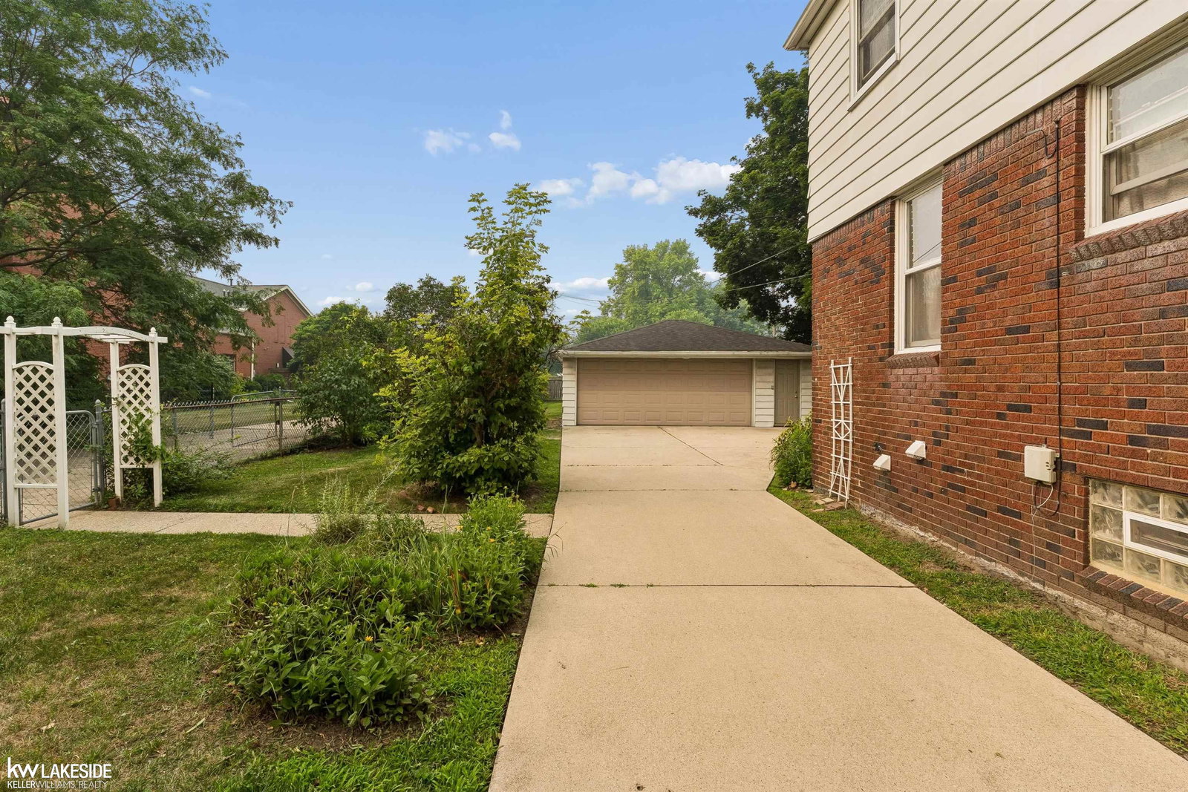
Timeless character, unbeatable location, and endless possibilities! This beautifully maintained Tudor-inspired home showcases stunning front architectural peaks, incredible curb appeal, and all the charm you simply can't recreate. Ideally situated just a short stroll, less than five minutes, to the vibrant Downtown St. Clair Shores Social District, you'll love having local breweries, restaurants, coffee shops, boutiques, and community events practically at your doorstep, while beautiful Lake St. Clair and its all-sports waterfront are just moments away. Inside, you'll find gorgeous original hardwood floors, elegant original wood doors and trim, coved ceilings, and a stunning natural fireplace that anchors the spacious living room. The traditional floor plan offers a formal dining room perfect for entertaining, a bright kitchen with eat-in space, and room for everyone to spread out. Upstairs features three generous bedrooms plus an oversized bonus room that could easily become a fourth bedroom, home office, playroom, or luxurious primary suite. The finished basement with a full bathroom provides even more flexible living space for recreation, guests, or a home gym. Outside, enjoy an exceptionally large fenced backyard complete with a greenhouse, detached garage, and abundant space to garden, entertain, or simply relax. With no neighboring home on one side, you'll appreciate the added privacy and open feel. A rare opportunity to own a home filled with timeless craftsmanship, abundant living space, and an unbeatable walkable lifestyle near the water. Subject to City of St. Clair Shores land split approval from the adjoining church property.
/u.realgeeks.media/soldbyleone/LeoneTeam_Logo.png)
Additional Information
- Lot Dimensions
- 76 x 160
- Interior Features
- Cable/Internet Avail.
- Heating
- Natural Gas, Boiler
- Cooling
- Ceiling Fan(s)
- Fireplace Features
- Family Room
- Basement
- Yes
- Basement Description
- Block, Finished
- Appliances
- Dishwasher, Dryer, Microwave, Range/Oven, Refrigerator, Washer, Gas Water Heater
- Exterior Features
- Street Lights
- Sewer
- Public Sanitary
- Foundation
- Basement
- Water
- Public
- Garage Spaces
- 2
- School District
- South Lake Schools
Mortgage Calculator
Listing Courtesy of Keller Williams Realty Lakeside, Office Phone: 586-532-0500

Provided through IDX via MiRealSource. Courtesy of MiRealSource Shareholder. Copyright MiRealSource. The information published and disseminated by MiRealSource is communicated verbatim, without change by MiRealSource, as filed with MiRealSource by its members. The accuracy of all information, regardless of source, is not guaranteed or warranted. All information should be independently verified.Copyright 2014 MiRealSource. All rights reserved. The information provided hereby constitutes proprietary information of MiRealSource, Inc. and its shareholders, affiliates and licensees and may not be reproduced or transmitted in any form or by any means, electronic or mechanical, including photocopy, recording, scanning or any information storage and retrieval system, without written permission from MiRealSource, Inc.
Provided through IDX via MiRealSource, as the "Source MLS", courtesy of the Originating MLS shown on the property listing, as the Originating MLS. The information published and disseminated by the Originating MLS is communicated verbatim, without change by the Originating MLS, as filed with it by its members. The accuracy of all information, regardless of source, is not guaranteed or warranted. All information should be independently verified. Copyright 2014 MiRealSource. All rights reserved. The information provided hereby constitutes proprietary information of MiRealSource, Inc. and its shareholders, affiliates and licensees and may not be reproduced or transmitted in any form or by any means, electronic or mechanical, including photocopy, recording, scanning or any information storage and retrieval system, without written permission from MiRealSource, Inc.