3923 Maple Lane, Auburn Hills, MI 48326
- $460,000
- 3
- BD
- 3
- BA
- 2,451
- SqFt








- List Price
- $460,000
- Status
- ACTIVE
- MLS#
- 50217740
- Days on Market
- 0
- Style
- Colonial
- Year Built
- 2019
- Bedrooms
- 3
- Bathrooms
- 2
- Half baths
- 1
- Acres
- 0.13
- Living Area
- 2,451
- Municipality
- Auburn Hills
- Region
- Auburn Hills
- Township
- Auburn Hills
- Subdivision
- Forester Hills Occpn 2095
Property Description
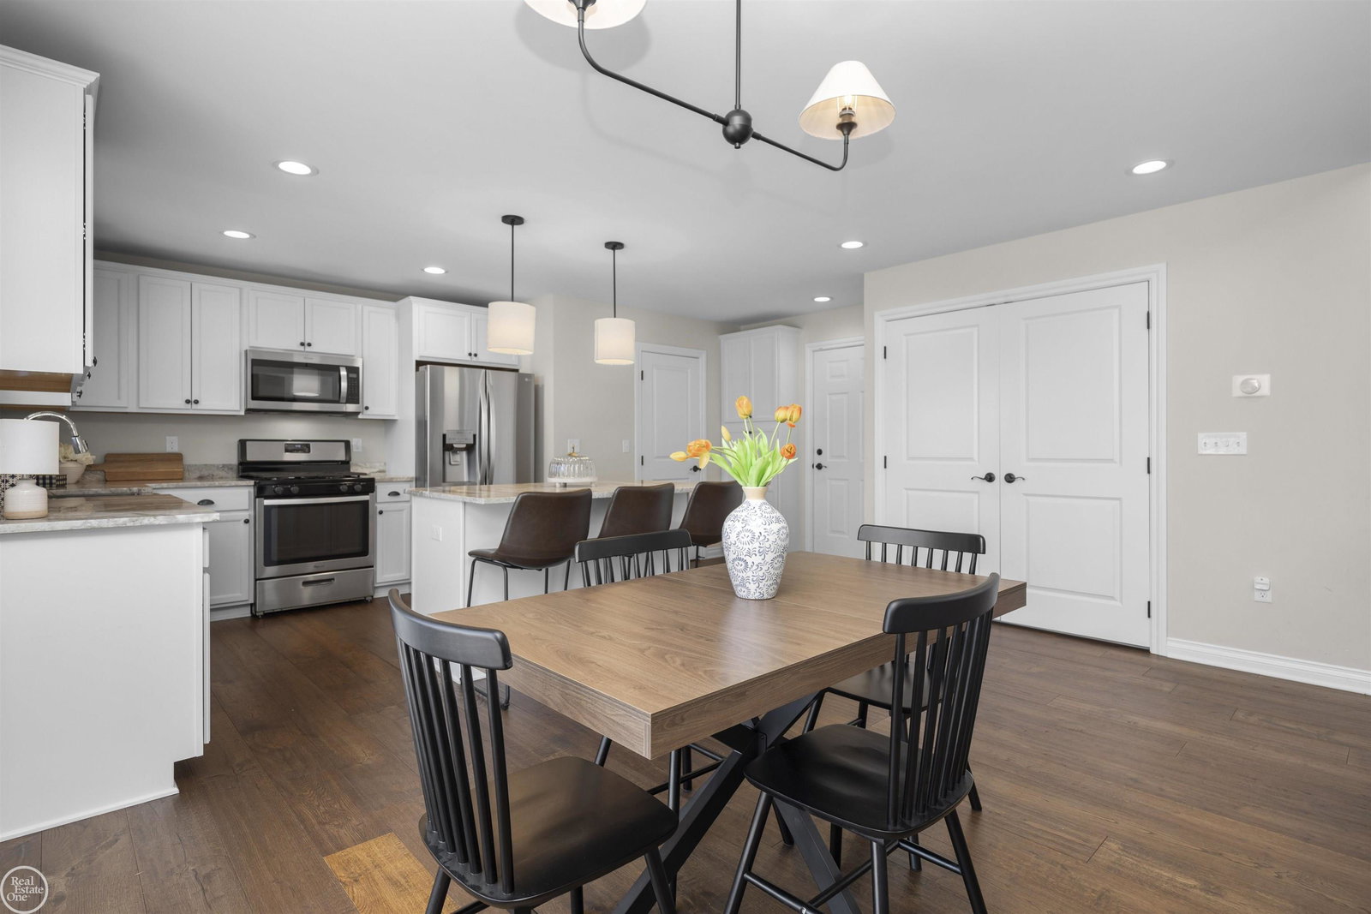
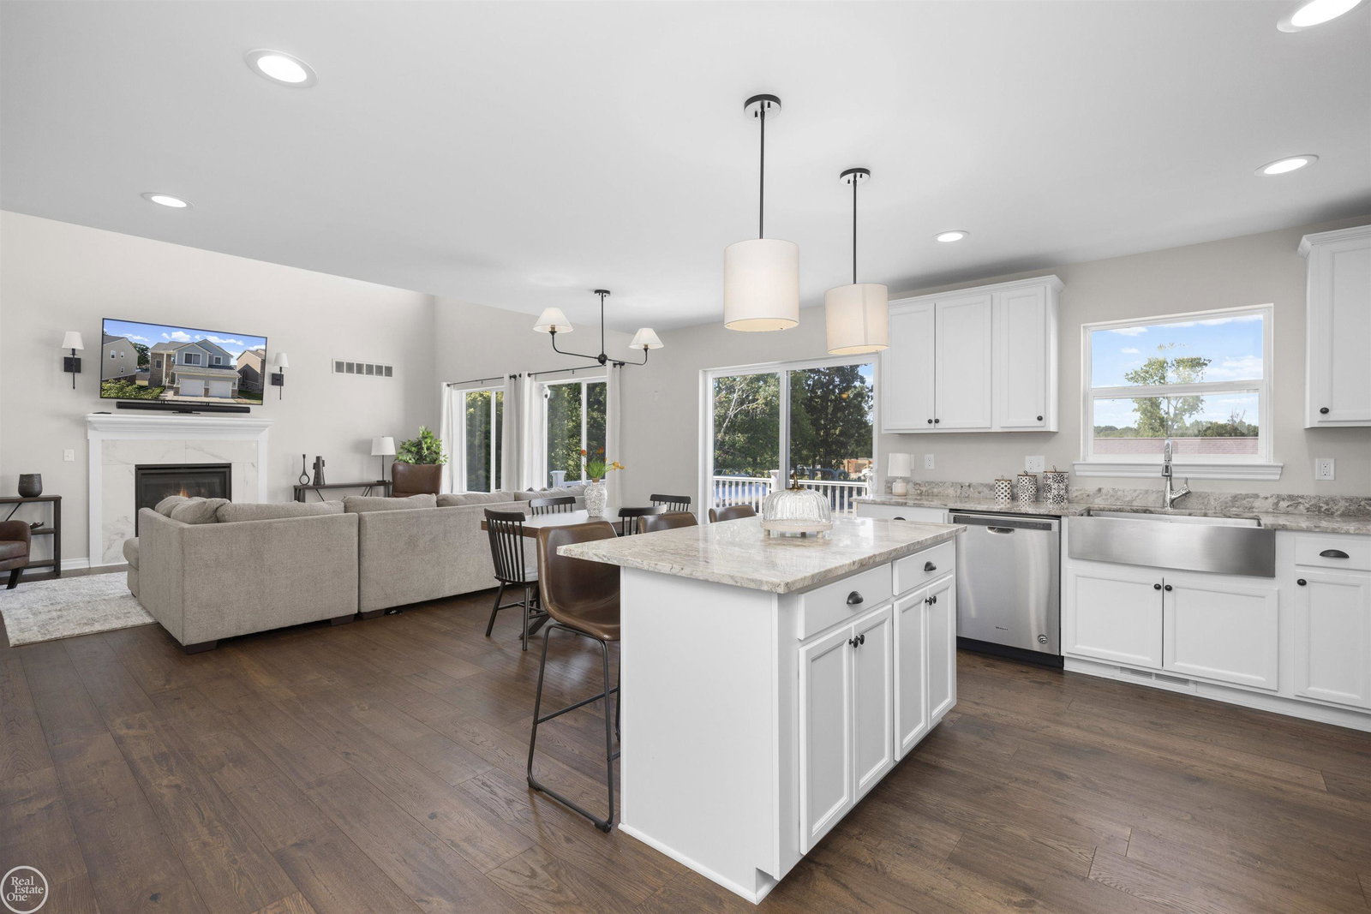
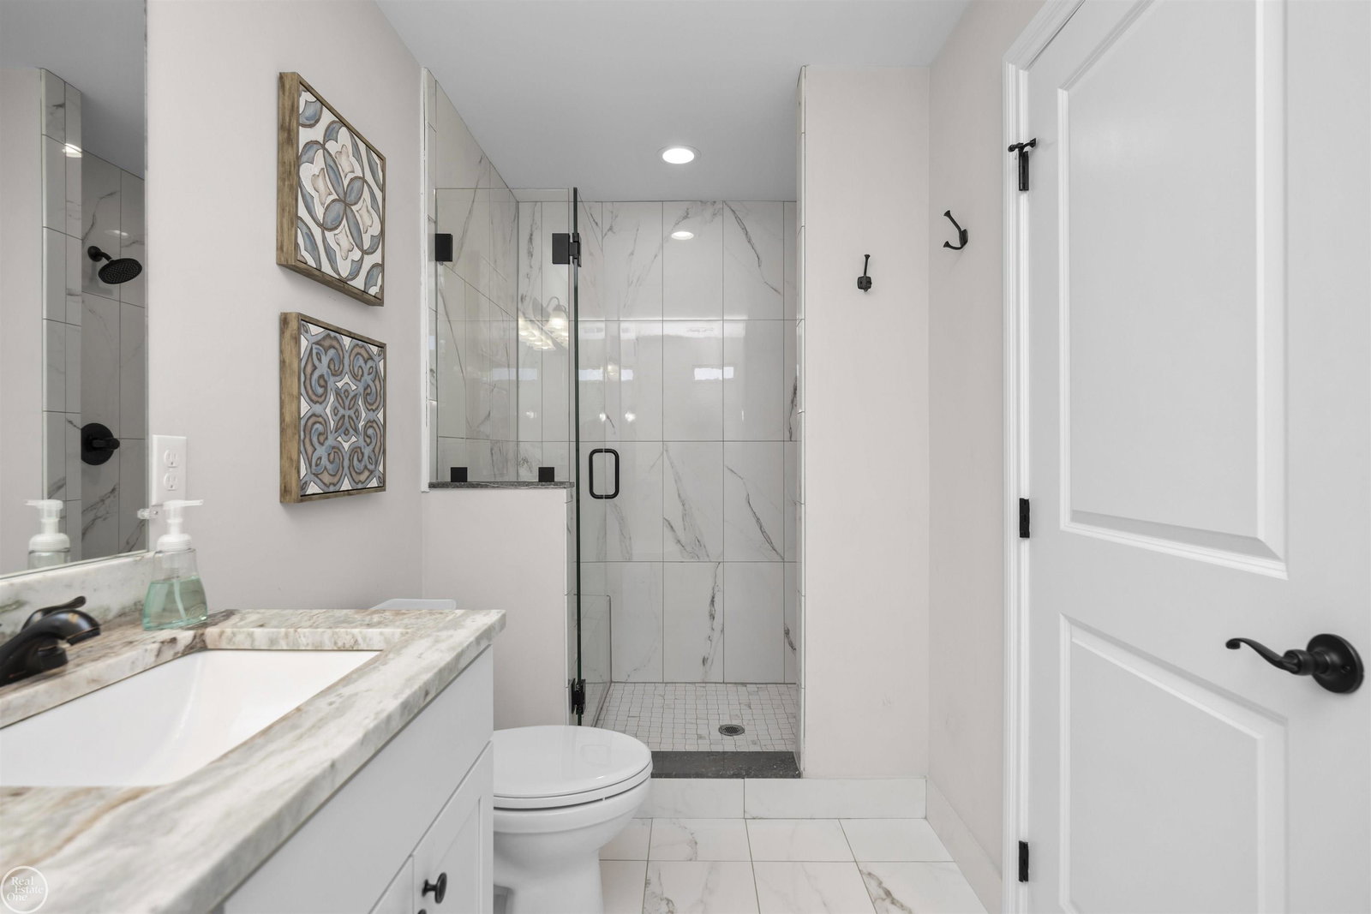
Welcome home to this beautifully maintained 2019-built site condo in sought-after Forester Hills! Offering over 2,400 square feet of finished living space, this 3-bedroom, 2.5-bath home combines modern style with everyday functionality. Step inside to an impressive two-story great room filled with natural light from soaring windows and centered around a cozy gas fireplace. The open-concept layout flows seamlessly into the spacious kitchen featuring white cabinetry, stainless steel appliances, farmhouse sink, oversized center island with seating, abundant cabinet space, and a generous dining area perfect for entertaining. Upstairs, the spacious primary suite offers a large walk-in closet and private ensuite bath, while two additional bedrooms and a full bath provide plenty of room for family, guests, or a home office. The finished walkout basement expands your living space with endless possibilities for a recreation room, media room, fitness area, or playroom, while still offering ample storage. Enjoy outdoor living on the maintenance-friendly composite deck overlooking the backyard, perfect for morning coffee or summer evenings. Additional highlights include first-floor laundry, attached 2-car garage, recessed lighting, neutral décor throughout, and low-maintenance site condo living with snow removal and grounds maintenance included. Conveniently located near I-75, M-59, Great Lakes Crossing, Oakland University, parks, shopping, dining, and everything Auburn Hills has to offer. Move-in ready and waiting for its next owner!
/u.realgeeks.media/soldbyleone/LeoneTeam_Logo.png)
Additional Information
- Hoa Fee
- $150
- Hoa Freq
- Monthly
- Lot Dimensions
- 53 x 109 x 53 x 109
- Interior Features
- High Ceilings, Cable/Internet Avail., Cathedral/Vaulted Ceiling, Walk-In Closet(s)
- Heating
- Natural Gas, Forced Air
- Cooling
- Ceiling Fan(s), Central Air
- Fireplace Features
- Gas, Great Room
- Basement
- Yes
- Basement Description
- Daylight, Finished, Walk-Out Access, Poured
- Appliances
- Dishwasher, Disposal, Dryer, Microwave, Range/Oven, Refrigerator, Washer, Gas Water Heater
- Sewer
- Public At Street
- Foundation
- Basement
- Water
- Public Water at Street
- Garage Spaces
- 2
- School District
- Avondale School District
Mortgage Calculator
Listing Courtesy of Real Estate One Inc-Shelby, Office Phone: 586-532-5500

Provided through IDX via MiRealSource. Courtesy of MiRealSource Shareholder. Copyright MiRealSource. The information published and disseminated by MiRealSource is communicated verbatim, without change by MiRealSource, as filed with MiRealSource by its members. The accuracy of all information, regardless of source, is not guaranteed or warranted. All information should be independently verified.Copyright 2014 MiRealSource. All rights reserved. The information provided hereby constitutes proprietary information of MiRealSource, Inc. and its shareholders, affiliates and licensees and may not be reproduced or transmitted in any form or by any means, electronic or mechanical, including photocopy, recording, scanning or any information storage and retrieval system, without written permission from MiRealSource, Inc.
Provided through IDX via MiRealSource, as the "Source MLS", courtesy of the Originating MLS shown on the property listing, as the Originating MLS. The information published and disseminated by the Originating MLS is communicated verbatim, without change by the Originating MLS, as filed with it by its members. The accuracy of all information, regardless of source, is not guaranteed or warranted. All information should be independently verified. Copyright 2014 MiRealSource. All rights reserved. The information provided hereby constitutes proprietary information of MiRealSource, Inc. and its shareholders, affiliates and licensees and may not be reproduced or transmitted in any form or by any means, electronic or mechanical, including photocopy, recording, scanning or any information storage and retrieval system, without written permission from MiRealSource, Inc.