56429 Scotland Boulevard, Shelby Twp, MI 48316
- $245,900
- 2
- BD
- 2
- BA
- 1,410
- SqFt








- List Price
- $245,900
- Status
- ACTIVE
- MLS#
- 50216816
- Days on Market
- 46
- Style
- Ranch
- Year Built
- 1997
- Bedrooms
- 2
- Bathrooms
- 2
- Living Area
- 1,410
- Municipality
- Shelby Twp
- Region
- Shelby Twp
- Township
- Shelby Twp
- Subdivision
- Aberdeen Village Condos
Property Description
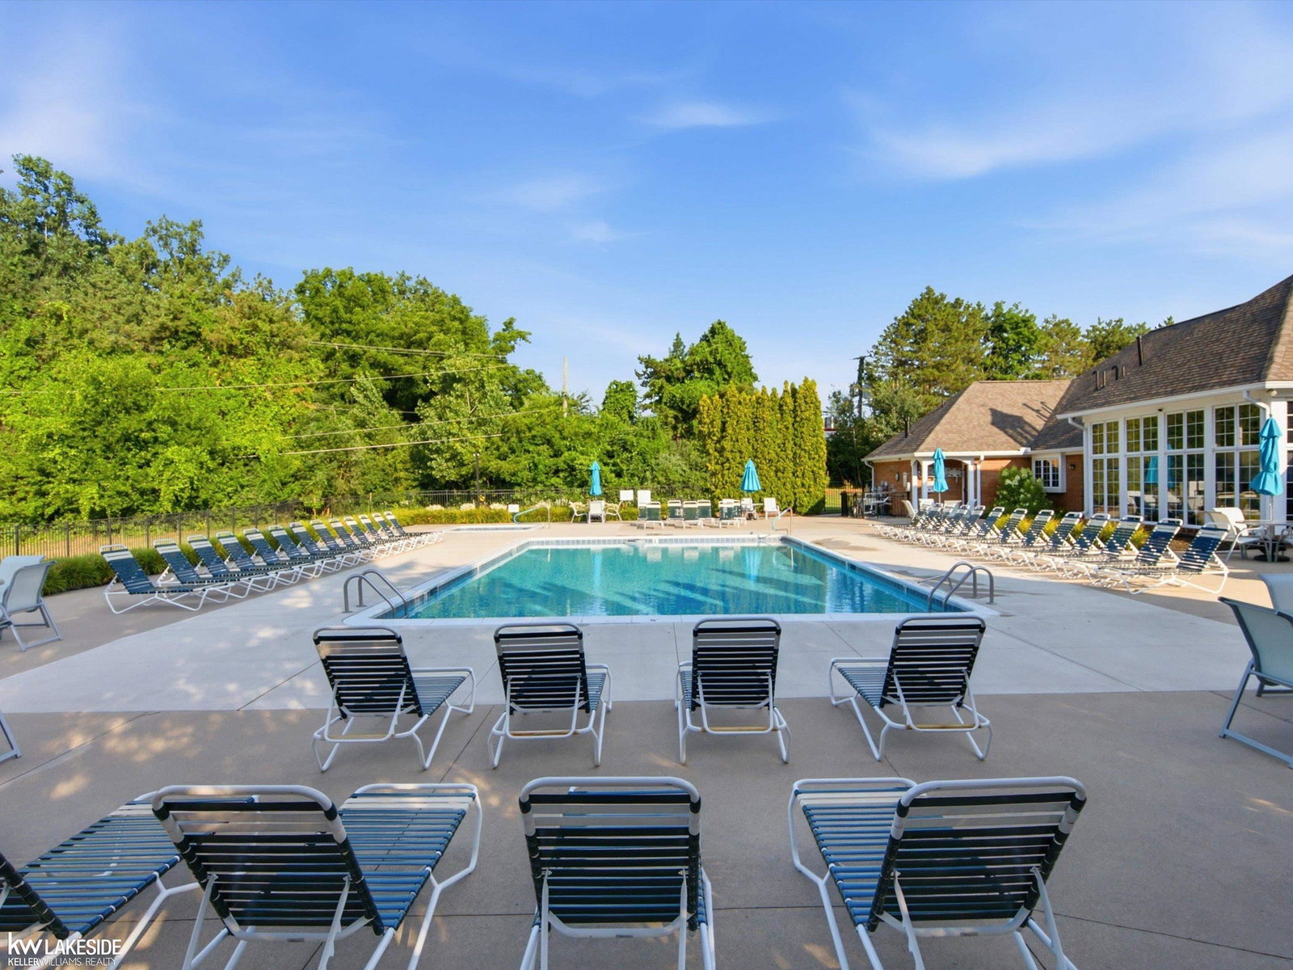
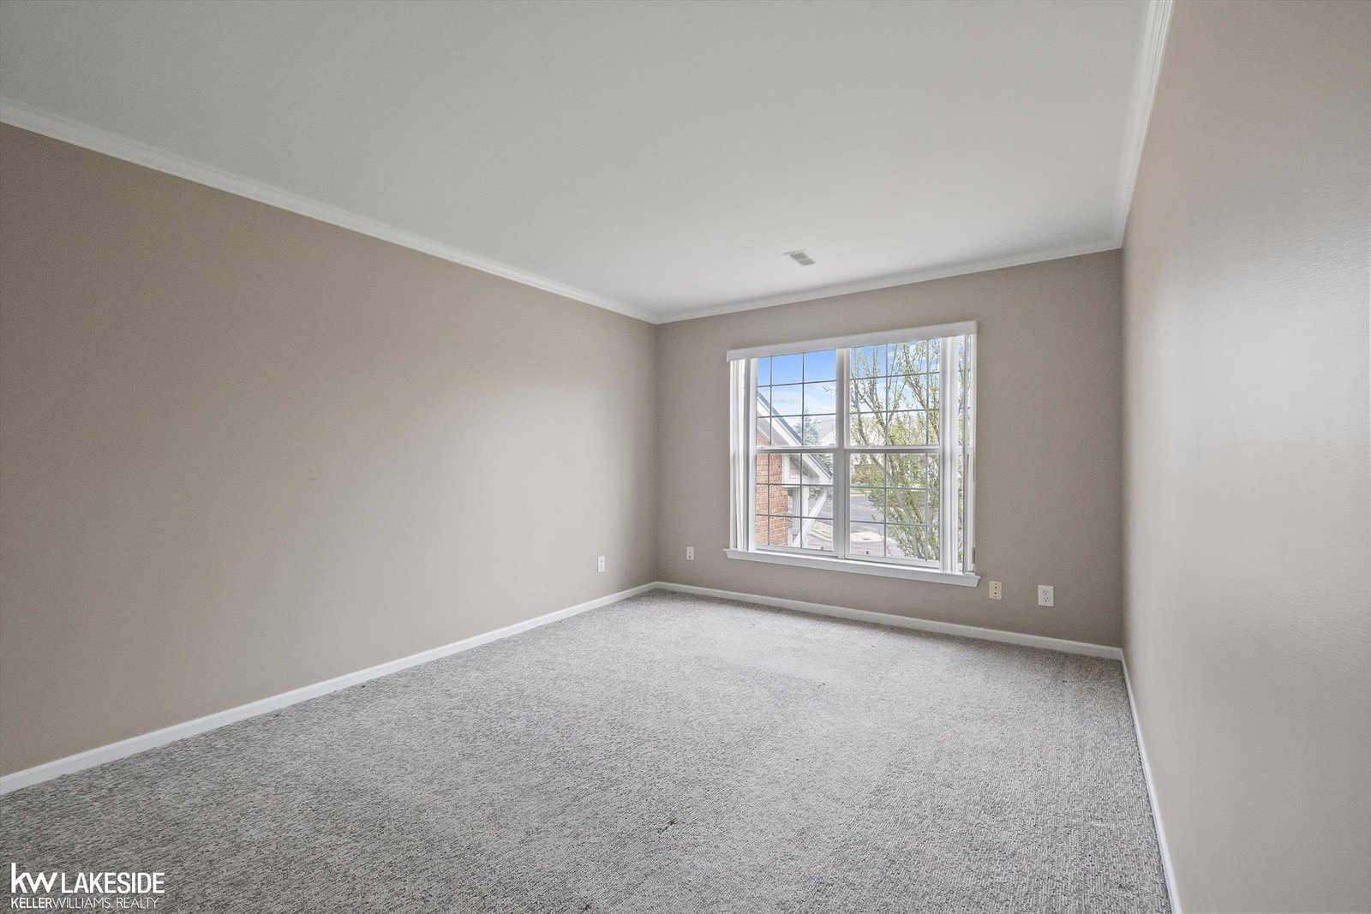
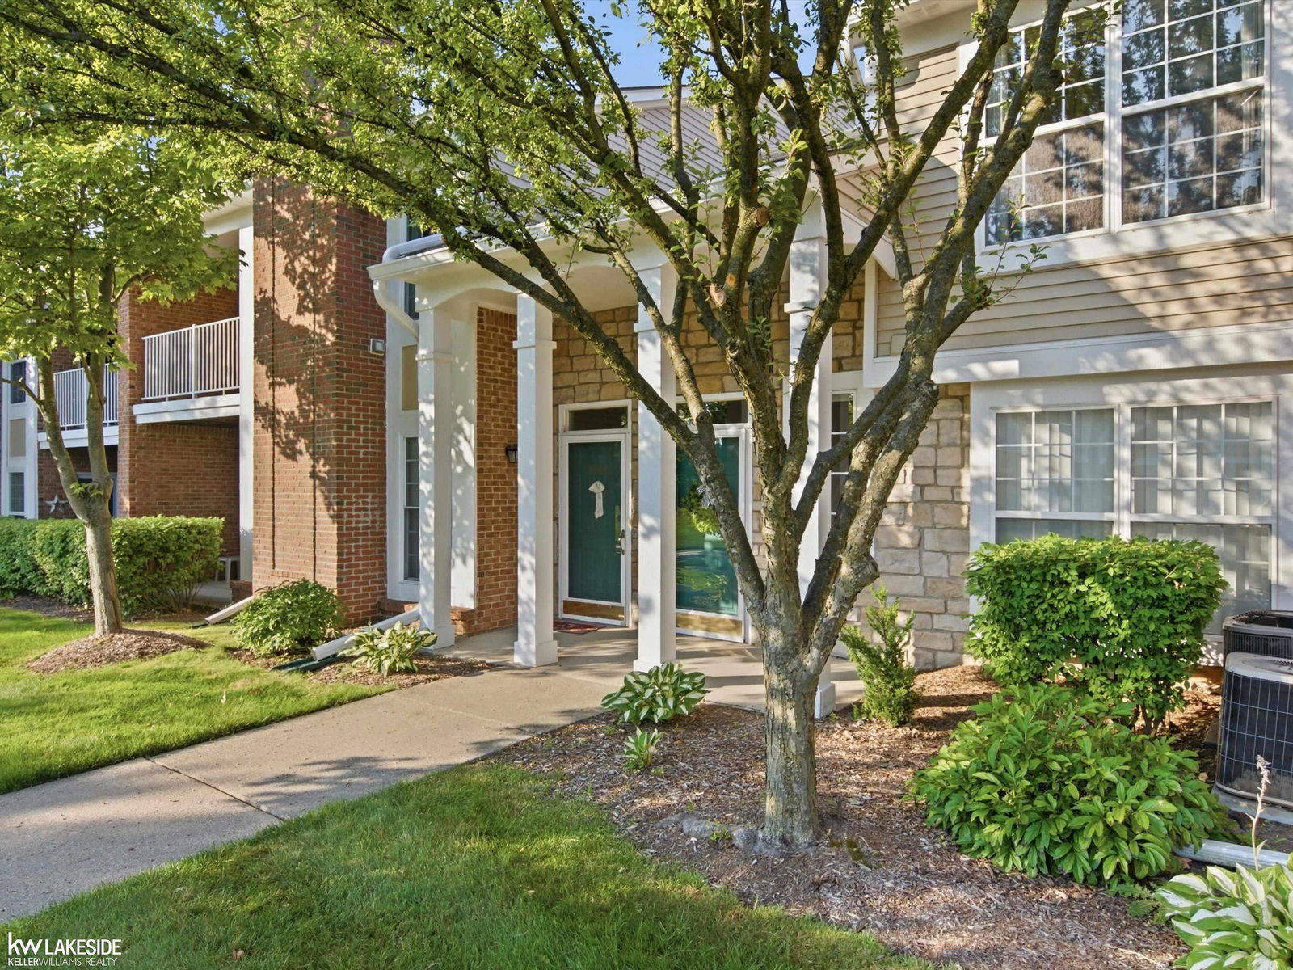
Welcome to this well-maintained upper-level ranch style condo offering 2 bedrooms, 2 full bathrooms, and a spacious functional layout. The open-concept living and dining areas feature vaulted ceilings and plenty of natural light, creating a comfortable living space. The kitchen includes ample cabinet storage, tile backsplash, and a pass-through overlooking the main living area. The generously sized primary suite offers a large walk-in closet, private full bath, and direct access to a covered balcony. A second bedroom and full bath provide flexibility for guests, a home office, or additional living space. You'll also appreciate the dedicated laundry room with utility sink and extra storage, along with an attached 1-car garage. Residents enjoy beautifully maintained grounds and access to community amenities, including a clubhouse, sparkling outdoor pool, tennis courts, and a fully equipped fitness center. Conveniently located near shopping, dining, parks, and expressways, this move-in ready condo offers low-maintenance living in the heart of Shelby Township.
/u.realgeeks.media/soldbyleone/LeoneTeam_Logo.png)
Additional Information
- Hoa Fee
- $280
- Hoa Freq
- Monthly
- Interior Features
- Walk-In Closet(s)
- Heating
- Natural Gas, Forced Air
- Cooling
- Central Air
- Fireplace Features
- Great Room
- Appliances
- Dishwasher, Microwave, Range/Oven, Refrigerator, Gas Water Heater
- Exterior Features
- Balcony
- Sewer
- Public Sanitary
- Foundation
- Slab
- Water
- Public
- Garage Spaces
- 1
- School District
- Utica Community Schools
Mortgage Calculator
Listing Courtesy of Keller Williams Realty Lakeside, Office Phone: 586-532-0500

Provided through IDX via MiRealSource. Courtesy of MiRealSource Shareholder. Copyright MiRealSource. The information published and disseminated by MiRealSource is communicated verbatim, without change by MiRealSource, as filed with MiRealSource by its members. The accuracy of all information, regardless of source, is not guaranteed or warranted. All information should be independently verified.Copyright 2014 MiRealSource. All rights reserved. The information provided hereby constitutes proprietary information of MiRealSource, Inc. and its shareholders, affiliates and licensees and may not be reproduced or transmitted in any form or by any means, electronic or mechanical, including photocopy, recording, scanning or any information storage and retrieval system, without written permission from MiRealSource, Inc.
Provided through IDX via MiRealSource, as the "Source MLS", courtesy of the Originating MLS shown on the property listing, as the Originating MLS. The information published and disseminated by the Originating MLS is communicated verbatim, without change by the Originating MLS, as filed with it by its members. The accuracy of all information, regardless of source, is not guaranteed or warranted. All information should be independently verified. Copyright 2014 MiRealSource. All rights reserved. The information provided hereby constitutes proprietary information of MiRealSource, Inc. and its shareholders, affiliates and licensees and may not be reproduced or transmitted in any form or by any means, electronic or mechanical, including photocopy, recording, scanning or any information storage and retrieval system, without written permission from MiRealSource, Inc.