55582 Caesars Drive, Shelby Twp, MI 48315
- $785,000
- 4
- BD
- 5
- BA
- 5,206
- SqFt





















- List Price
- $785,000
- Status
- ACTIVE
- MLS#
- 50216654
- Days on Market
- 48
- Style
- Colonial
- Year Built
- 2004
- Bedrooms
- 4
- Bathrooms
- 4
- Half baths
- 1
- Acres
- 0.27
- Living Area
- 5,206
- Municipality
- Shelby Twp
- Region
- Shelby Twp
- Township
- Shelby Twp
- Subdivision
- Whitney Estates Sub
Property Description
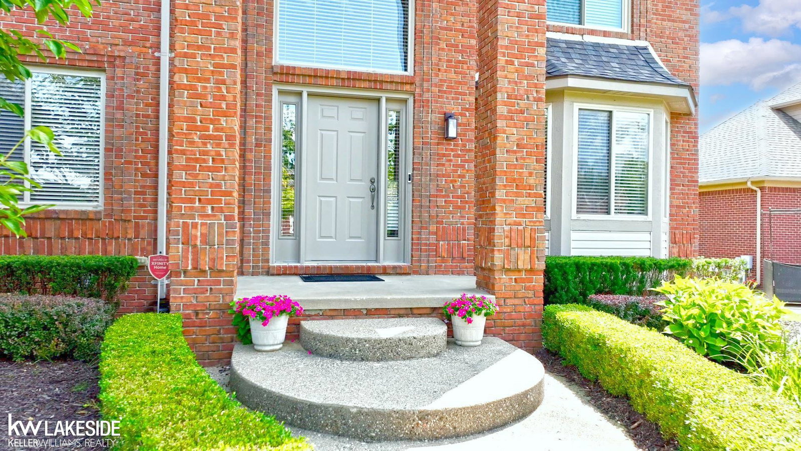
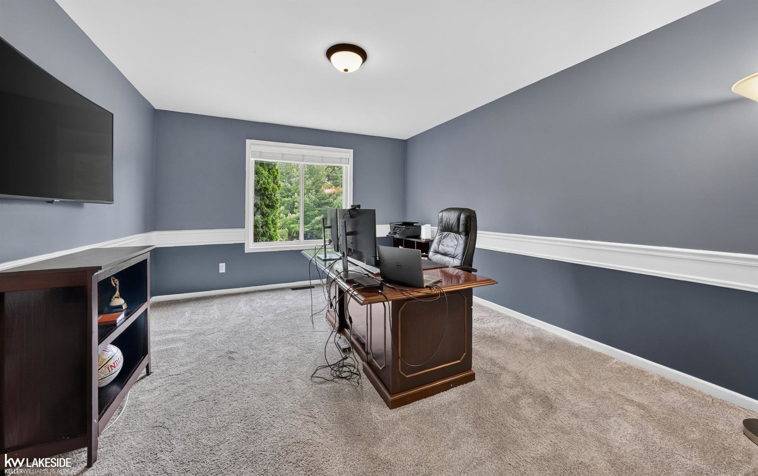
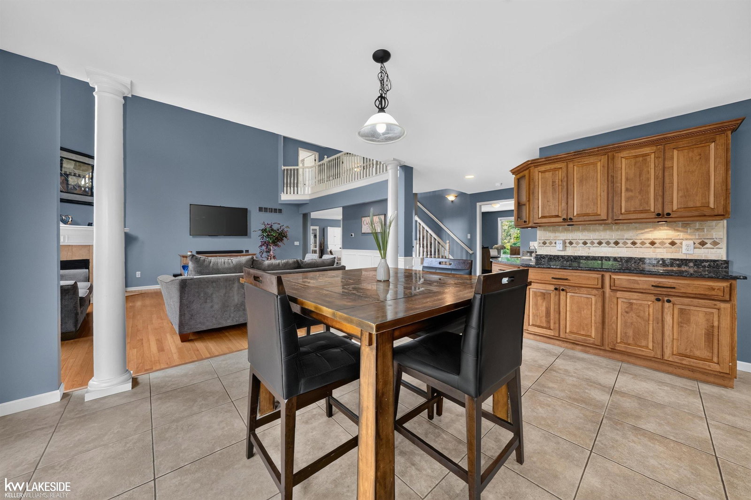
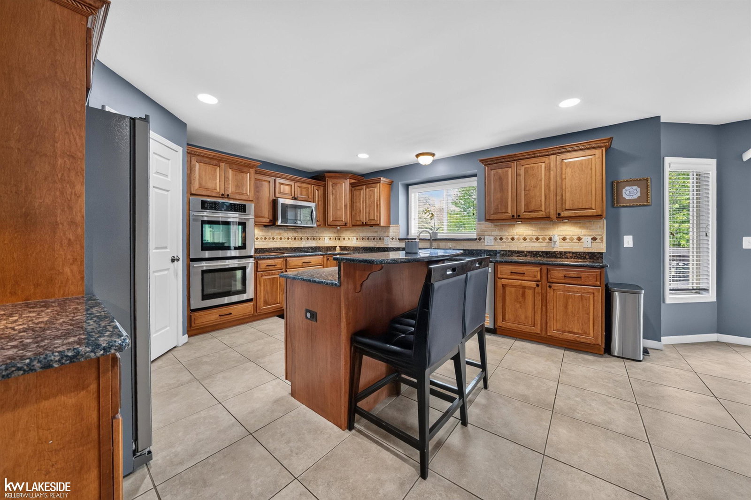
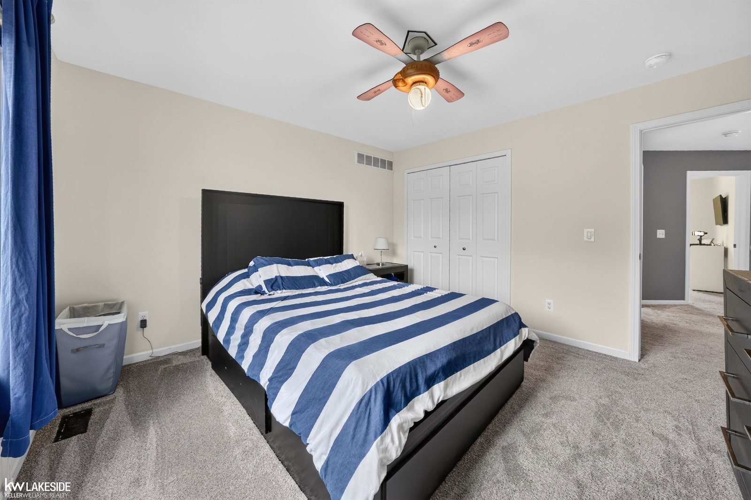
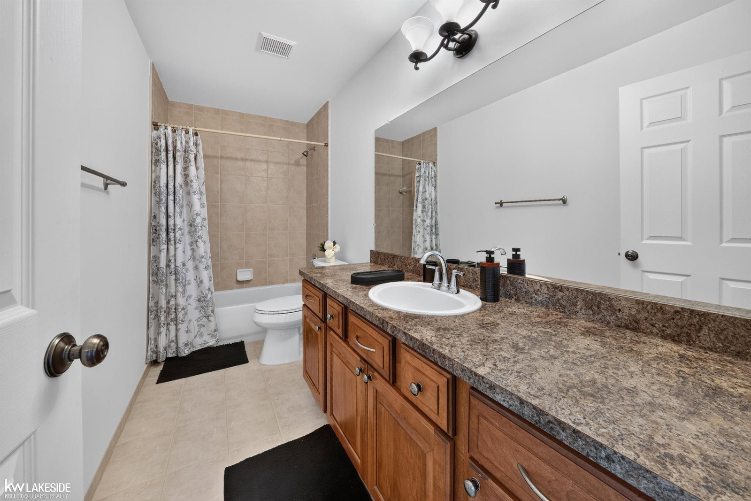
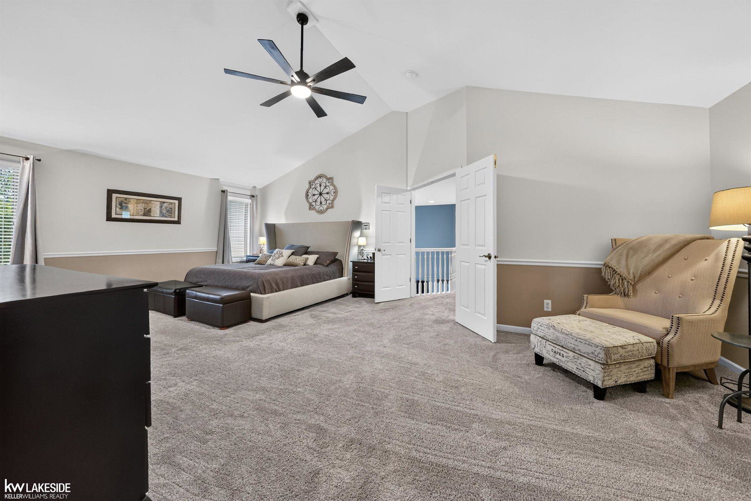
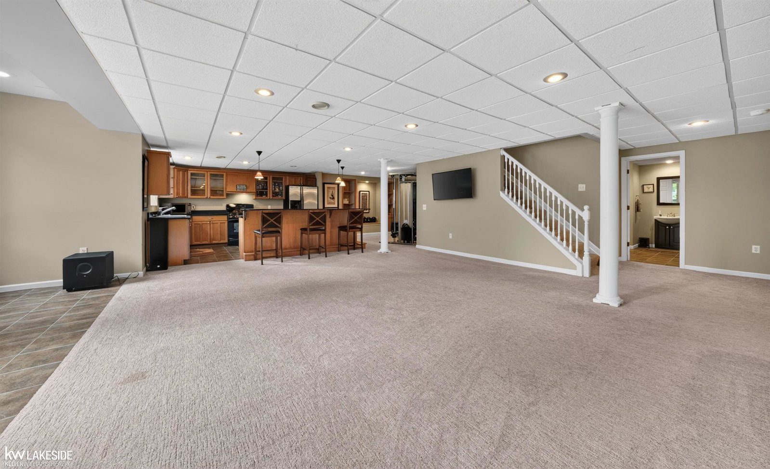
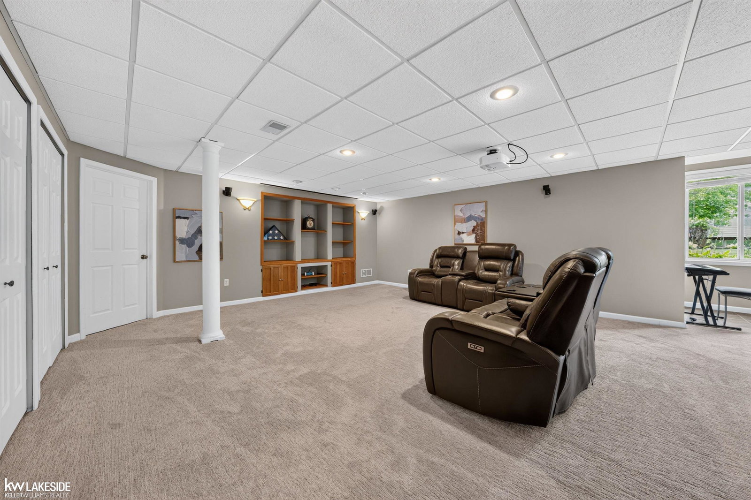
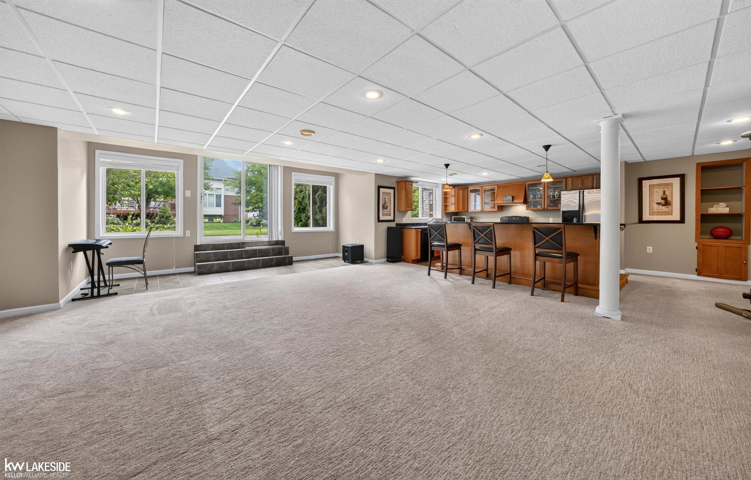
3606 sq ft of perfection. Nestled in the sought after sub of Whitney Estates and in the award winning Blue Ribbon Utica Community School District. This 4 bedroom 5 bath Colonial has it all. The primary ensuite is spacious with a extra large walk in closet and a cozy sitting area. A second bedroom suite and two more bedrooms with a jack and jill bathroom are on the upper level. The main floor includes a designated office space, a formal dining room, a large kitchen with tons of counter space, an island, a nook, and a open concept living room with a gas fireplace. The finished walkout basement includes a full bath and a second full kitchen and a projection TV theater area as well as ample storage spaces. All appliances are included. This beautiful home is freshly painted and well cared for. Lots of natural light. A 3 car garage, a deck, a shed, and beautiful landscaping. What's not to love?? Check it out!!
/u.realgeeks.media/soldbyleone/LeoneTeam_Logo.png)
Additional Information
- Hoa Fee
- $182
- Hoa Freq
- Annually
- Lot Dimensions
- 60 x 120
- Interior Features
- Sump Pump, Walk-In Closet(s), Wet Bar/Bar
- Heating
- Natural Gas, Forced Air, Humidity Control
- Cooling
- Ceiling Fan(s), Central Air
- Fireplace Features
- Gas
- Basement
- Yes
- Basement Description
- Finished, Full, Exterior Entry, Walk-Out Access
- Appliances
- Dishwasher, Dryer, Freezer, Microwave, Range/Oven, Refrigerator, Washer, Gas Water Heater
- Exterior Features
- Lawn Sprinkler
- Sewer
- Public Sanitary
- Foundation
- Basement
- Water
- Public
- Garage Spaces
- 3
- School District
- Utica Community Schools
Mortgage Calculator
Listing Courtesy of Keller Williams Realty Lakeside, Office Phone: 586-532-0500

Provided through IDX via MiRealSource. Courtesy of MiRealSource Shareholder. Copyright MiRealSource. The information published and disseminated by MiRealSource is communicated verbatim, without change by MiRealSource, as filed with MiRealSource by its members. The accuracy of all information, regardless of source, is not guaranteed or warranted. All information should be independently verified.Copyright 2014 MiRealSource. All rights reserved. The information provided hereby constitutes proprietary information of MiRealSource, Inc. and its shareholders, affiliates and licensees and may not be reproduced or transmitted in any form or by any means, electronic or mechanical, including photocopy, recording, scanning or any information storage and retrieval system, without written permission from MiRealSource, Inc.
Provided through IDX via MiRealSource, as the "Source MLS", courtesy of the Originating MLS shown on the property listing, as the Originating MLS. The information published and disseminated by the Originating MLS is communicated verbatim, without change by the Originating MLS, as filed with it by its members. The accuracy of all information, regardless of source, is not guaranteed or warranted. All information should be independently verified. Copyright 2014 MiRealSource. All rights reserved. The information provided hereby constitutes proprietary information of MiRealSource, Inc. and its shareholders, affiliates and licensees and may not be reproduced or transmitted in any form or by any means, electronic or mechanical, including photocopy, recording, scanning or any information storage and retrieval system, without written permission from MiRealSource, Inc.