17994 Player Drive, Macomb, MI 48042
- $849,000
- 5
- BD
- 4
- BA
- 4,608
- SqFt










- List Price
- $849,000
- Status
- ACTIVE
- MLS#
- 50216535
- Days on Market
- 0
- Style
- Colonial
- Year Built
- 2020
- Bedrooms
- 5
- Bathrooms
- 3
- Half baths
- 1
- Acres
- 0.23
- Living Area
- 4,608
- Municipality
- Macomb Twp
- Region
- Macomb Twp
- Township
- Macomb Twp
- Subdivision
- Wolverine Country Club Estates
Property Description
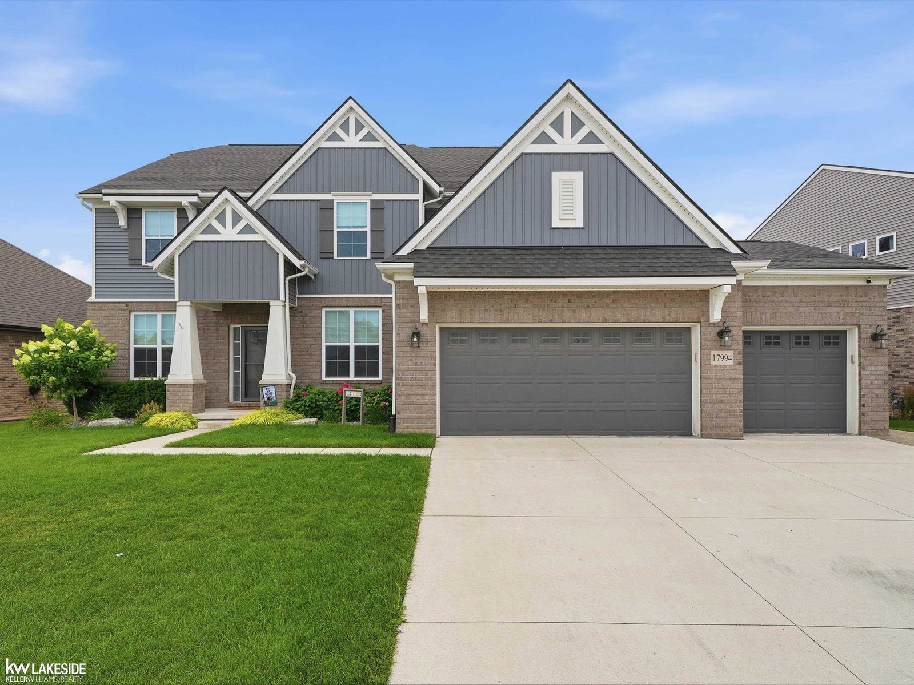
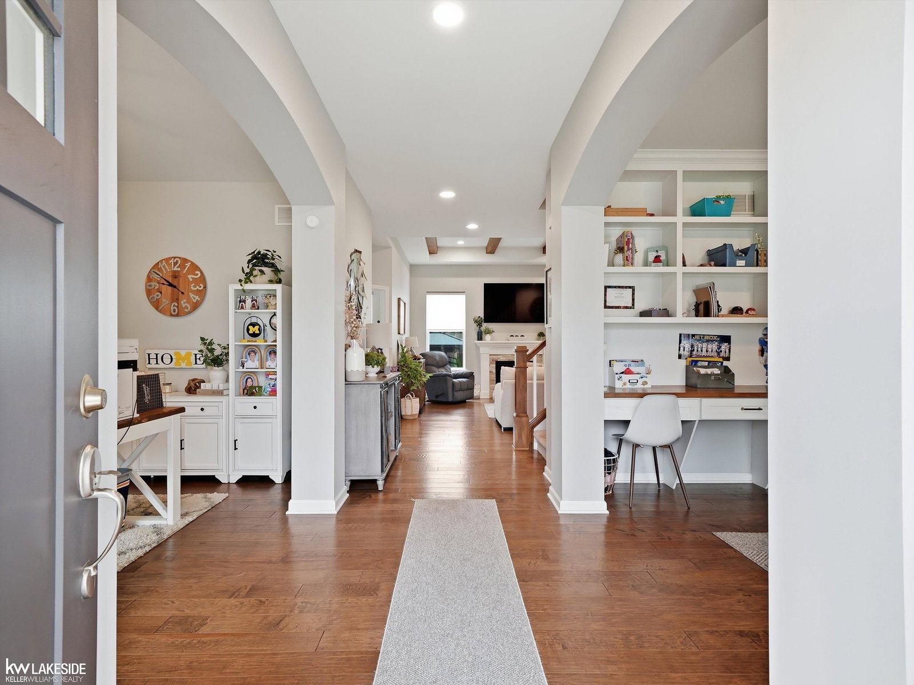
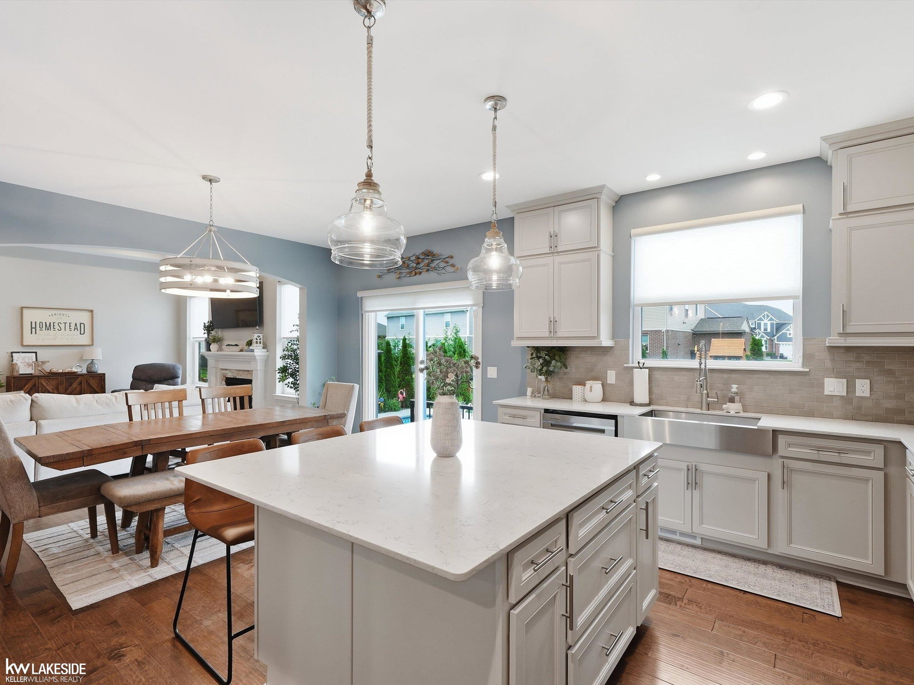
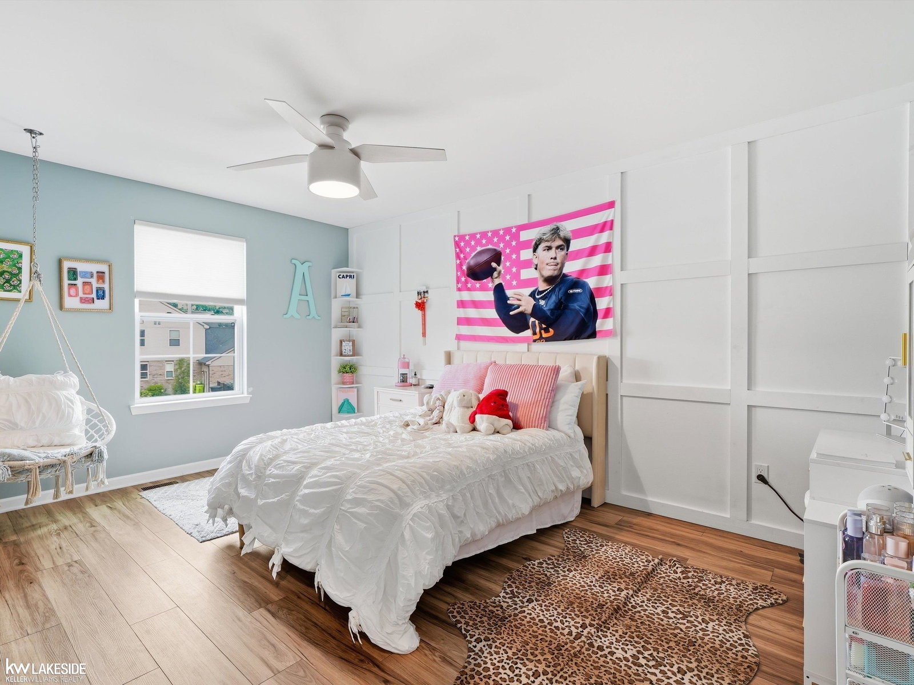
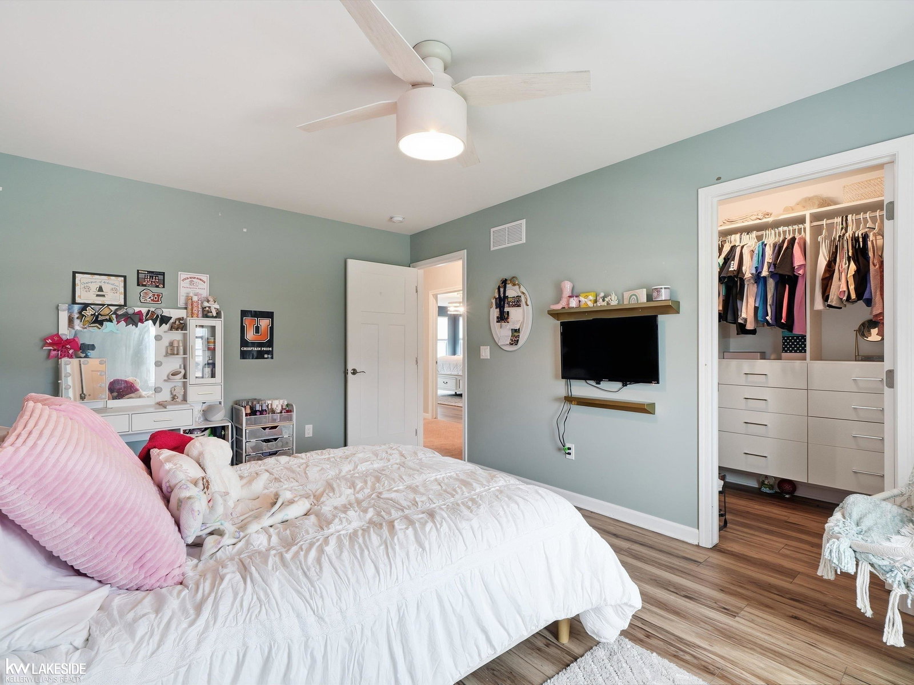
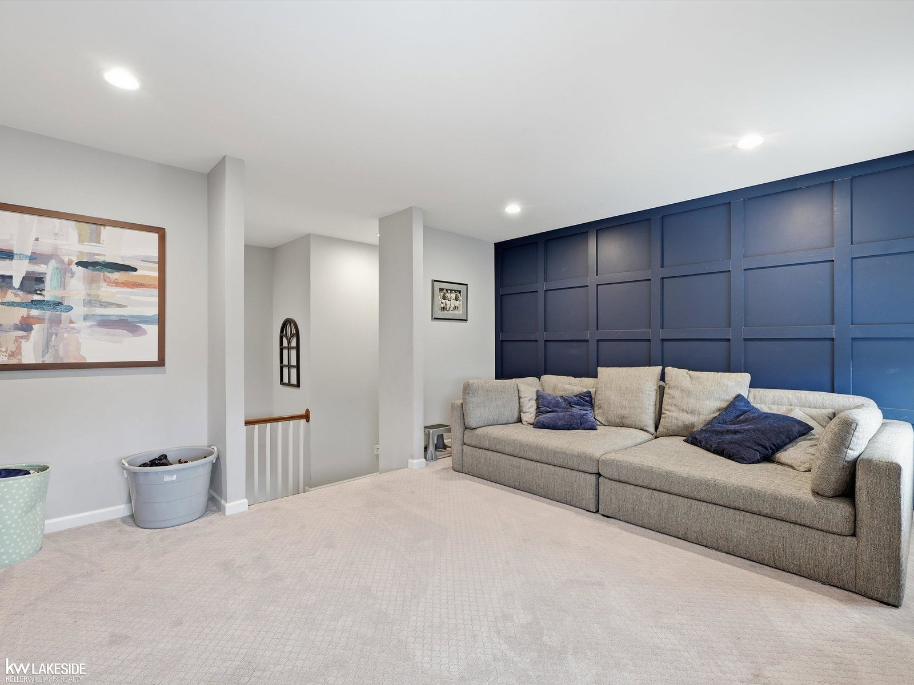
Welcome to this exceptional colonial offering 3,508 square feet of thoughtfully designed living space with 5 bedrooms, 3 full bathrooms, 1 half bath, a finished basement, and a 3-car garage. From the moment you step inside, you’ll appreciate the rich hardwood flooring, custom millwork, wood ceiling beams, and inviting open-concept layout designed for both everyday living and entertaining. The main level features a home office with a custom accent wall & built-in desk area, a spacious great room, a main-floor bedroom with an adjacent full bath — ideal for guests or multigenerational living — and a true chef’s kitchen that serves as the heart of the home. Designed to impress, the kitchen offers quartz countertops, an oversized center island with seating, stainless steel appliances, double wall ovens, a gas cooktop with a custom tile backsplash, abundant cabinetry, a spacious walk-in pantry, and wrap around cabinets featuring space for a beverage station. Just off the garage, you’ll find a thoughtfully designed mudroom with built-in bench and cubbies, along with a separate walk-in storage room to keep everyday essentials neatly organized. Upstairs, you’ll find four generously sized bedrooms, a versatile loft, and the convenience of a second-floor laundry room. The spacious primary suite features dual vanities, two walk-in closets, and a beautifully appointed ensuite bath. The finished basement adds even more living space with a large recreation area, a stylish half bath, and plenty of room for a home theater, game room, fitness area, or entertaining. Sports enthusiasts will appreciate the dedicated practice area, perfect for baseball, softball, golf, or other indoor training. Step outside to your own private backyard retreat featuring a stunning in-ground pool with a sun shelf, expansive concrete patio, covered gazebo, and fenced yard — creating the perfect setting for entertaining, relaxing, and enjoying Michigan summers. Combining exceptional craftsmanship, thoughtful design, and resort-style outdoor living, this move-in-ready home offers the perfect blend of luxury, comfort, and functionality. This is one you won’t want to miss.
/u.realgeeks.media/soldbyleone/LeoneTeam_Logo.png)
Additional Information
- Hoa Fee
- $73
- Hoa Freq
- Quarterly
- Lot Dimensions
- 85 x 120
- Interior Features
- High Ceilings, Walk-In Closet(s)
- Heating
- Natural Gas, Forced Air
- Cooling
- Ceiling Fan(s), Central Air
- Fireplace Features
- Gas, Living Room
- Basement
- Yes
- Basement Description
- Daylight, Finished
- Appliances
- Dishwasher, Disposal, Microwave, Other-See Remarks, Range/Oven, Gas Water Heater
- Exterior Features
- Lawn Sprinkler
- Sewer
- Public Sanitary
- Foundation
- Basement
- Water
- Public
- Garage Spaces
- 3
- School District
- Utica Community Schools
Mortgage Calculator
Listing Courtesy of Keller Williams Realty Lakeside, Office Phone: 586-532-0500

Provided through IDX via MiRealSource. Courtesy of MiRealSource Shareholder. Copyright MiRealSource. The information published and disseminated by MiRealSource is communicated verbatim, without change by MiRealSource, as filed with MiRealSource by its members. The accuracy of all information, regardless of source, is not guaranteed or warranted. All information should be independently verified.Copyright 2014 MiRealSource. All rights reserved. The information provided hereby constitutes proprietary information of MiRealSource, Inc. and its shareholders, affiliates and licensees and may not be reproduced or transmitted in any form or by any means, electronic or mechanical, including photocopy, recording, scanning or any information storage and retrieval system, without written permission from MiRealSource, Inc.
Provided through IDX via MiRealSource, as the "Source MLS", courtesy of the Originating MLS shown on the property listing, as the Originating MLS. The information published and disseminated by the Originating MLS is communicated verbatim, without change by the Originating MLS, as filed with it by its members. The accuracy of all information, regardless of source, is not guaranteed or warranted. All information should be independently verified. Copyright 2014 MiRealSource. All rights reserved. The information provided hereby constitutes proprietary information of MiRealSource, Inc. and its shareholders, affiliates and licensees and may not be reproduced or transmitted in any form or by any means, electronic or mechanical, including photocopy, recording, scanning or any information storage and retrieval system, without written permission from MiRealSource, Inc.