49110 Lehr Drive, Macomb, MI 48044
- $499,900
- 3
- BD
- 4
- BA
- 4,193
- SqFt












- List Price
- $499,900
- Status
- ACTIVE
- MLS#
- 50216518
- Days on Market
- 0
- Style
- Ranch
- Year Built
- 2001
- Bedrooms
- 3
- Bathrooms
- 3
- Half baths
- 1
- Acres
- 0.30
- Living Area
- 4,193
- Municipality
- Macomb Twp
- Region
- Macomb Twp
- Township
- Macomb Twp
- Subdivision
- Buckingham Woods
Property Description
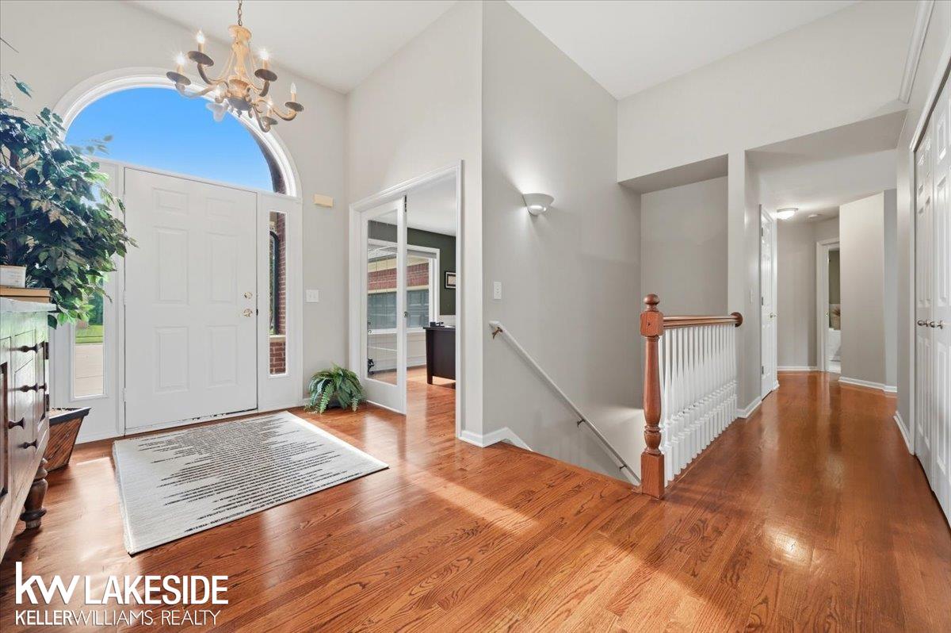
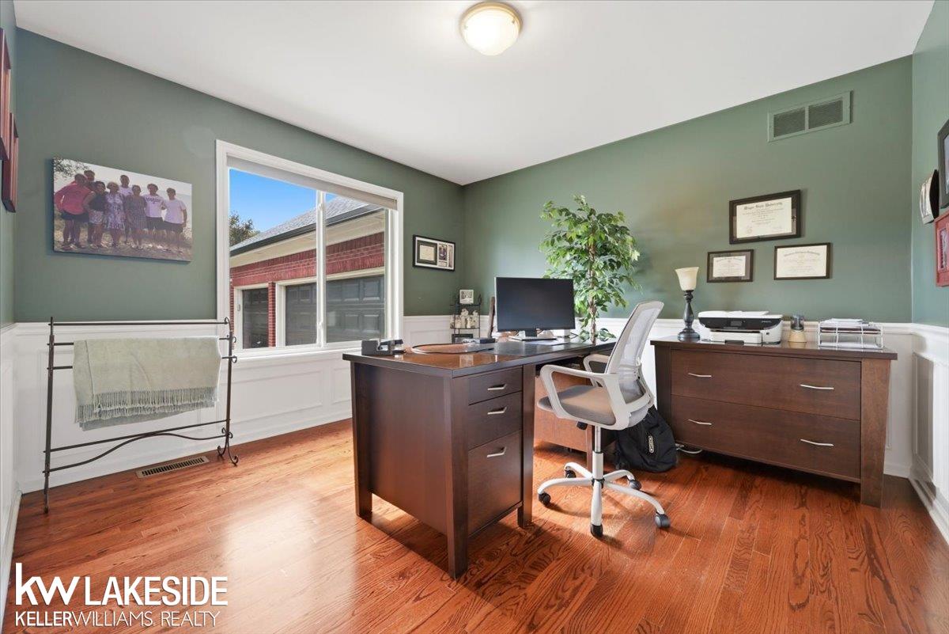
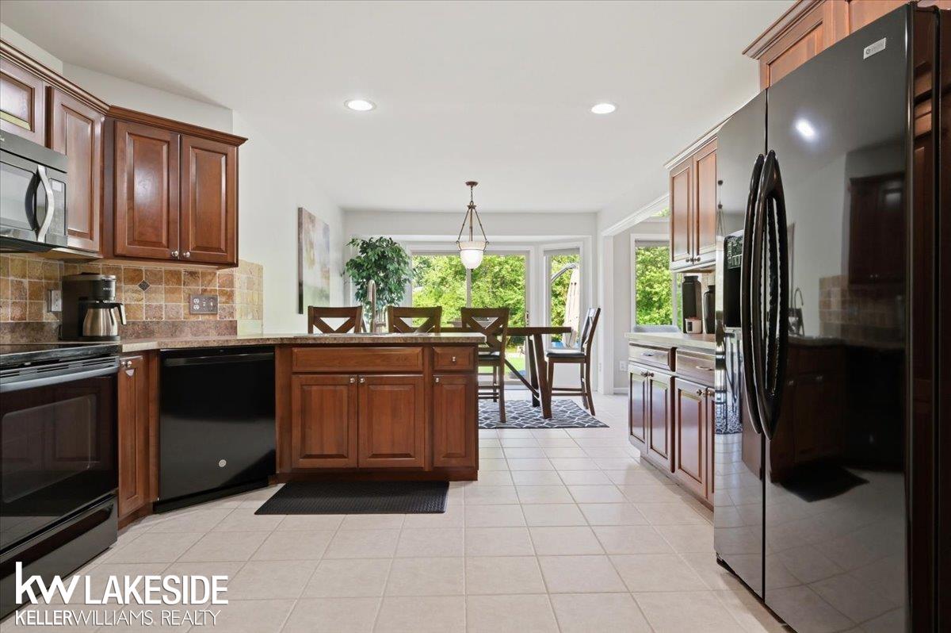
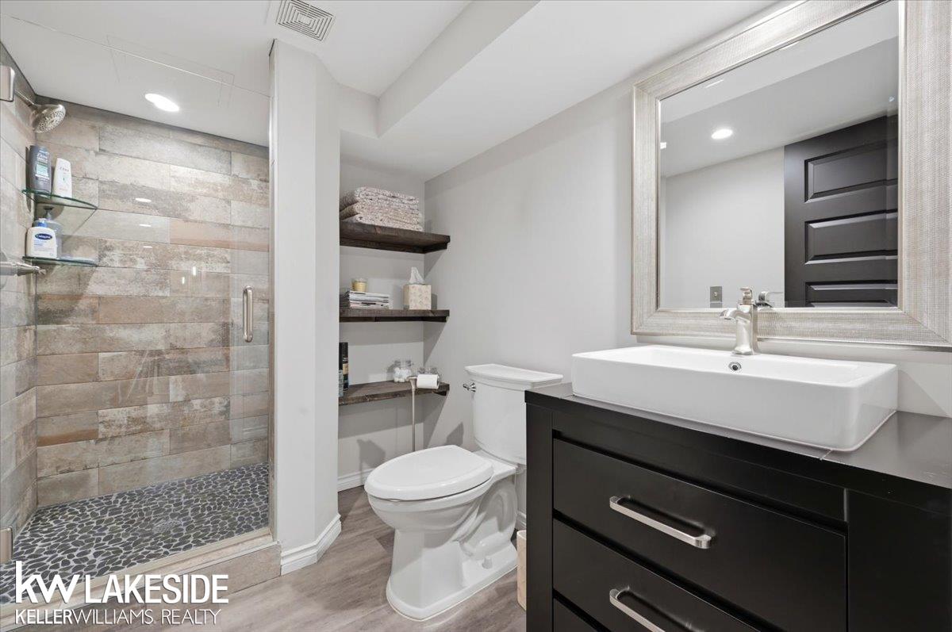
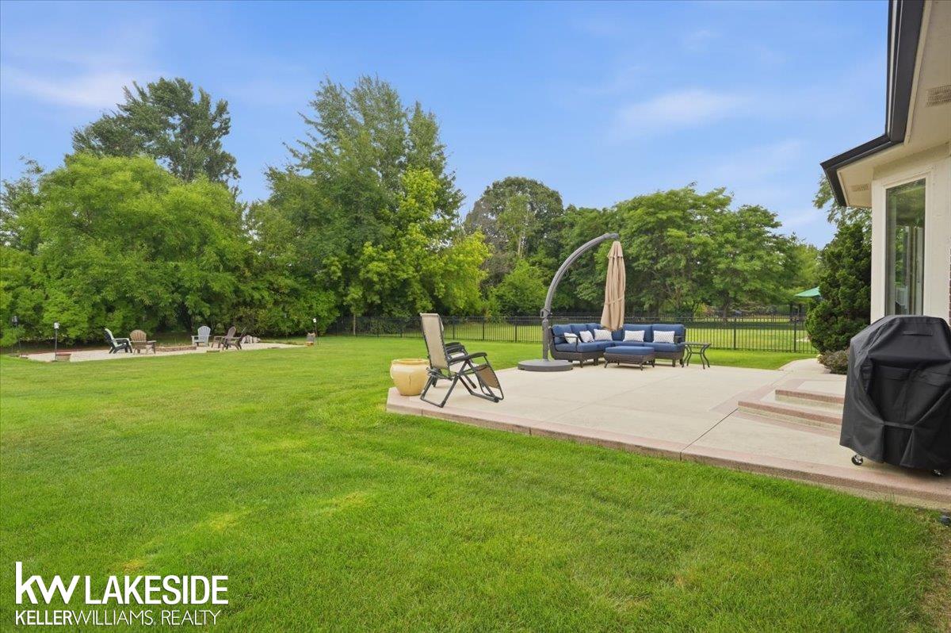
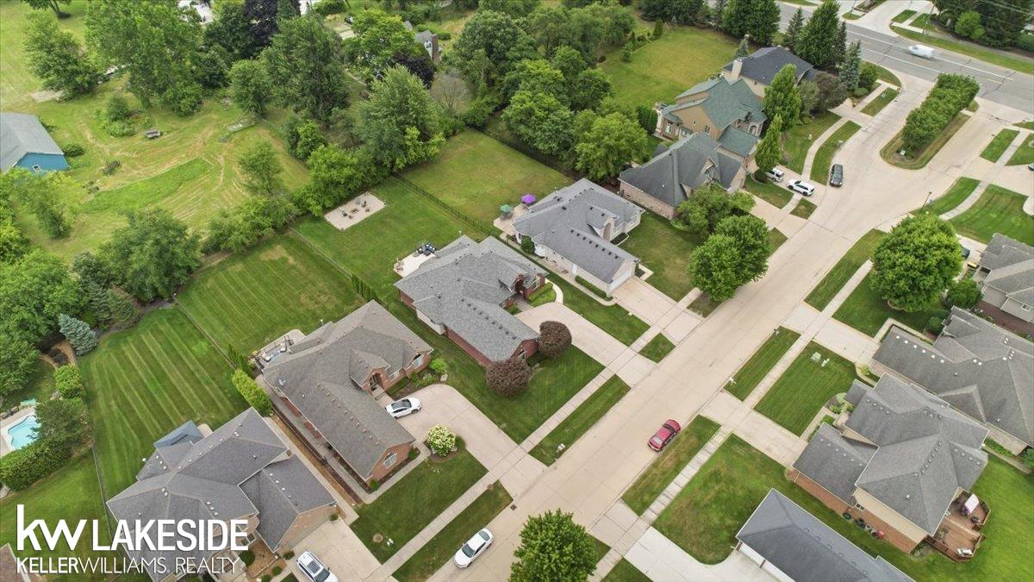
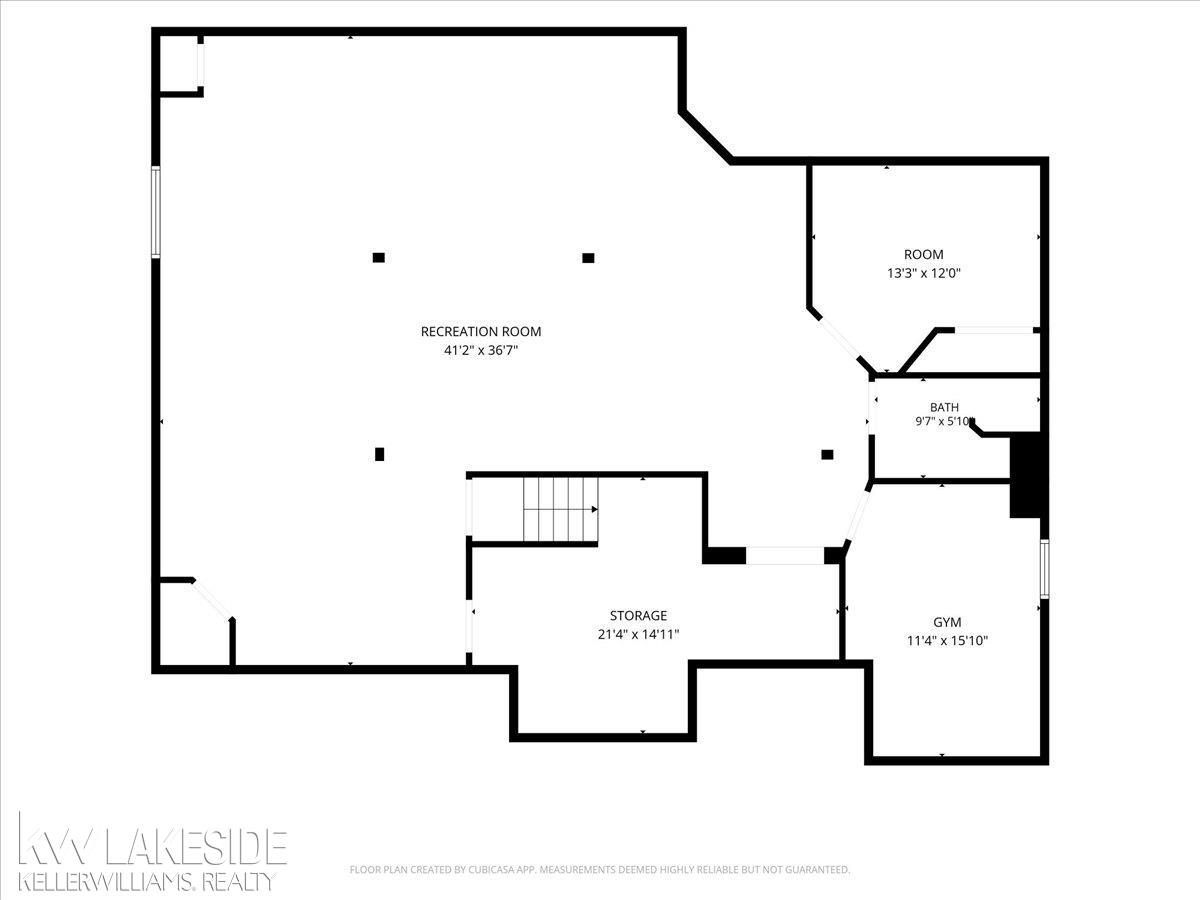
Welcome to this meticulously maintained split ranch offering over 4,000 square feet of finished living space on an extra-deep lot backing to peaceful woods. The main level features three spacious bedrooms, 2.5 bathrooms, and an open-concept layout designed for comfortable everyday living and entertaining. New carpet in the family room and primary bedroom, along with fresh paint throughout most of the main level (2023), add to the home’s move-in-ready appeal. The newly finished basement is an entertainer’s dream, complete with a large custom bar, second kitchen, spacious gathering area, two additional bedrooms, and a full bathroom—perfect for guests or extended family. Additional highlights include a new roof (2023), an oversized three-car side-entry garage with industrial-grade epoxy flooring, and exceptional pride of ownership throughout. Enjoy the privacy of your wooded backyard along with neighborhood amenities, including a community swimming pool. This is a rare opportunity to own a move-in-ready home that truly has it all.
/u.realgeeks.media/soldbyleone/LeoneTeam_Logo.png)
Additional Information
- Hoa Fee
- $500
- Hoa Freq
- Annually
- Lot Dimensions
- 70 x 190
- Interior Features
- Sump Pump
- Heating
- Natural Gas, Forced Air
- Cooling
- Ceiling Fan(s), Central Air
- Fireplace Features
- Great Room
- Basement
- Yes
- Basement Description
- Finished
- Appliances
- Dishwasher, Dryer, Microwave, Range/Oven, Refrigerator, Washer, Gas Water Heater
- Sewer
- Public Sanitary
- Foundation
- Basement
- Water
- Public
- Garage Spaces
- 3
- School District
- Chippewa Valley Schools
Mortgage Calculator
Listing Courtesy of Keller Williams Realty Lakeside, Office Phone: 586-532-0500

Provided through IDX via MiRealSource. Courtesy of MiRealSource Shareholder. Copyright MiRealSource. The information published and disseminated by MiRealSource is communicated verbatim, without change by MiRealSource, as filed with MiRealSource by its members. The accuracy of all information, regardless of source, is not guaranteed or warranted. All information should be independently verified.Copyright 2014 MiRealSource. All rights reserved. The information provided hereby constitutes proprietary information of MiRealSource, Inc. and its shareholders, affiliates and licensees and may not be reproduced or transmitted in any form or by any means, electronic or mechanical, including photocopy, recording, scanning or any information storage and retrieval system, without written permission from MiRealSource, Inc.
Provided through IDX via MiRealSource, as the "Source MLS", courtesy of the Originating MLS shown on the property listing, as the Originating MLS. The information published and disseminated by the Originating MLS is communicated verbatim, without change by the Originating MLS, as filed with it by its members. The accuracy of all information, regardless of source, is not guaranteed or warranted. All information should be independently verified. Copyright 2014 MiRealSource. All rights reserved. The information provided hereby constitutes proprietary information of MiRealSource, Inc. and its shareholders, affiliates and licensees and may not be reproduced or transmitted in any form or by any means, electronic or mechanical, including photocopy, recording, scanning or any information storage and retrieval system, without written permission from MiRealSource, Inc.