8337 Timberline Drive, Utica, MI 48316
- $325,000
- 3
- BD
- 2
- BA
- 2,202
- SqFt










- List Price
- $325,000
- Status
- COMING SOON
- MLS#
- 50216362
- Days on Market
- 0
- Style
- Ranch
- Year Built
- 1956
- Bedrooms
- 3
- Bathrooms
- 1
- Half baths
- 1
- Acres
- 0.25
- Living Area
- 2,202
- Municipality
- Shelby Twp
- Region
- Shelby Twp
- Township
- Shelby Twp
- Subdivision
- Vineyards Timberline Meadows
Property Description
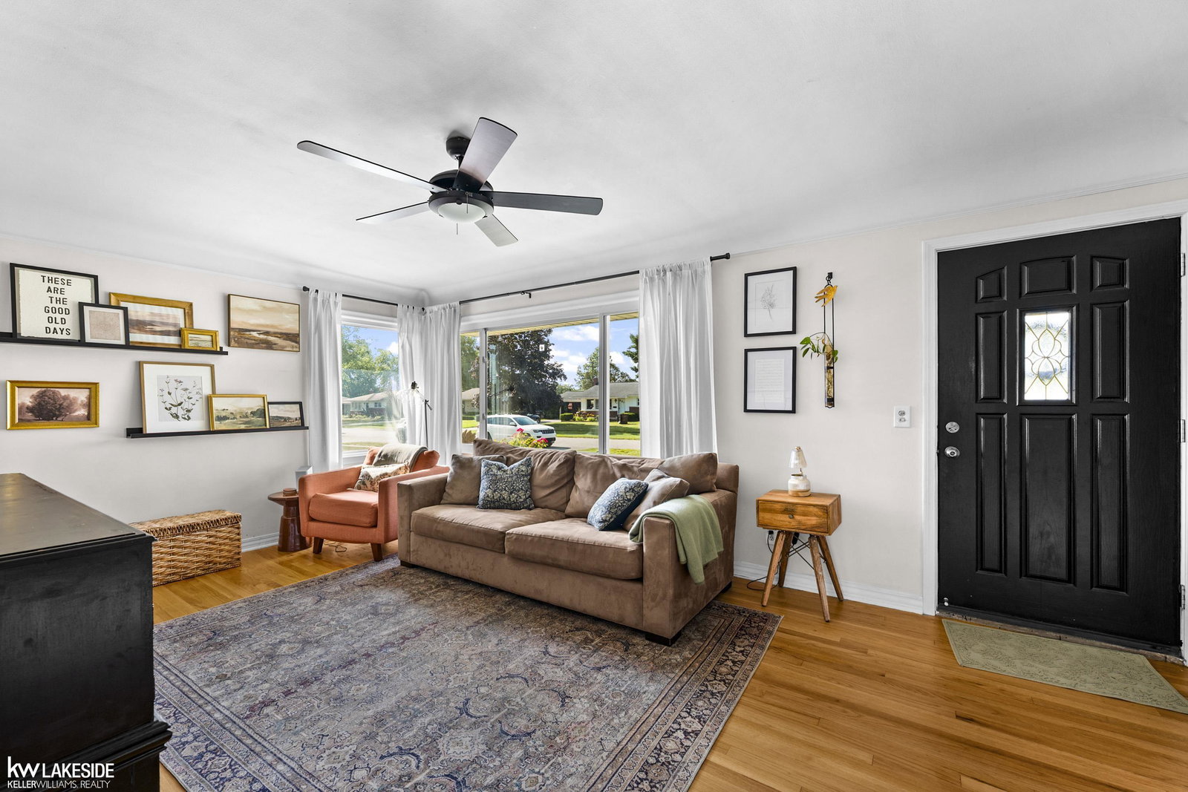
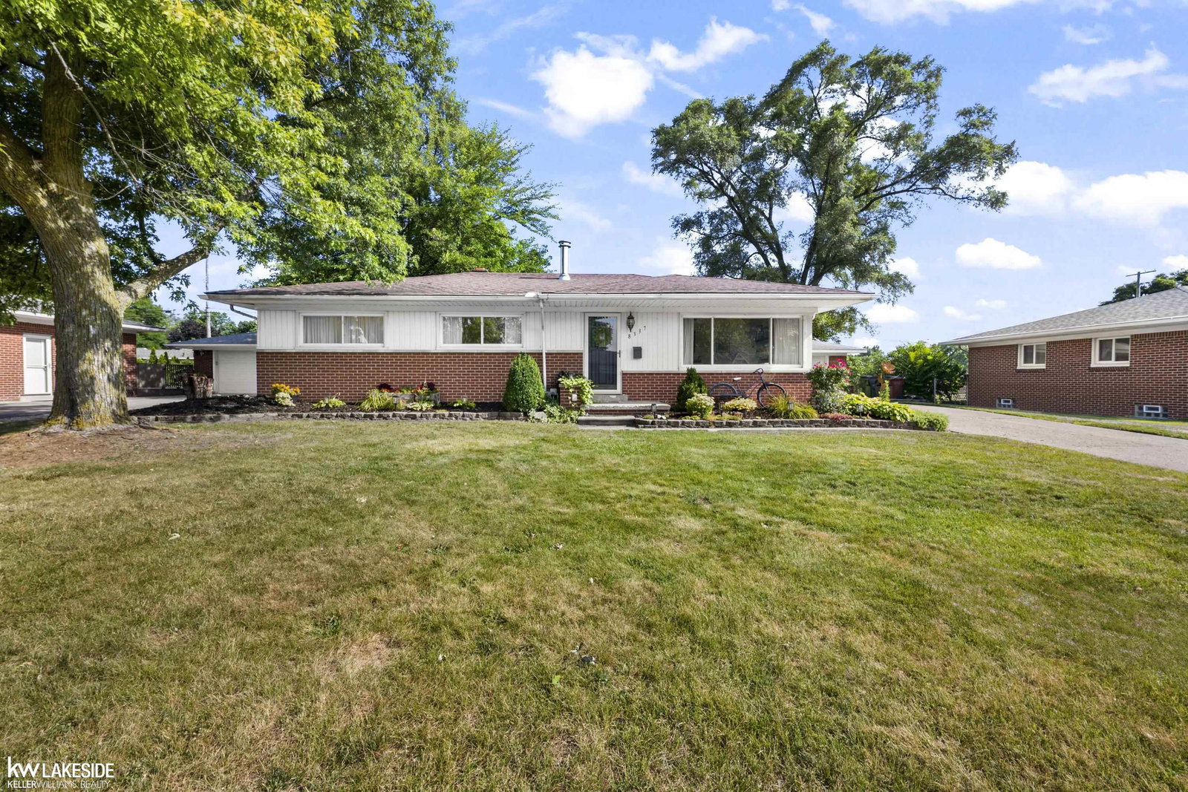
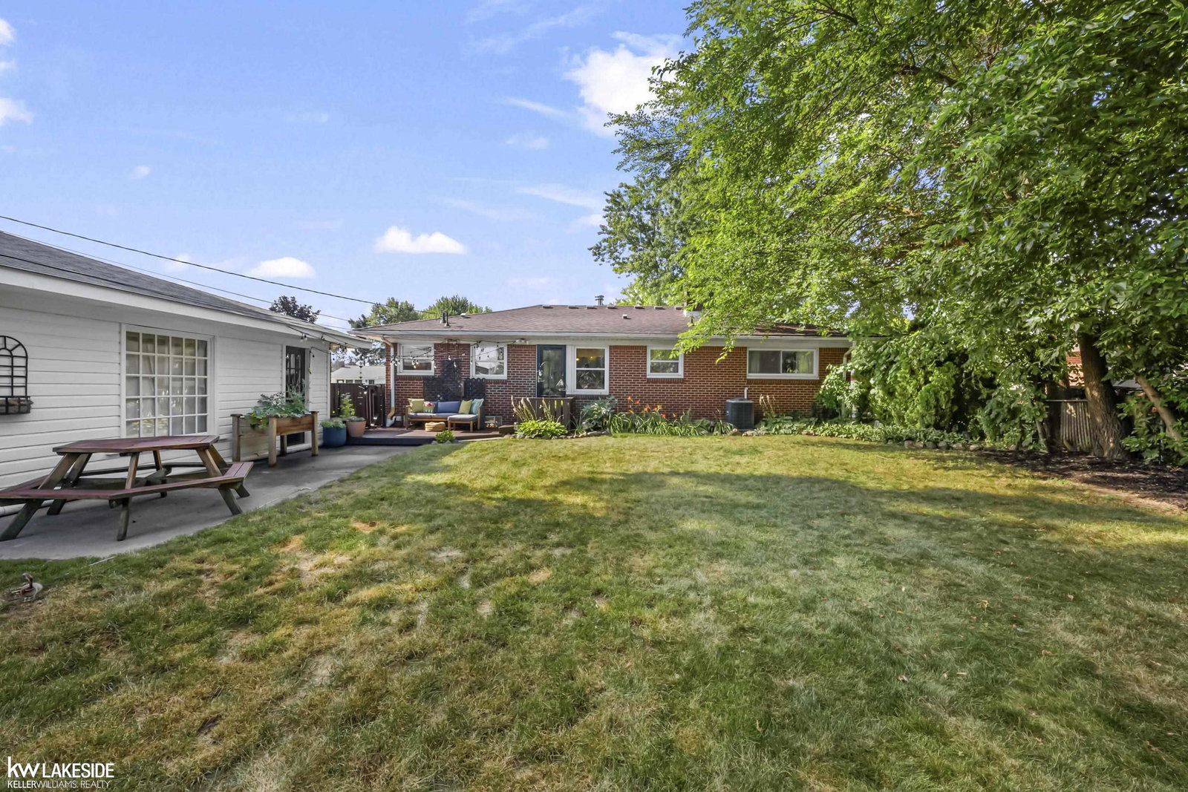
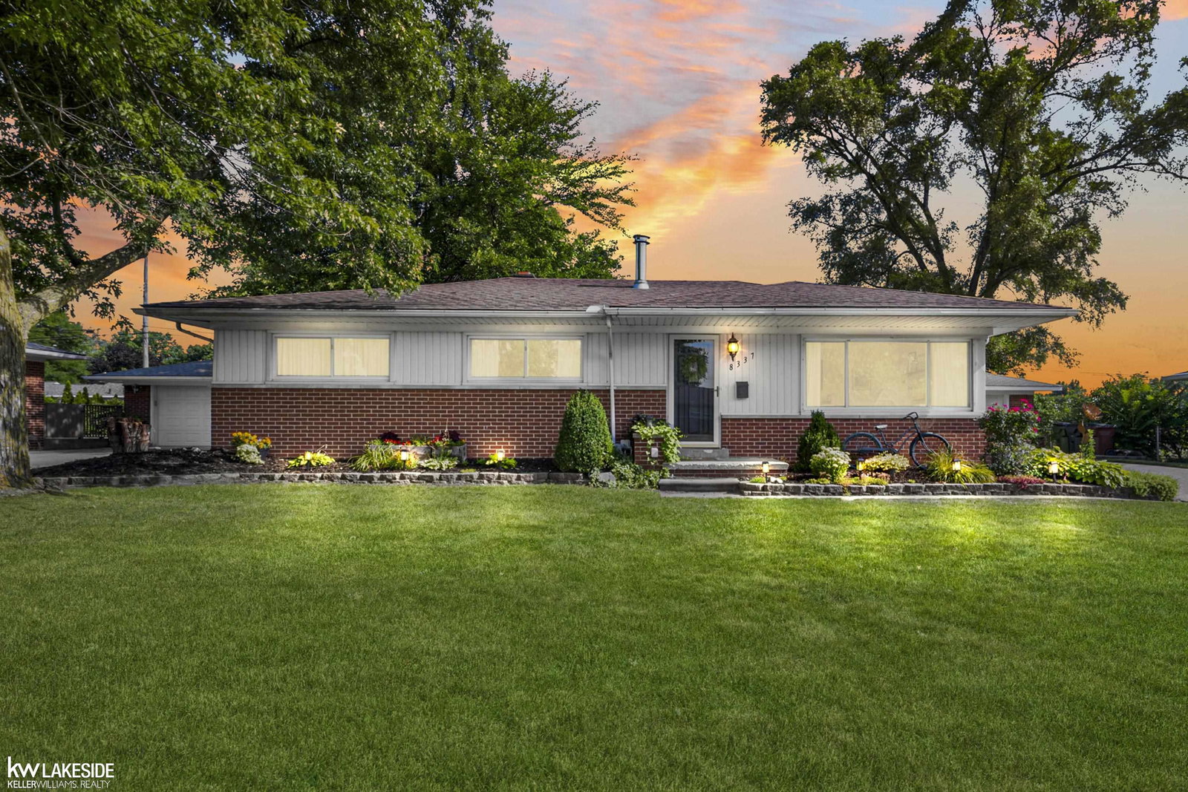
This all-brick ranch has been beautifully updated and is ready for its next owner. Offering 3 bedrooms and 1.5 bathrooms, this home has a layout that makes sense. From the moment you step inside, you'll be welcomed by beautiful wood floors that flow throughout most of the home. The completely remodeled kitchen is the true centerpiece, featuring new cabinetry, updated countertops, and durable luxury vinyl plank flooring. Thoughtfully designed with quality finishes, it's a space you'll enjoy spending time in. The finished basement features brand-new carpet and offers plenty of extra space for entertaining, a home office, a workout space, or whatever best fits your lifestyle. If you've been searching for the perfect garage, this one delivers. The detached 2.5-car garage is heated and insulated, making it ideal for projects, hobbies, woodworking, or anyone who enjoys spending time in the garage year-round. Out back, you'll find a fully fenced yard that backs to a school, giving you added privacy with no homes directly behind you and no future development to worry about. Additional updates include a new furnace and central air conditioning in 2023. Located in a sidewalk-lined neighborhood close to shopping, dining, parks, and everyday conveniences, this home is one you'll want to see in person!
/u.realgeeks.media/soldbyleone/LeoneTeam_Logo.png)
Additional Information
- Lot Dimensions
- 80 x 136
- Heating
- Natural Gas, Forced Air
- Cooling
- Central Air
- Fireplace Features
- Natural Fireplace
- Basement
- Yes
- Basement Description
- Finished
- Appliances
- Dryer, Range/Oven, Refrigerator, Washer
- Sewer
- Septic Tank
- Foundation
- Basement
- Water
- Public
- Garage Spaces
- 2
- School District
- Utica Community Schools
Mortgage Calculator
Listing Courtesy of Keller Williams Realty Lakeside, Office Phone: 586-532-0500

Provided through IDX via MiRealSource. Courtesy of MiRealSource Shareholder. Copyright MiRealSource. The information published and disseminated by MiRealSource is communicated verbatim, without change by MiRealSource, as filed with MiRealSource by its members. The accuracy of all information, regardless of source, is not guaranteed or warranted. All information should be independently verified.Copyright 2014 MiRealSource. All rights reserved. The information provided hereby constitutes proprietary information of MiRealSource, Inc. and its shareholders, affiliates and licensees and may not be reproduced or transmitted in any form or by any means, electronic or mechanical, including photocopy, recording, scanning or any information storage and retrieval system, without written permission from MiRealSource, Inc.
Provided through IDX via MiRealSource, as the "Source MLS", courtesy of the Originating MLS shown on the property listing, as the Originating MLS. The information published and disseminated by the Originating MLS is communicated verbatim, without change by the Originating MLS, as filed with it by its members. The accuracy of all information, regardless of source, is not guaranteed or warranted. All information should be independently verified. Copyright 2014 MiRealSource. All rights reserved. The information provided hereby constitutes proprietary information of MiRealSource, Inc. and its shareholders, affiliates and licensees and may not be reproduced or transmitted in any form or by any means, electronic or mechanical, including photocopy, recording, scanning or any information storage and retrieval system, without written permission from MiRealSource, Inc.