392 Cambridge Drive, Mount Clemens, MI 48043
- $275,000
- 3
- BD
- 2
- BA
- 2,028
- SqFt






- List Price
- $275,000
- Status
- ACTIVE
- MLS#
- 50216036
- Days on Market
- 3
- Year Built
- 1955
- Bedrooms
- 3
- Bathrooms
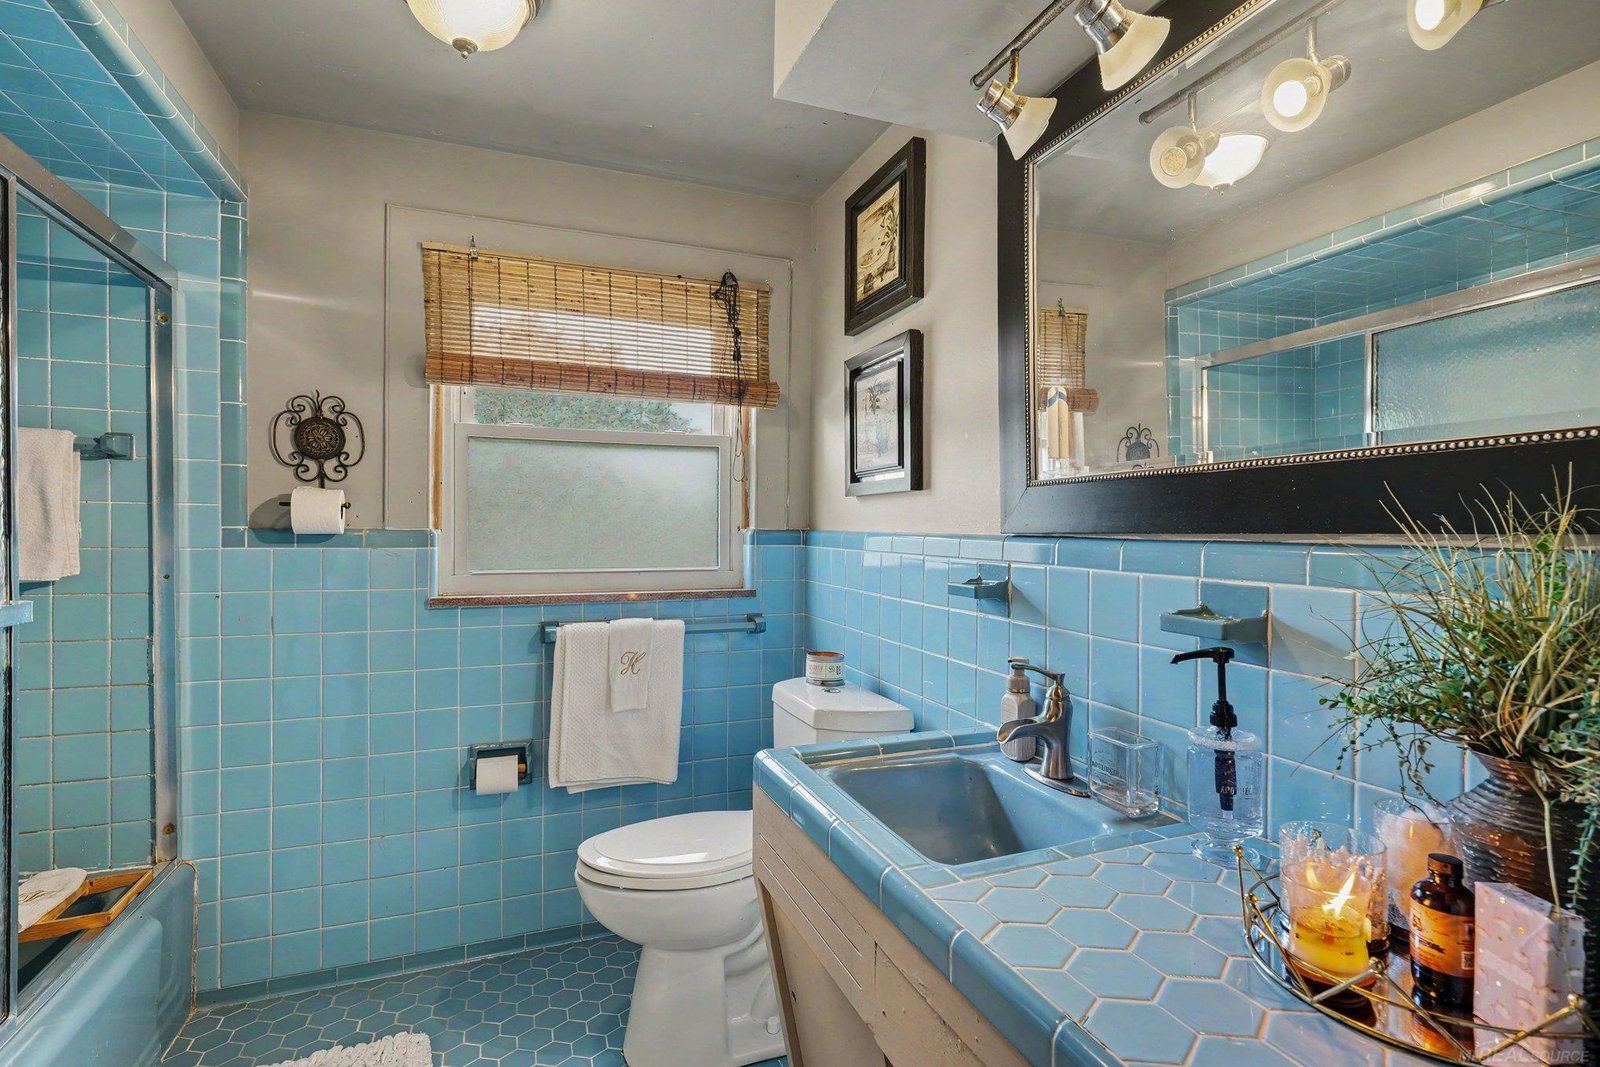
- 1
- Half baths
- 1
- Acres
- 0.30
- Living Area
- 2,028
- Municipality
- Mt Clemens
- Region
- Mt Clemens
- Township
- Mt Clemens
- Subdivision
- Seminole Hills Sub
Property Description
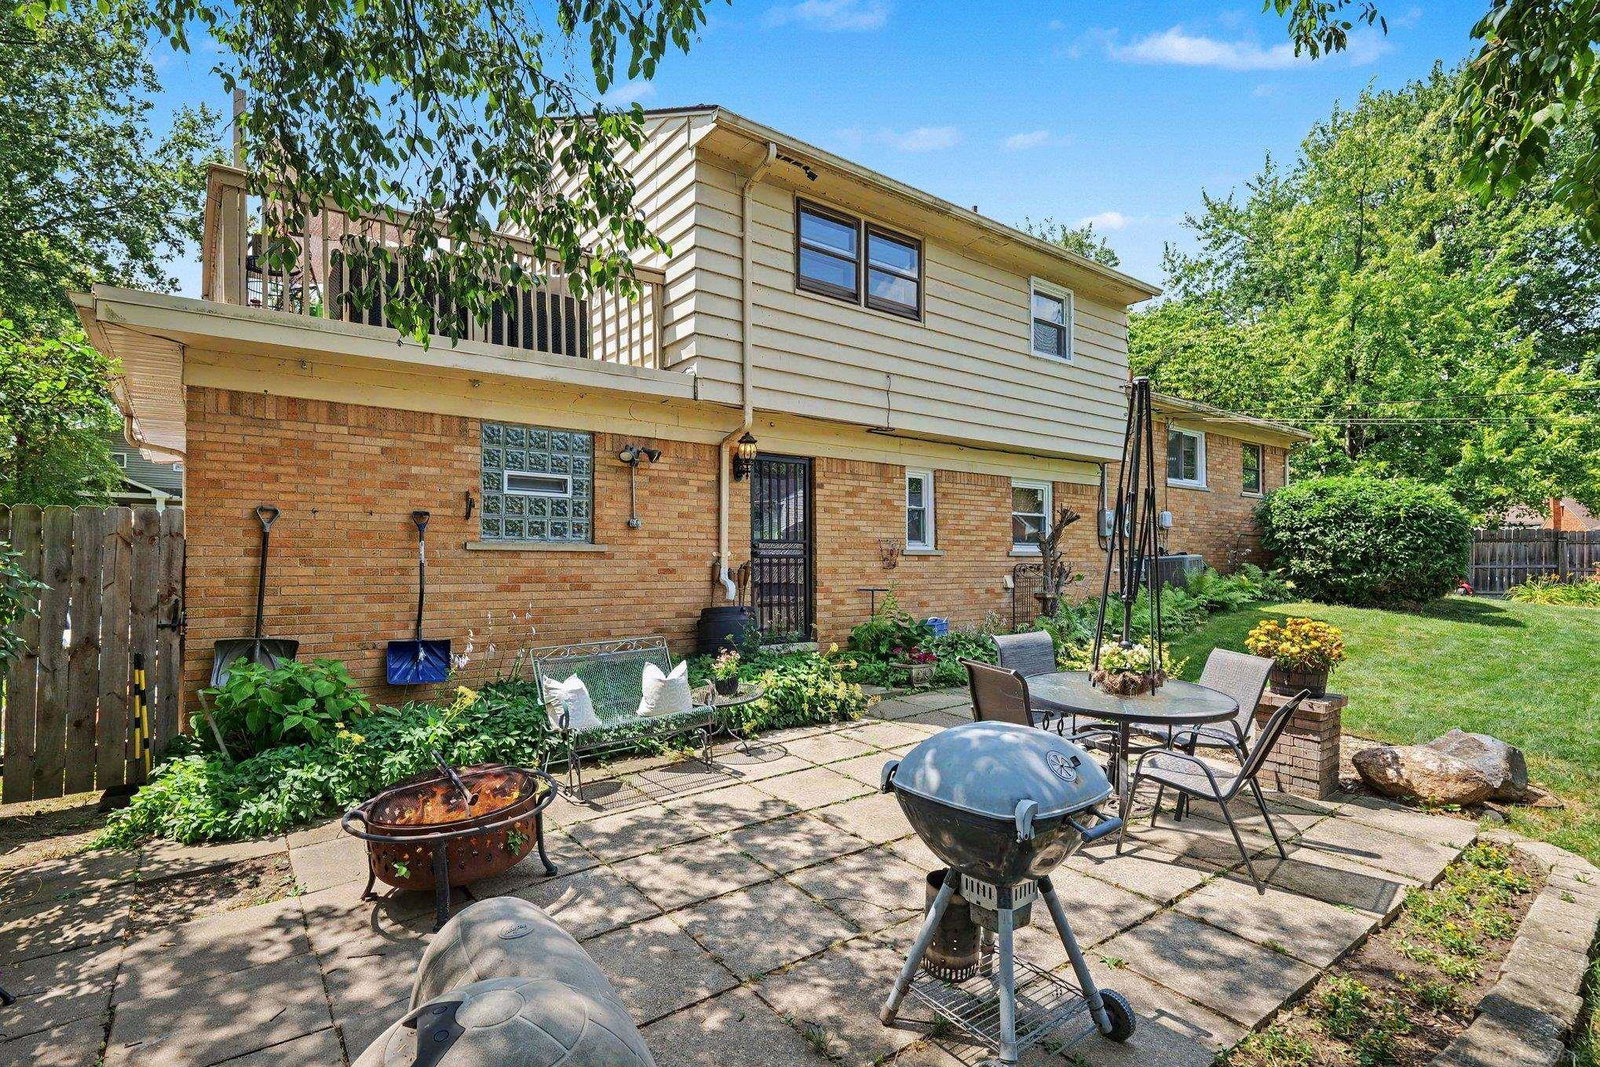
Discover the unique appeal of this beautifully maintained quad-level home, thoughtfully designed to offer the perfect balance of togetherness and privacy. With multiple living areas spread across four levels, everyone has room to relax, entertain, work from home, or simply enjoy their own space without feeling disconnected. One of the home's standout features is the private deck off the primary bedroom. Overlooking the neighborhood from the second floor, it's the perfect place to enjoy your morning coffee or unwind with a glass of wine in the evening. Inside, a beautiful two-sided fireplace creates a warm focal point between the living and dining rooms, while the versatile floor plan adapts to every stage of life. All mechanicals have been well maintained, and the newer tankless water heater provides added efficiency and the convenience of virtually endless hot water. The sellers knew this was the one the moment they saw families and children enjoying the neighborhood. That same welcoming atmosphere continues today, making this more than just a house. It's a place to truly feel at home.
/u.realgeeks.media/soldbyleone/LeoneTeam_Logo.png)
Additional Information
- Lot Dimensions
- 79 x 90 x 118 x 98
- Interior Features
- Cable/Internet Avail.
- Heating
- Natural Gas, Forced Air
- Cooling
- Ceiling Fan(s), Central Air, Attic Fan
- Fireplace Features
- Family Room, Gas
- Basement
- Yes
- Basement Description
- Unfinished
- Appliances
- Dishwasher, Dryer, Microwave, Range/Oven, Refrigerator, Washer, Gas Water Heater, Tankless Water Heater
- Sewer
- Public Sanitary
- Foundation
- Basement
- Water
- Public
- Garage Spaces
- 1
- School District
- Mt Clemens Community Schools
Mortgage Calculator
Listing Courtesy of Brookstone, Realtors LLC, Office Phone: 248-963-0505

Provided through IDX via MiRealSource. Courtesy of MiRealSource Shareholder. Copyright MiRealSource. The information published and disseminated by MiRealSource is communicated verbatim, without change by MiRealSource, as filed with MiRealSource by its members. The accuracy of all information, regardless of source, is not guaranteed or warranted. All information should be independently verified.Copyright 2014 MiRealSource. All rights reserved. The information provided hereby constitutes proprietary information of MiRealSource, Inc. and its shareholders, affiliates and licensees and may not be reproduced or transmitted in any form or by any means, electronic or mechanical, including photocopy, recording, scanning or any information storage and retrieval system, without written permission from MiRealSource, Inc.
Provided through IDX via MiRealSource, as the "Source MLS", courtesy of the Originating MLS shown on the property listing, as the Originating MLS. The information published and disseminated by the Originating MLS is communicated verbatim, without change by the Originating MLS, as filed with it by its members. The accuracy of all information, regardless of source, is not guaranteed or warranted. All information should be independently verified. Copyright 2014 MiRealSource. All rights reserved. The information provided hereby constitutes proprietary information of MiRealSource, Inc. and its shareholders, affiliates and licensees and may not be reproduced or transmitted in any form or by any means, electronic or mechanical, including photocopy, recording, scanning or any information storage and retrieval system, without written permission from MiRealSource, Inc.