53291 Shanelle Lane, Shelby Twp, MI 48315-2167
- $624,900
- 4
- BD
- 6
- BA
- 4,888
- SqFt










- List Price
- $624,900
- Status
- ACTIVE
- MLS#
- 50216027
- Days on Market
- 3
- Style
- Colonial
- Year Built
- 1993
- Bedrooms
- 4
- Bathrooms
- 4
- Half baths
- 2
- Acres
- 0.34
- Living Area
- 4,888
- Municipality
- Shelby Twp
- Region
- Shelby Twp
- Township
- Shelby Twp
- Subdivision
- Buckingham Forest Subdivision #2
Property Description
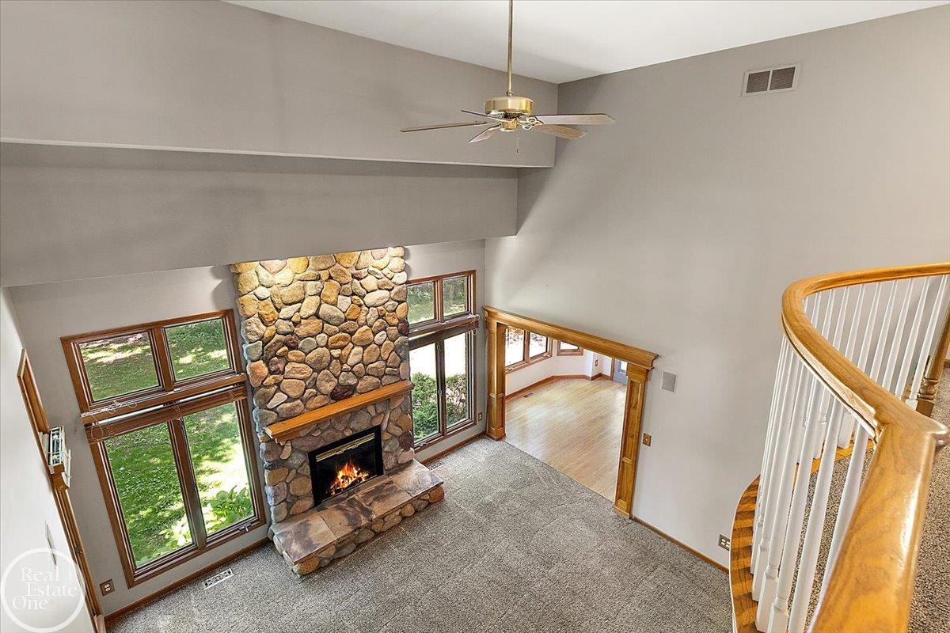
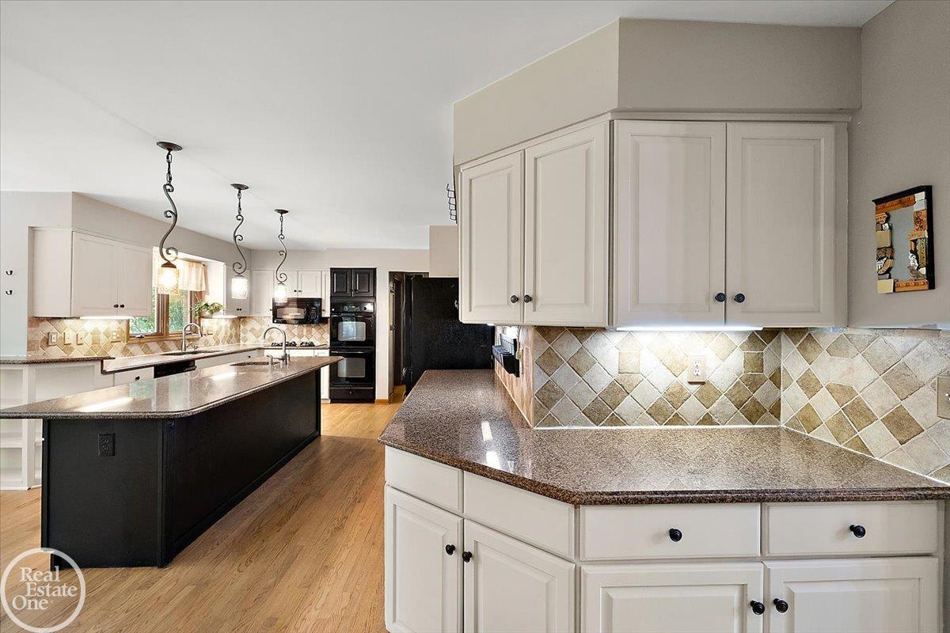
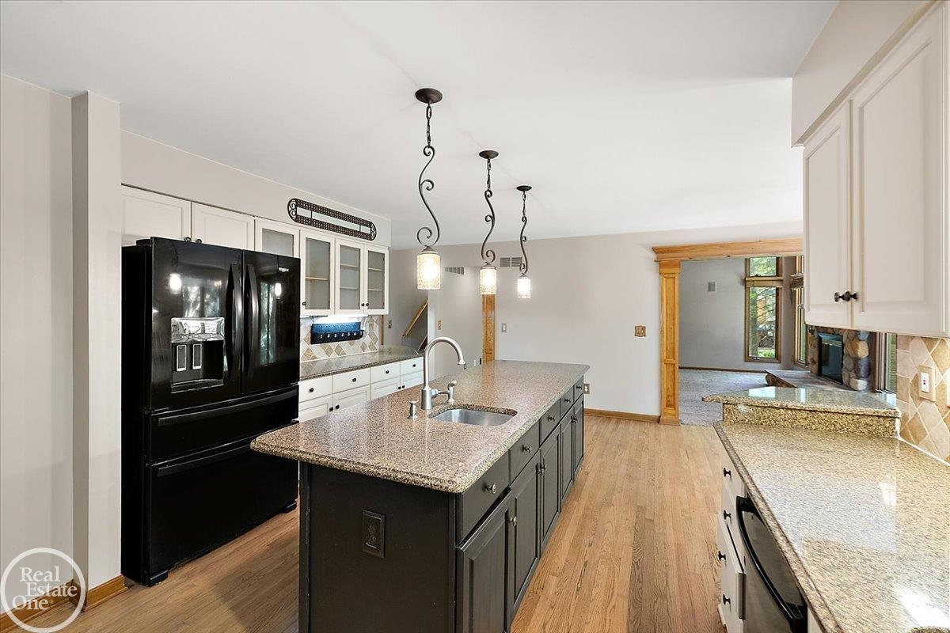
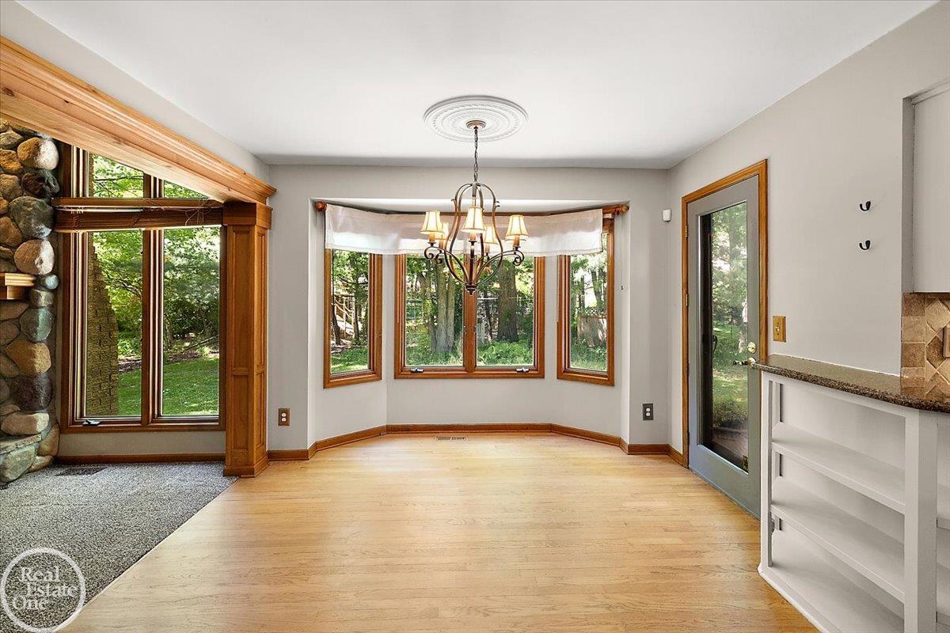
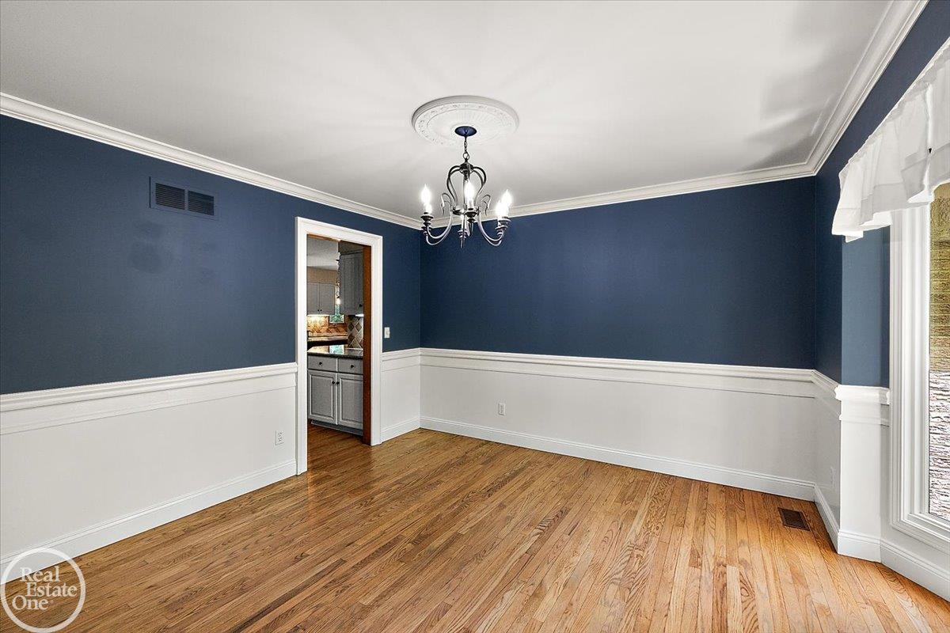
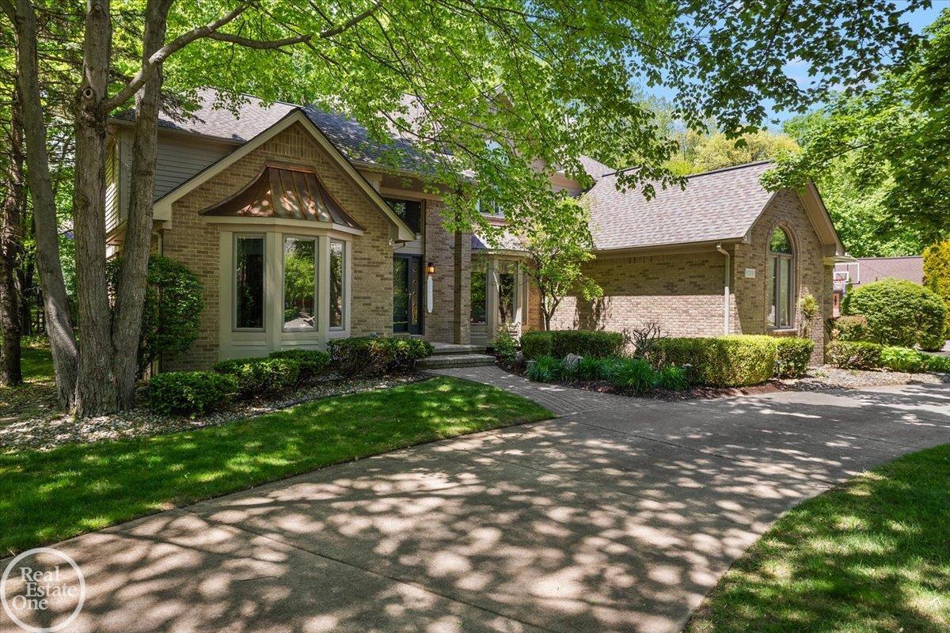
Immediate possession on this beautiful colonial with finished basement on large wooded private lot in highly sought after Buckingham Forest community. Bridge overlooking 2-story foyer & family room. Chef's island kitchen with spacious breakfast nook. Large primary suite with walk-in closet & private bath with whirlpool tub. Other 3 bedrooms upstairs have private bath access. Finished lower level has wet bar, 5th bedroom, additional 1/2 bath & open entertaining area. Traditional floor plan with living room, formal dining room & library. Large brick paver patio overlooks very private wooded yard. Circular drive for extra parking. 3.5-car attached garage. Newer roof. Vinyl clad wood windows. New carpet throughout; Hardwood flooring through foyer, hallways & kitchen; Roof done in 2021 by Olson Roofing company.
/u.realgeeks.media/soldbyleone/LeoneTeam_Logo.png)
Additional Information
- Lot Dimensions
- 149 x 142
- Interior Features
- High Ceilings, Cable/Internet Avail., Sump Pump, Walk-In Closet(s), Wet Bar/Bar
- Heating
- Natural Gas, Forced Air
- Cooling
- Ceiling Fan(s), Central Air
- Fireplace Features
- Gas, Great Room, Natural Fireplace
- Basement
- Yes
- Basement Description
- Daylight, Finished, Full, Poured, Sump Pump
- Appliances
- Bar Fridge, Dishwasher, Disposal, Dryer, Humidifier, Microwave, Range/Oven, Refrigerator, Washer, Gas Water Heater
- Exterior Features
- Lawn Sprinkler, Sidewalks, Street Lights
- Sewer
- Public Sanitary
- Foundation
- Basement
- Water
- Public
- Garage Spaces
- 3
- School District
- Utica Community Schools
- Elementary School
- Crissman Elementary
- Middle School
- Malow Junior High
- High School
- Eisenhower High School
Mortgage Calculator
Listing Courtesy of Real Estate One Inc-Shelby, Office Phone: 586-532-5500

Provided through IDX via MiRealSource. Courtesy of MiRealSource Shareholder. Copyright MiRealSource. The information published and disseminated by MiRealSource is communicated verbatim, without change by MiRealSource, as filed with MiRealSource by its members. The accuracy of all information, regardless of source, is not guaranteed or warranted. All information should be independently verified.Copyright 2014 MiRealSource. All rights reserved. The information provided hereby constitutes proprietary information of MiRealSource, Inc. and its shareholders, affiliates and licensees and may not be reproduced or transmitted in any form or by any means, electronic or mechanical, including photocopy, recording, scanning or any information storage and retrieval system, without written permission from MiRealSource, Inc.
Provided through IDX via MiRealSource, as the "Source MLS", courtesy of the Originating MLS shown on the property listing, as the Originating MLS. The information published and disseminated by the Originating MLS is communicated verbatim, without change by the Originating MLS, as filed with it by its members. The accuracy of all information, regardless of source, is not guaranteed or warranted. All information should be independently verified. Copyright 2014 MiRealSource. All rights reserved. The information provided hereby constitutes proprietary information of MiRealSource, Inc. and its shareholders, affiliates and licensees and may not be reproduced or transmitted in any form or by any means, electronic or mechanical, including photocopy, recording, scanning or any information storage and retrieval system, without written permission from MiRealSource, Inc.