3392 Innsbrook Drive, Rochester Hills, MI 48309
- $525,000
- 4
- BD
- 3
- BA
- 2,508
- SqFt




- List Price
- $525,000
- Status
- ACTIVE
- MLS#
- 50215952
- Days on Market
- 7
- Style
- Colonial
- Year Built
- 1979
- Bedrooms
- 4
- Bathrooms
- 2
- Half baths
- 1
- Acres
- 0.28
- Living Area
- 2,508
- Municipality
- Rochester Hills
- Region
- Rochester Hills
- Township
- Rochester Hills
- Subdivision
- Brookedale Woods 2
Property Description
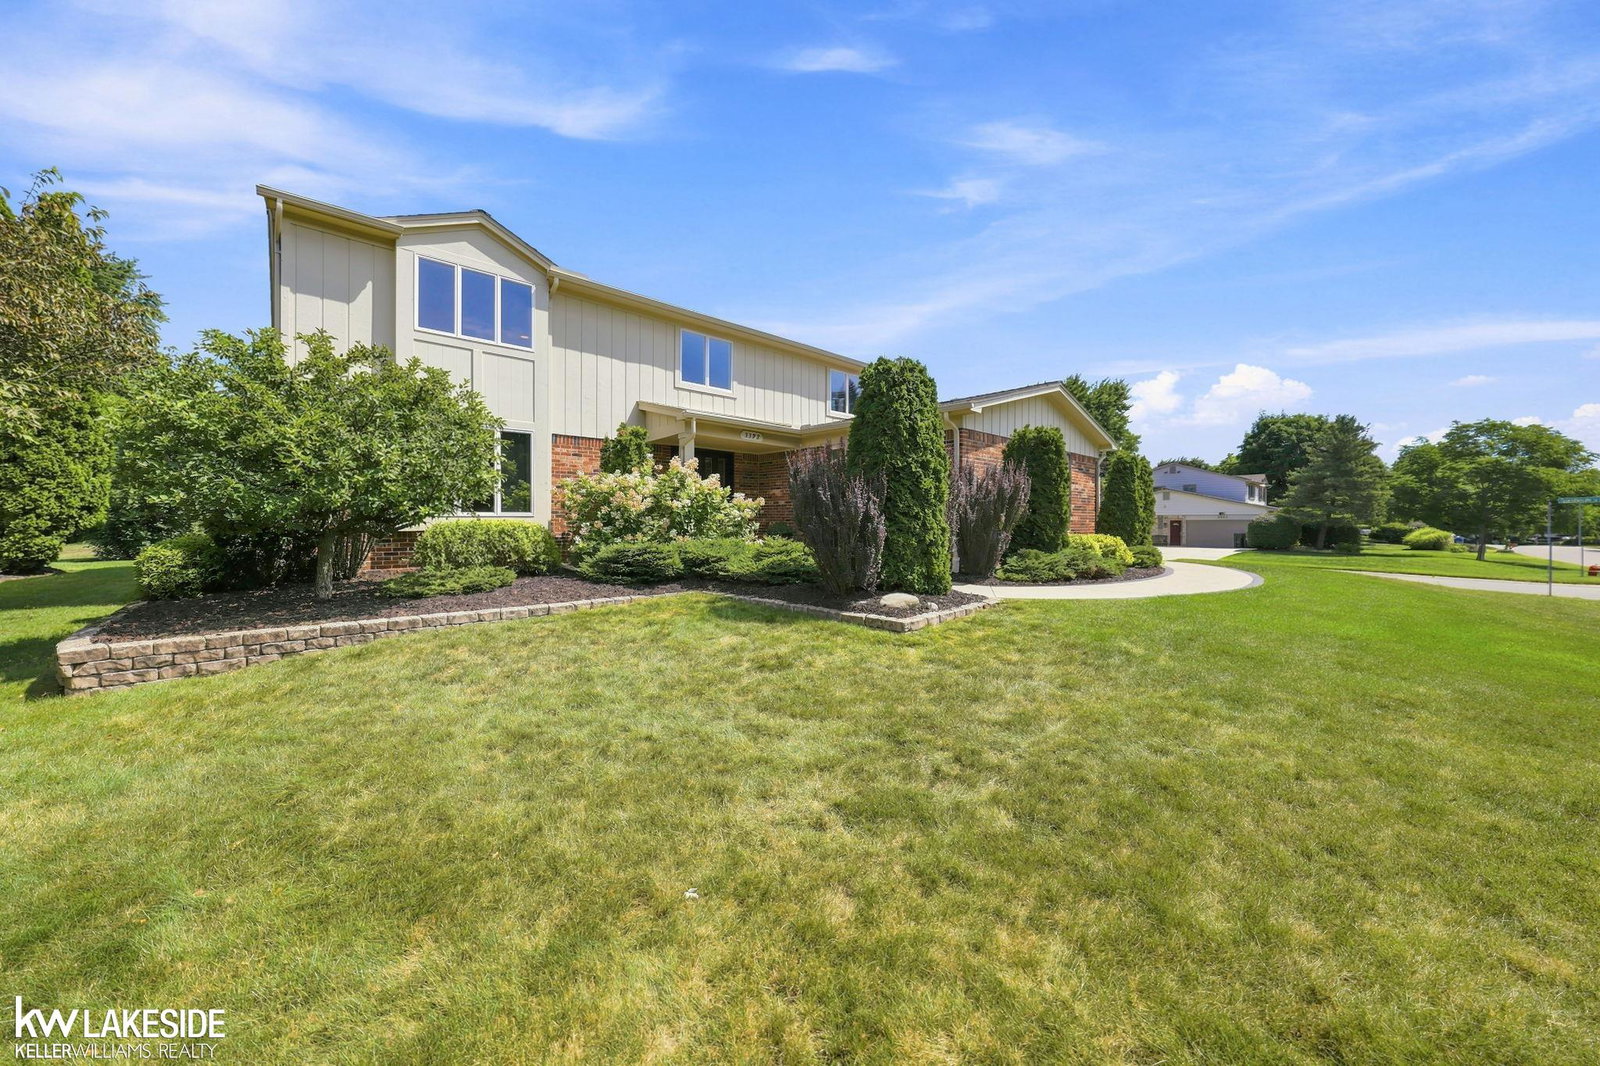
Welcome home to this 4 bed/2.5 brick colonial in Rochester Hills! Tucked away in the subdivision this freshly painted home is ready to move in! The family room is great for entertaining and includes a wet bar and a gas fireplace. The primary suite has a large bathroom with soaking tub and spacious walk-in closet with built-ins. Features include convenient first floor laundry, a whole-house generator, Kenmore appliances, newer windows, new gutters and fresh paint. Walking distance to restaurants, and shopping (The Village Mall). Short commute to I-75, M-59, and Oakland University. Common areas in the sub with playgrounds. Schools: Meadow Brook Elementary, West Middel, and Adams High School. Across Adams Rd is Nowicki Park with construction process underway. The park is 35 acres and will include walking trails, a community room, outdoor pavilion, 1-acre playground and 3+ acre dog park, with small and large dog areas. Schedule your showing today!
/u.realgeeks.media/soldbyleone/LeoneTeam_Logo.png)
Additional Information
- Hoa Fee
- $250
- Hoa Freq
- Annually
- Lot Dimensions
- 90 x 134
- Interior Features
- Cable/Internet Avail., Sump Pump, Wet Bar/Bar
- Heating
- Natural Gas, Forced Air, Humidity Control
- Cooling
- Central Air
- Fireplace Features
- Family Room, Gas
- Basement
- Yes
- Basement Description
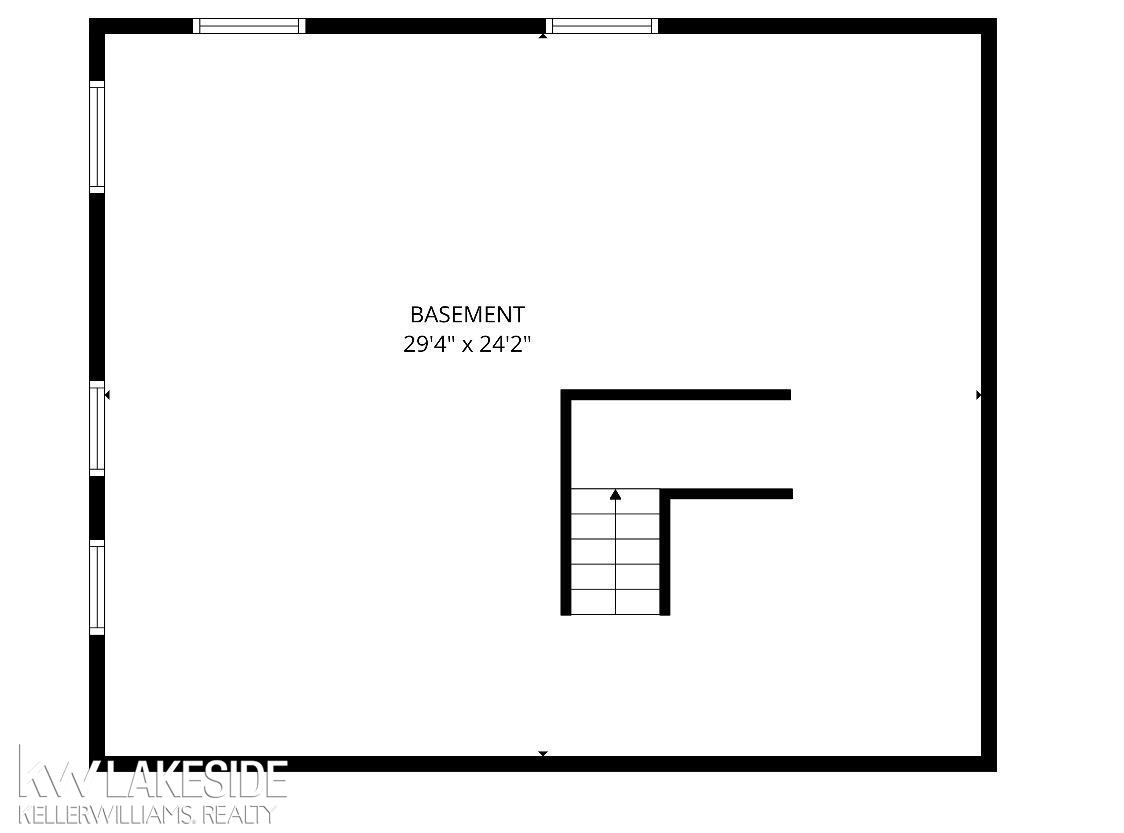
- Poured, Unfinished
- Appliances
- Dishwasher, Dryer, Humidifier, Microwave, Range/Oven, Refrigerator, Washer, Gas Water Heater, Tankless Water Heater
- Exterior Features
- Lawn Sprinkler
- Sewer
- Public At Street
- Foundation
- Basement
- Water
- Public
- Garage Spaces
- 2
- School District
- Rochester Community School District
Mortgage Calculator
Listing Courtesy of Keller Williams Realty Lakeside, Office Phone: 586-532-0500

Provided through IDX via MiRealSource. Courtesy of MiRealSource Shareholder. Copyright MiRealSource. The information published and disseminated by MiRealSource is communicated verbatim, without change by MiRealSource, as filed with MiRealSource by its members. The accuracy of all information, regardless of source, is not guaranteed or warranted. All information should be independently verified.Copyright 2014 MiRealSource. All rights reserved. The information provided hereby constitutes proprietary information of MiRealSource, Inc. and its shareholders, affiliates and licensees and may not be reproduced or transmitted in any form or by any means, electronic or mechanical, including photocopy, recording, scanning or any information storage and retrieval system, without written permission from MiRealSource, Inc.
Provided through IDX via MiRealSource, as the "Source MLS", courtesy of the Originating MLS shown on the property listing, as the Originating MLS. The information published and disseminated by the Originating MLS is communicated verbatim, without change by the Originating MLS, as filed with it by its members. The accuracy of all information, regardless of source, is not guaranteed or warranted. All information should be independently verified. Copyright 2014 MiRealSource. All rights reserved. The information provided hereby constitutes proprietary information of MiRealSource, Inc. and its shareholders, affiliates and licensees and may not be reproduced or transmitted in any form or by any means, electronic or mechanical, including photocopy, recording, scanning or any information storage and retrieval system, without written permission from MiRealSource, Inc.