6016 Mulberry Drive, Sterling Heights, MI 48314
- $319,900
- 3
- BD
- 3
- BA
- 1,819
- SqFt







- List Price
- $319,900
- Status
- ACTIVE UNDER CONTRACT
- MLS#
- 50215919
- Days on Market
- 4
- Style
- Ranch
- Year Built
- 1996
- Bedrooms
- 3
- Bathrooms
- 2
- Half baths
- 1
- Acres
- 0.18
- Living Area
- 1,819
- Municipality
- Sterling Heights
- Region
- Sterling Heights
- Township
- Sterling Heights
- Subdivision
- Mulberry Estates Sub
Property Description
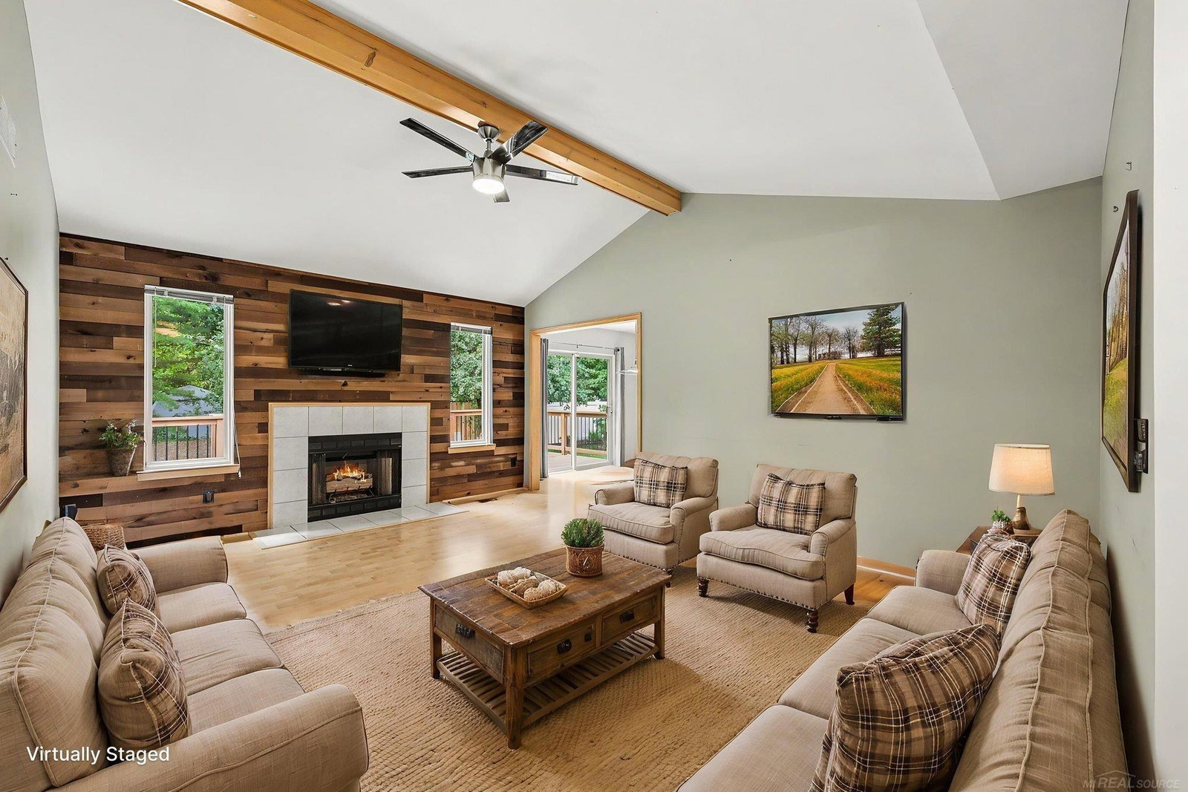
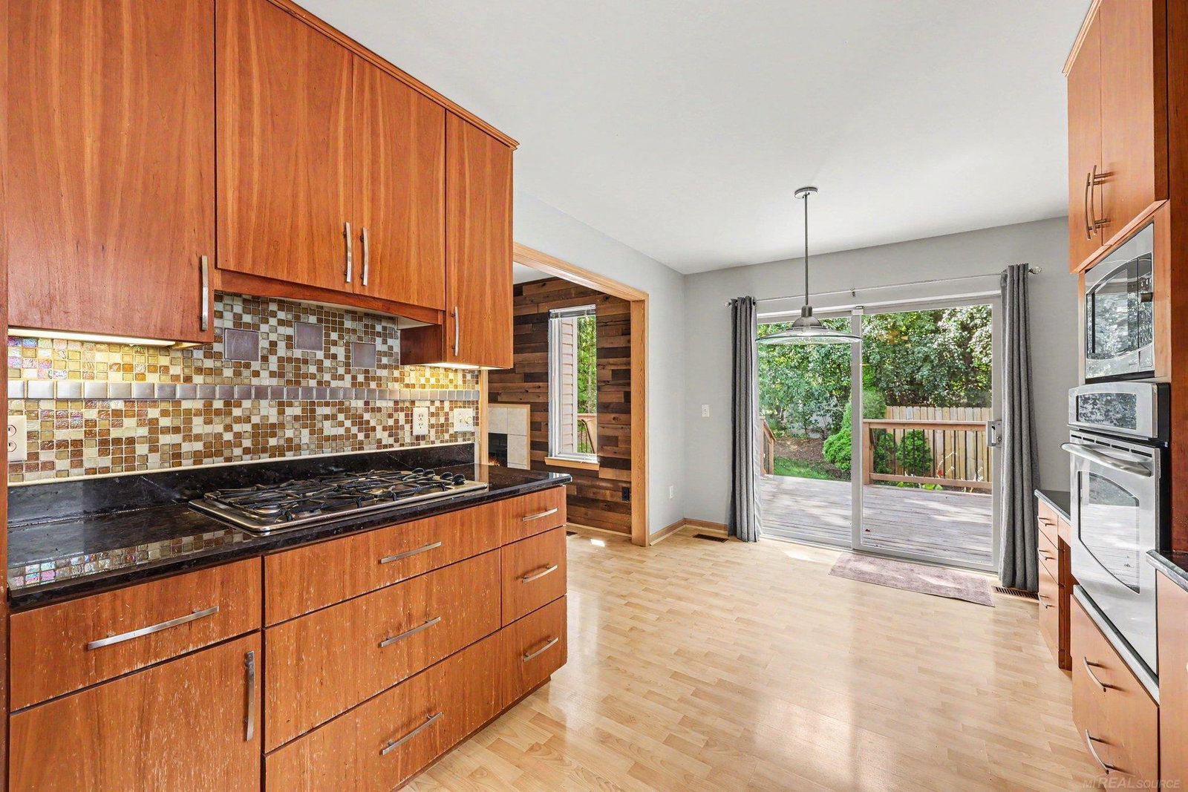
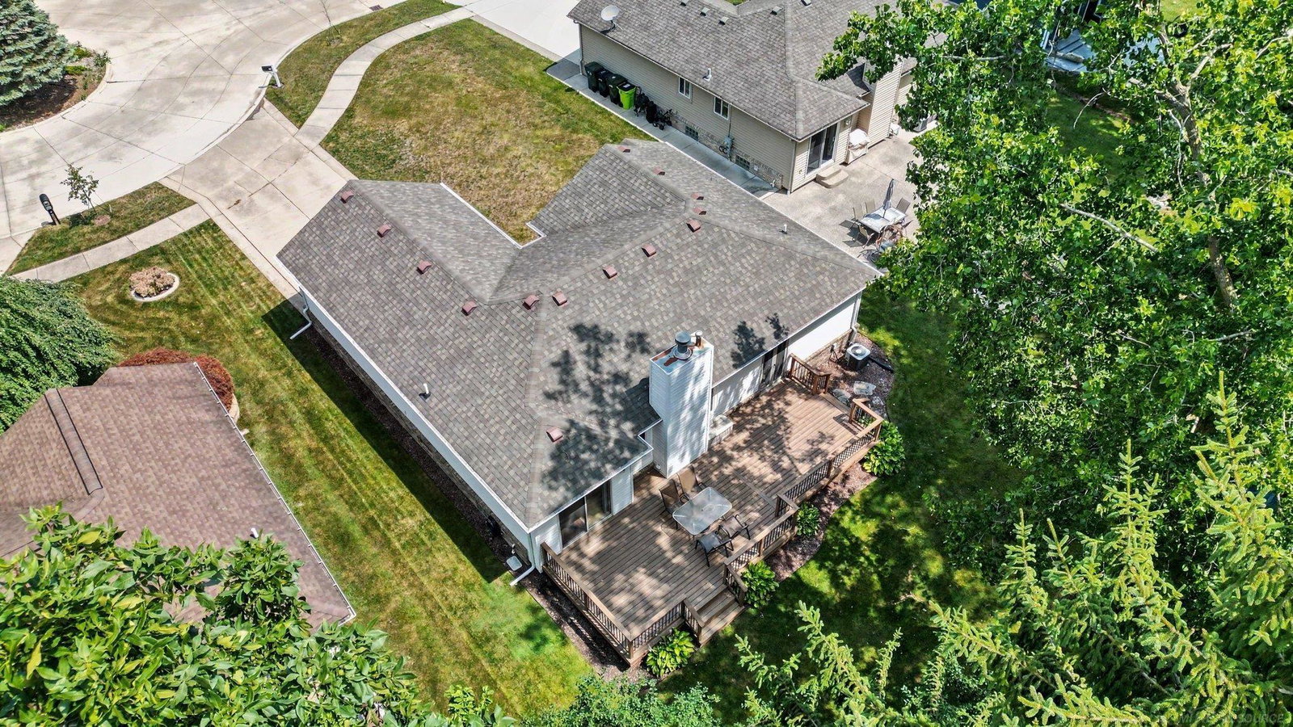
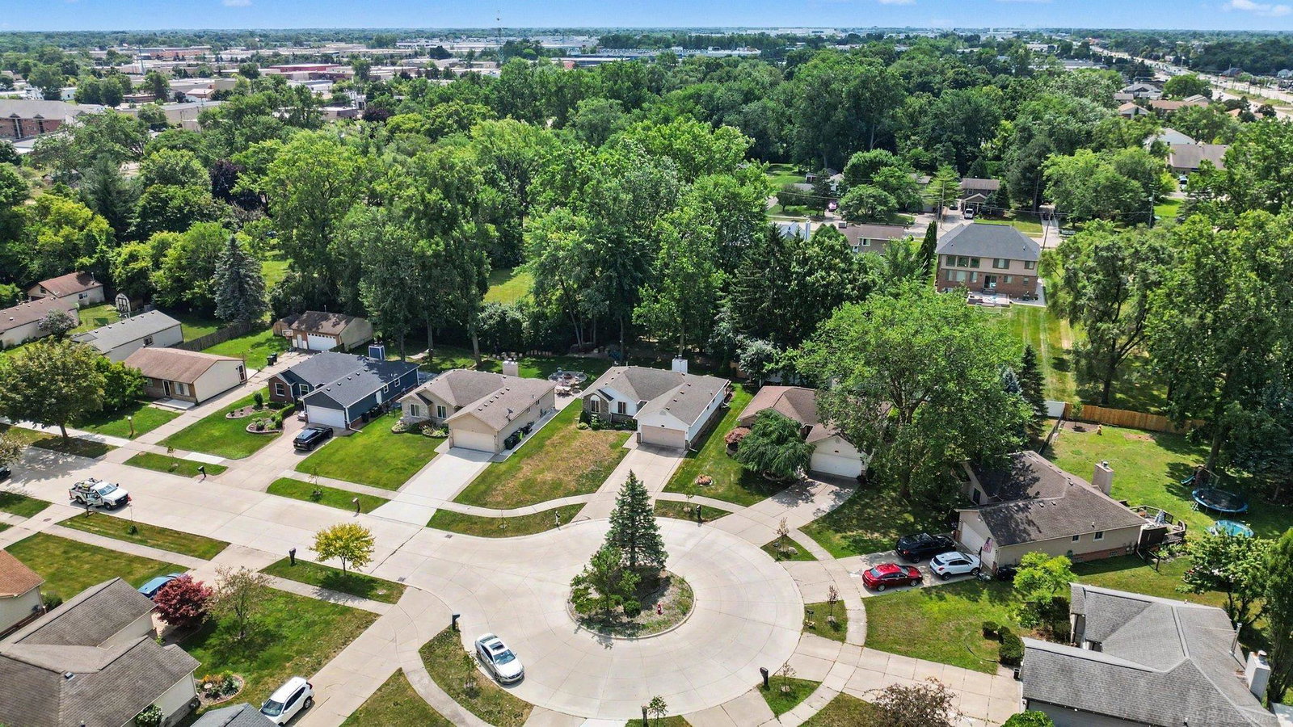
Welcome home to this beautifully maintained 3-bedroom, 2.5-bath ranch in desirable Mulberry Estates! The inviting great room features a cozy gas fireplace, while the updated kitchen, first-floor laundry, and spacious primary suite offer comfort and convenience. The primary suite also features double-door access to the backyard deck, creating the perfect spot to enjoy your morning coffee or unwind in the evening. The partially finished basement adds fantastic bonus living space with a custom wet bar, additional half bath (complete with a urinal...because someone was thinking ahead!), and plenty of room for entertaining, game days, or movie nights. Newer mechanicals provide added peace of mind. Step outside to enjoy the private backyard and deck, ideal for relaxing or hosting family and friends. An attached 2-car garage, beautiful curb appeal, and award-winning Utica Community Schools complete the package. Conveniently located near shopping, dining, parks, and expressways, this move-i
/u.realgeeks.media/soldbyleone/LeoneTeam_Logo.png)
Additional Information
- Lot Dimensions
- 66 x 119
- Interior Features
- High Ceilings, Cable/Internet Avail., Cathedral/Vaulted Ceiling, Sump Pump, Walk-In Closet(s), Wet Bar/Bar
- Heating
- Natural Gas, Forced Air
- Cooling
- Ceiling Fan(s), Central Air
- Fireplace Features
- Gas, Great Room
- Basement
- Yes
- Basement Description
- Partially Finished, Poured, Sump Pump
- Appliances
- Dishwasher, Dryer, Microwave, Range/Oven, Refrigerator, Washer, Gas Water Heater
- Exterior Features
- Sidewalks
- Sewer
- Public Sanitary
- Foundation
- Basement
- Water
- Public
- Garage Spaces
- 2
- School District
- Utica Community Schools
Mortgage Calculator
Listing Courtesy of Century 21 Professionals, Office Phone: 586-731-8180

Provided through IDX via MiRealSource. Courtesy of MiRealSource Shareholder. Copyright MiRealSource. The information published and disseminated by MiRealSource is communicated verbatim, without change by MiRealSource, as filed with MiRealSource by its members. The accuracy of all information, regardless of source, is not guaranteed or warranted. All information should be independently verified.Copyright 2014 MiRealSource. All rights reserved. The information provided hereby constitutes proprietary information of MiRealSource, Inc. and its shareholders, affiliates and licensees and may not be reproduced or transmitted in any form or by any means, electronic or mechanical, including photocopy, recording, scanning or any information storage and retrieval system, without written permission from MiRealSource, Inc.
Provided through IDX via MiRealSource, as the "Source MLS", courtesy of the Originating MLS shown on the property listing, as the Originating MLS. The information published and disseminated by the Originating MLS is communicated verbatim, without change by the Originating MLS, as filed with it by its members. The accuracy of all information, regardless of source, is not guaranteed or warranted. All information should be independently verified. Copyright 2014 MiRealSource. All rights reserved. The information provided hereby constitutes proprietary information of MiRealSource, Inc. and its shareholders, affiliates and licensees and may not be reproduced or transmitted in any form or by any means, electronic or mechanical, including photocopy, recording, scanning or any information storage and retrieval system, without written permission from MiRealSource, Inc.