53375 Mark Drive, Shelby Twp, MI 48316
- $389,900
- 3
- BD
- 2
- BA
- 3,639
- SqFt











- List Price
- $389,900
- Status
- ACTIVE
- MLS#
- 50215916
- Days on Market
- 4
- Style
- Ranch
- Year Built
- 1966
- Bedrooms
- 3
- Bathrooms
- 2
- Acres
- 0.29
- Living Area
- 3,639
- Municipality
- Shelby Twp
- Region
- Shelby Twp
- Township
- Shelby Twp
- Subdivision
- Mark Mere Sub
Property Description
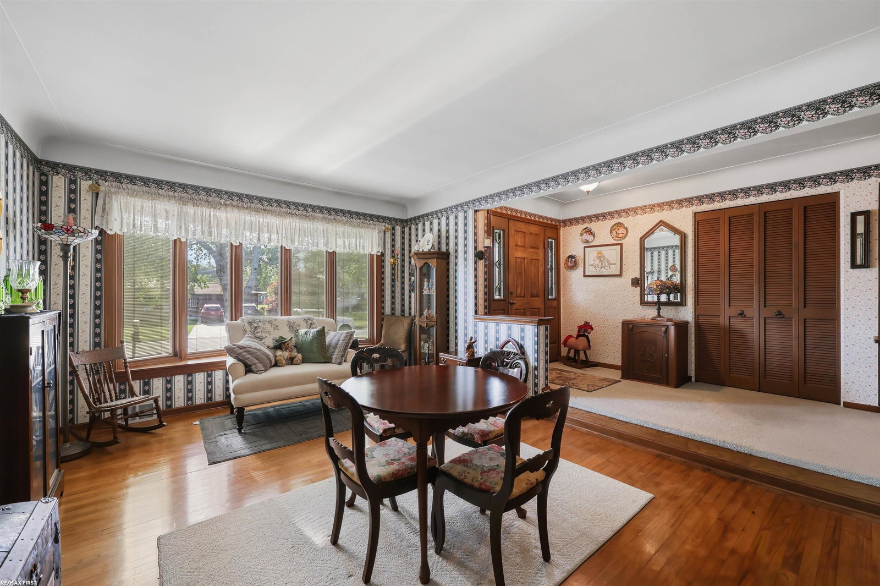
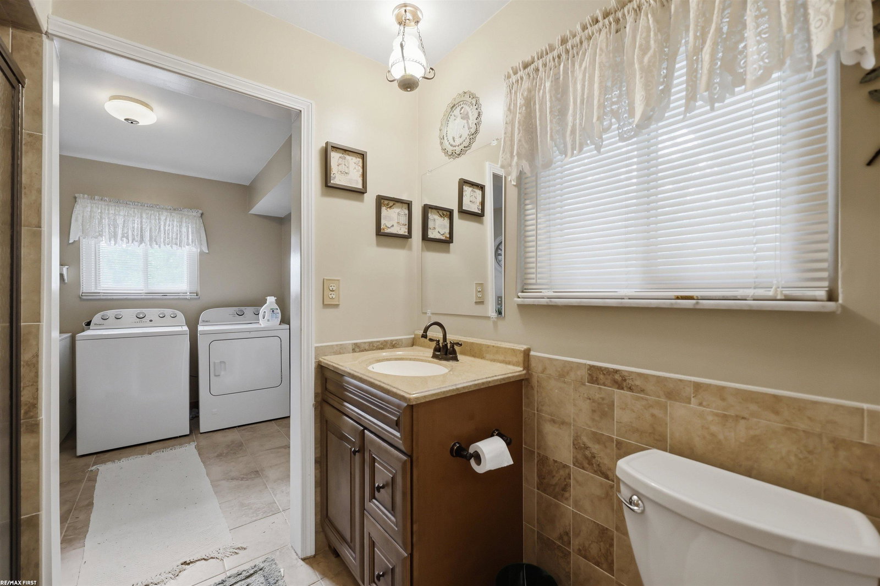
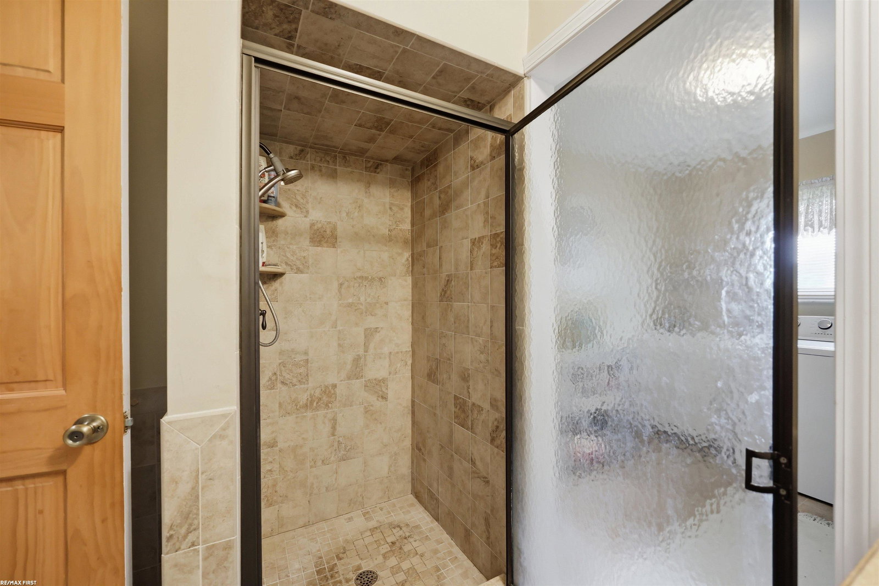
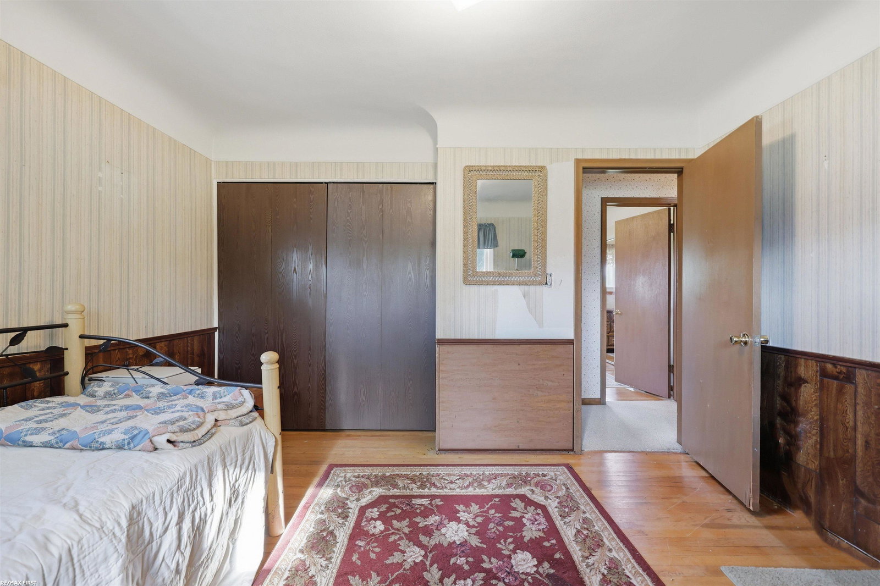
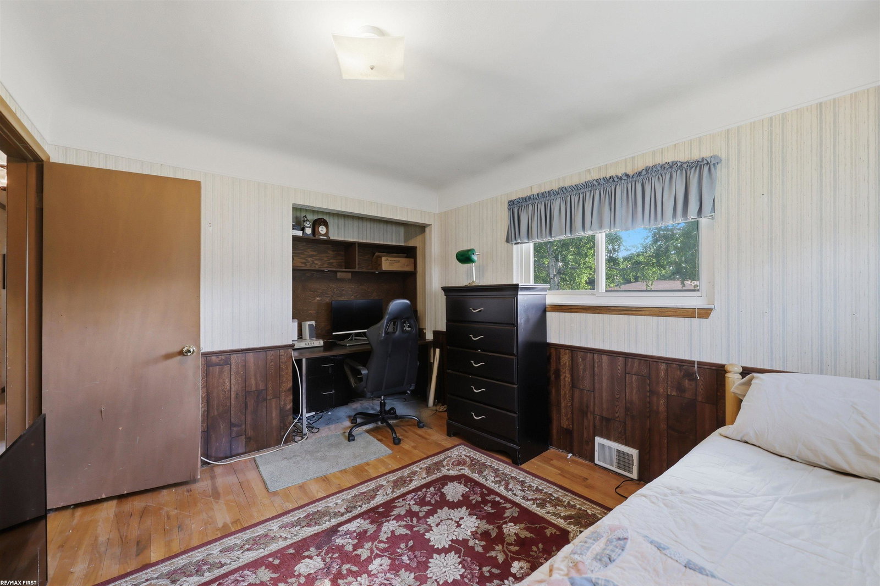
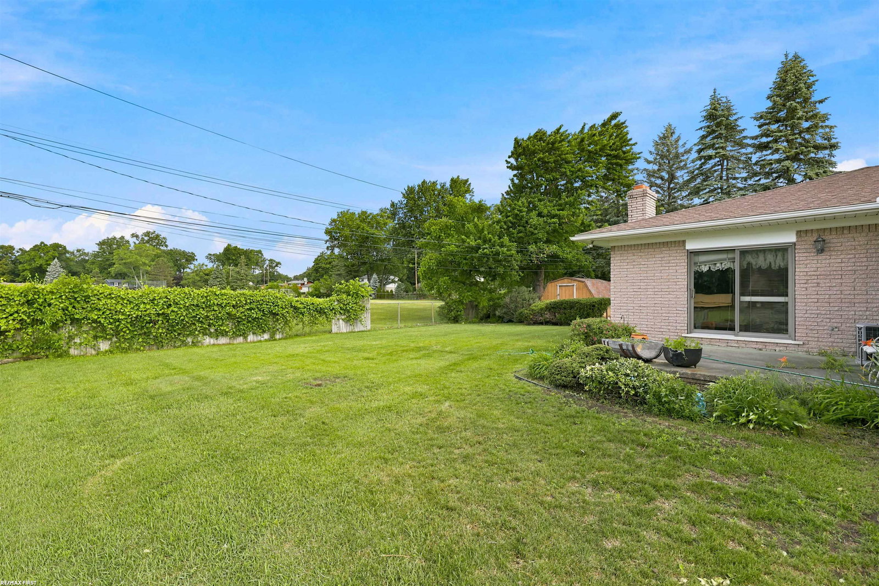
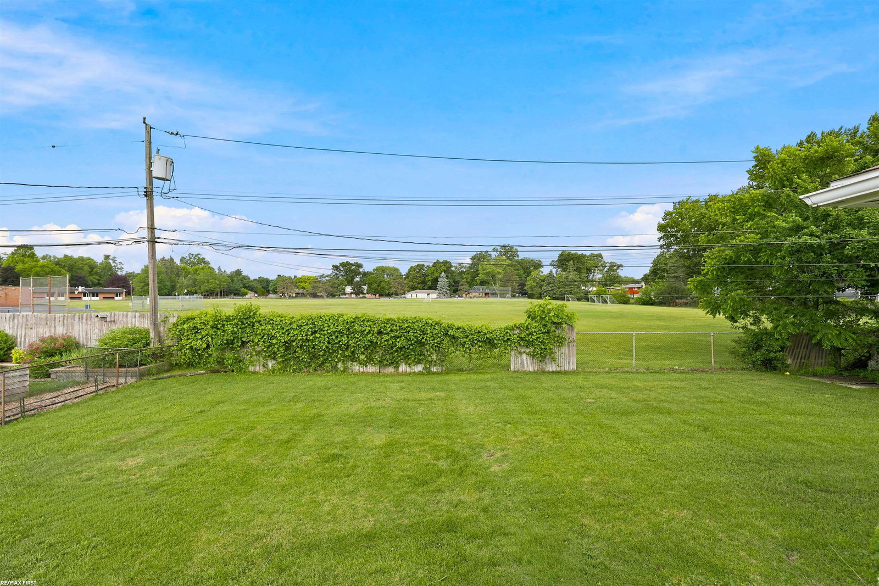
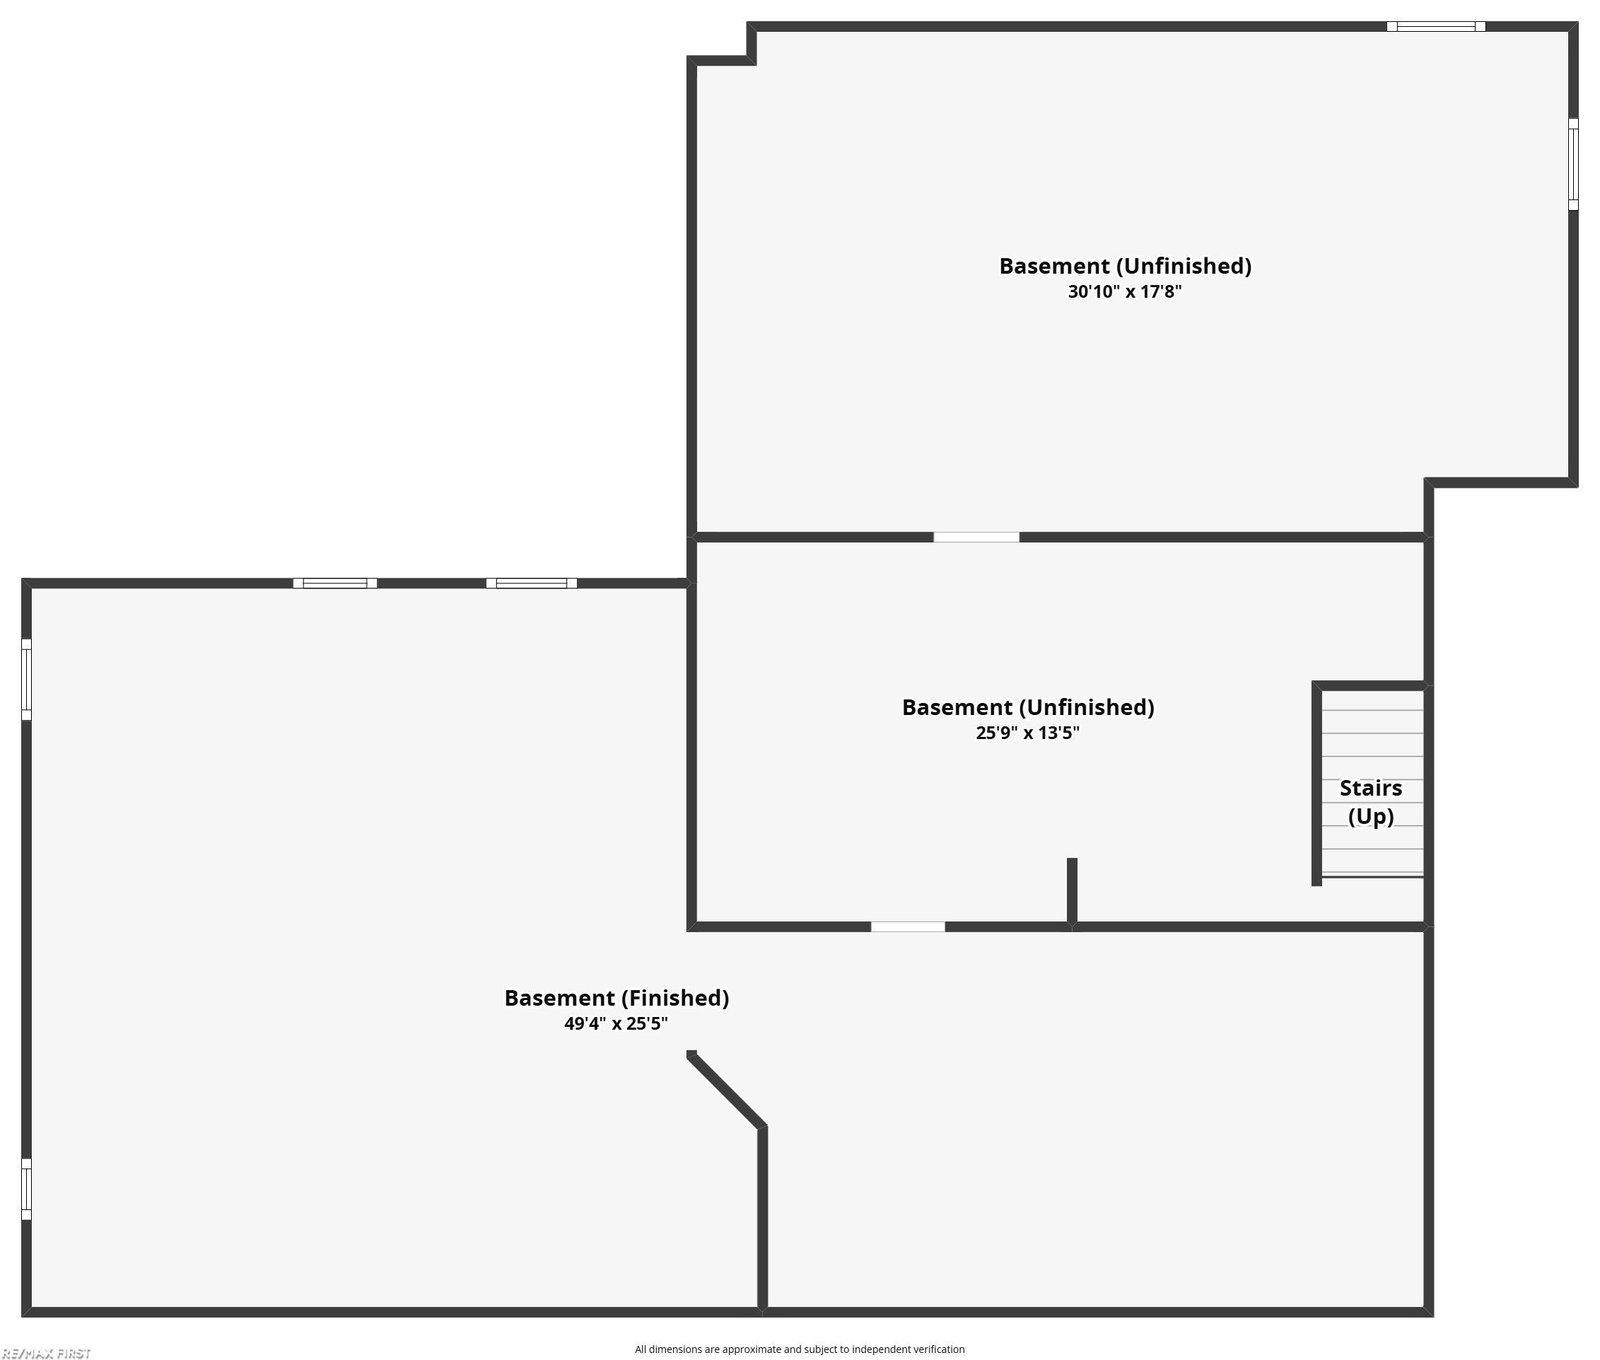
*OPEN HOUSE SUNDAY, 7/26, 2:00-4:00PM* Solid Weinberger brick ranch lovingly maintained by its original owners for 60 years in the heart of Shelby Township! Step inside to a light filled front living room featuring gleaming hardwood floors, charming coved ceilings, and a large Pella window that fills the space with natural sunlight. The spacious kitchen offers an oversized island with convenient barstool seating, updated cabinetry, abundant counter and cabinet space, and all appliances included. An inviting family room with a cozy natural fireplace and doorwall to the patio creates the perfect space for relaxing or entertaining. Hardwood floors continue throughout the three generously sized bedrooms, each offering ample closet space. An updated full bath and convenient first floor laundry add to the home's functionality. The finished basement provides additional living and entertaining space with a second fireplace and plenty of storage. Additional updates include Wallside Windows with a transferable lifetime warranty and a newer roof installed in 2018. The large fenced in backyard backs directly to Switzer Elementary School and features an existing well that supplies the sprinkler system, helping reduce water costs. A truly well cared for home offering timeless charm and exceptional value!
/u.realgeeks.media/soldbyleone/LeoneTeam_Logo.png)
Additional Information
- Lot Dimensions
- 47 x 60 x 130 x 100 x 110
- Interior Features
- Sump Pump
- Heating
- Natural Gas, Forced Air
- Cooling
- Central Air
- Fireplace Features
- Family Room, Natural Fireplace
- Basement
- Yes
- Basement Description
- Block, Finished
- Appliances
- Dishwasher, Dryer, Microwave, Range/Oven, Refrigerator, Washer, Gas Water Heater
- Exterior Features
- Lawn Sprinkler
- Sewer
- Septic Tank
- Foundation
- Basement
- Water
- Public
- Garage Spaces
- 2
- School District
- Utica Community Schools
Mortgage Calculator
Listing Courtesy of RE/MAX First, Office Phone: 586-799-8000

Provided through IDX via MiRealSource. Courtesy of MiRealSource Shareholder. Copyright MiRealSource. The information published and disseminated by MiRealSource is communicated verbatim, without change by MiRealSource, as filed with MiRealSource by its members. The accuracy of all information, regardless of source, is not guaranteed or warranted. All information should be independently verified.Copyright 2014 MiRealSource. All rights reserved. The information provided hereby constitutes proprietary information of MiRealSource, Inc. and its shareholders, affiliates and licensees and may not be reproduced or transmitted in any form or by any means, electronic or mechanical, including photocopy, recording, scanning or any information storage and retrieval system, without written permission from MiRealSource, Inc.
Provided through IDX via MiRealSource, as the "Source MLS", courtesy of the Originating MLS shown on the property listing, as the Originating MLS. The information published and disseminated by the Originating MLS is communicated verbatim, without change by the Originating MLS, as filed with it by its members. The accuracy of all information, regardless of source, is not guaranteed or warranted. All information should be independently verified. Copyright 2014 MiRealSource. All rights reserved. The information provided hereby constitutes proprietary information of MiRealSource, Inc. and its shareholders, affiliates and licensees and may not be reproduced or transmitted in any form or by any means, electronic or mechanical, including photocopy, recording, scanning or any information storage and retrieval system, without written permission from MiRealSource, Inc.