32172 North River Rd Road Unit 17, Harrison Twp, MI 48045
- $949,900
- 2
- BD
- 3
- BA
- 2,537
- SqFt



















- List Price
- $949,900
- Status
- ACTIVE
- MLS#
- 50214951
- Days on Market
- 102
- Style
- Ranch
- Year Built
- 2001
- Price Change
- ▼ $20,000 1788401601
- Bedrooms
- 2
- Bathrooms
- 2
- Half baths
- 1
- Living Area
- 2,537
- Municipality
- Harrison Twp
- Region
- Harrison Twp
- Township
- Harrison Twp
- Subdivision
- Harbor Island Condo #743
Property Description
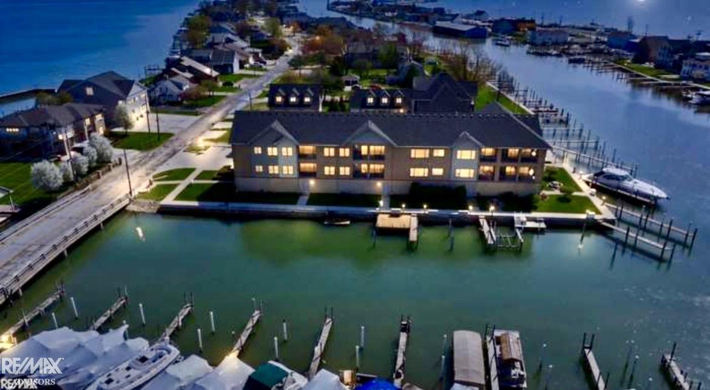
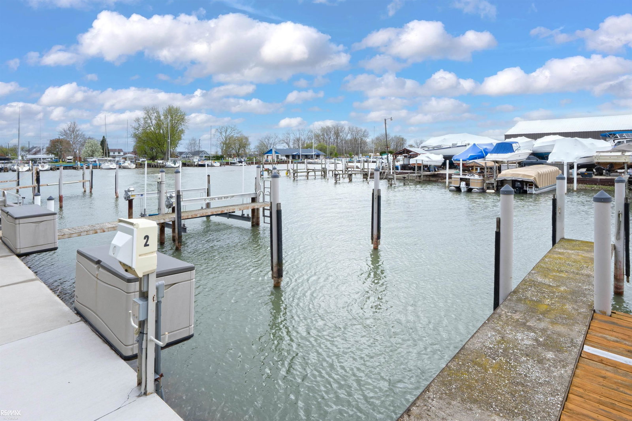
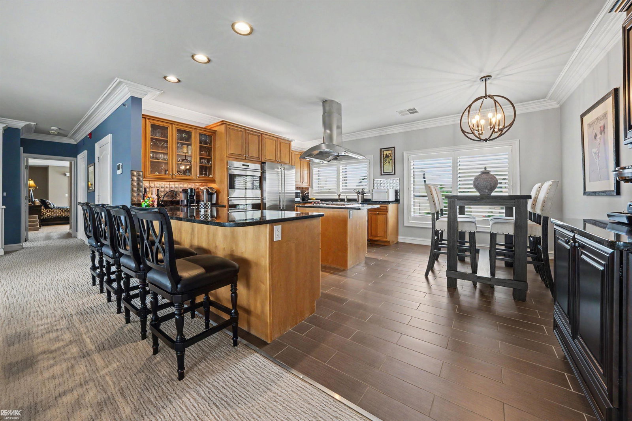
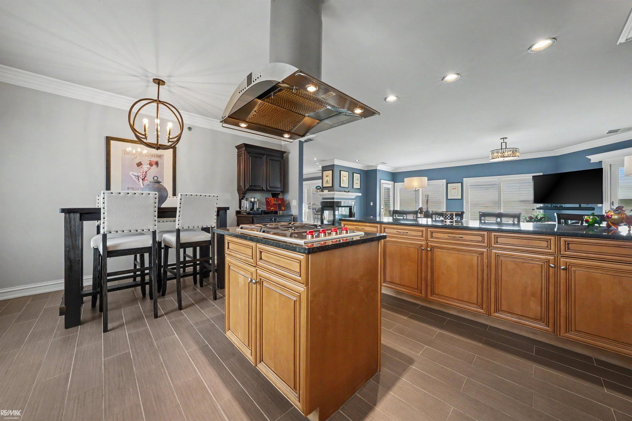
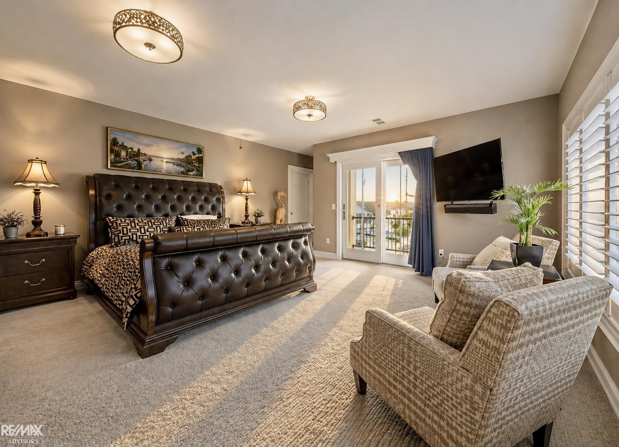
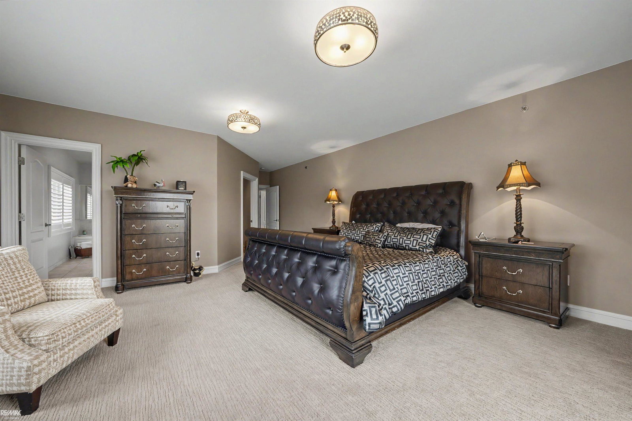
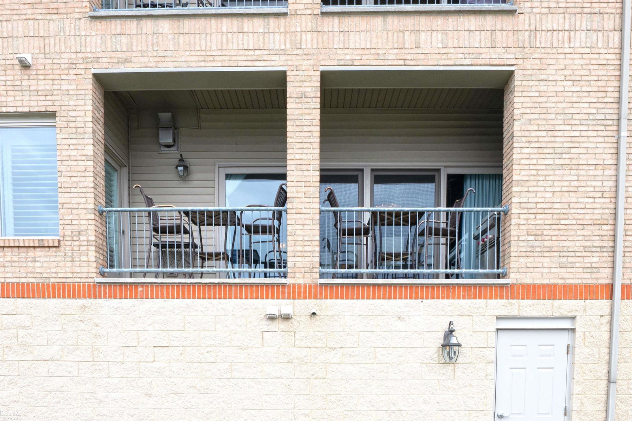
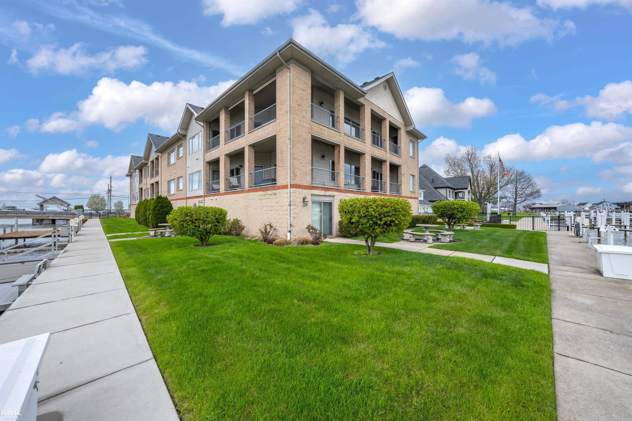
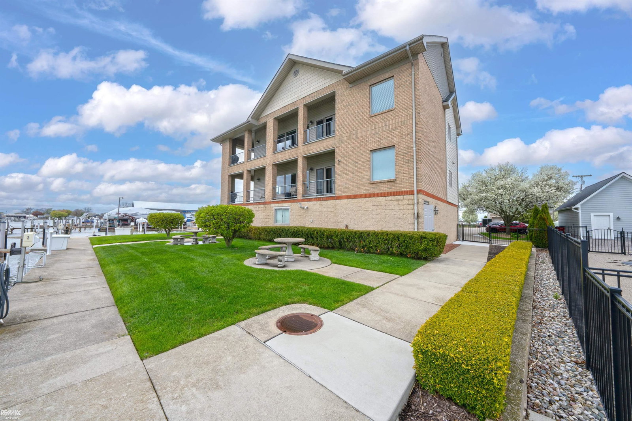
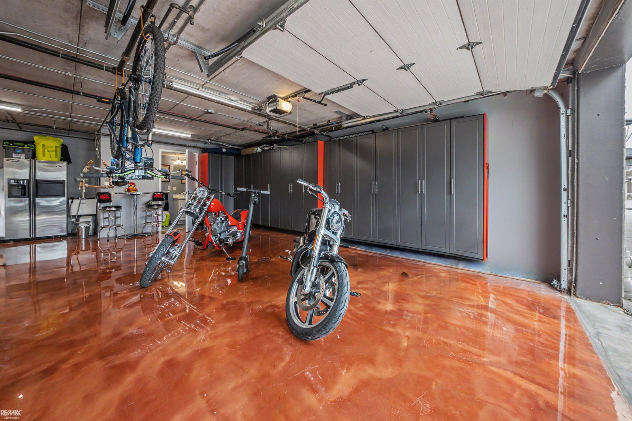
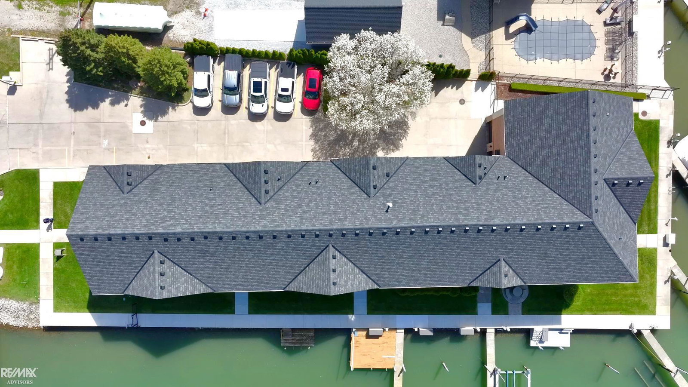
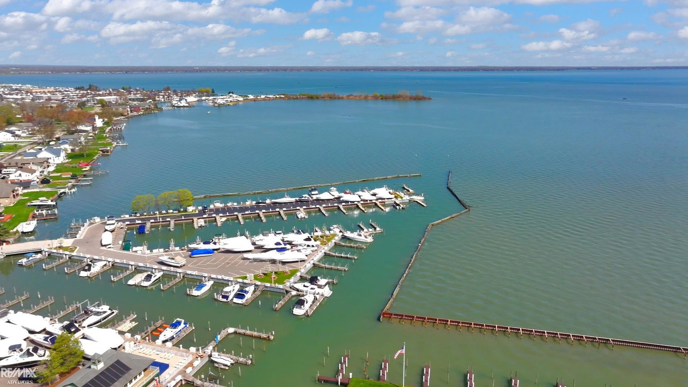
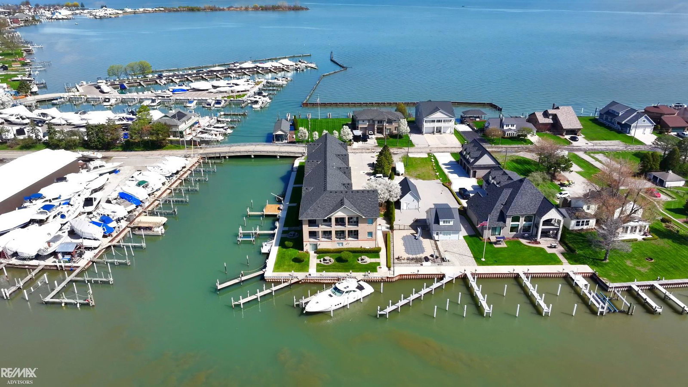
Luxury waterfront condo in Harrison Township offering exceptional boating access just minutes from Lake St. Clair. This professionally designed 2,537 sq ft ranch-style residence delivers true lock-and-leave waterfront living with zero-step convenience, elevator access, 2 bedrooms and 3.1 baths. Boaters will appreciate two private boat wells accommodating approximately 40' and 60' boats with quick access to open Lake St. Clair. The open-concept interior features premium finishes, custom trim, designer lighting, plantation shutters and top-tier appliances. An impressive heated, epoxy-finished 3+ car garage with a full bath provides exceptional space for vehicles, boating gear and hobbies. Enjoy private outdoor living, a hardline gas BBQ hookup, low HOA fees, no pet restrictions and a walkable location near dining, entertainment and the heart of Harrison Township's boating community. An exceptional opportunity for boaters, downsizers and buyers seeking luxury, low-maintenance, lock-and-leave waterfront living without the upkeep of a traditional waterfront home. Bonus North River is being repaved enjoy a smooth ride by car or boat
/u.realgeeks.media/soldbyleone/LeoneTeam_Logo.png)
Additional Information
- Hoa Fee
- $600
- Hoa Freq
- Monthly
- Interior Features
- Cable/Internet Avail., Cathedral/Vaulted Ceiling, Elevator/Lift, Walk-In Closet(s), Wet Bar/Bar
- Heating
- Natural Gas, Forced Air
- Cooling
- Ceiling Fan(s), Central Air
- Fireplace Features
- Living Room
- Appliances
- Bar Fridge, Dishwasher, Dryer, Humidifier, Microwave, Range/Oven, Refrigerator, Washer, Gas Water Heater
- Exterior Features
- Balcony, Lawn Sprinkler
- Sewer
- Public At Street
- Foundation
- Slab
- Water
- Public Water at Street
- Garage Spaces
- 2
- School District
- L'Anse Creuse Public Schools
How much is your home worth?
...get instant property value now!
Mortgage Calculator
Listing Courtesy of RE/MAX Advisors, Office Phone: 586-725-1900

Provided through IDX via MiRealSource. Courtesy of MiRealSource Shareholder. Copyright MiRealSource. The information published and disseminated by MiRealSource is communicated verbatim, without change by MiRealSource, as filed with MiRealSource by its members. The accuracy of all information, regardless of source, is not guaranteed or warranted. All information should be independently verified.Copyright 2014 MiRealSource. All rights reserved. The information provided hereby constitutes proprietary information of MiRealSource, Inc. and its shareholders, affiliates and licensees and may not be reproduced or transmitted in any form or by any means, electronic or mechanical, including photocopy, recording, scanning or any information storage and retrieval system, without written permission from MiRealSource, Inc.
Provided through IDX via MiRealSource, as the "Source MLS", courtesy of the Originating MLS shown on the property listing, as the Originating MLS. The information published and disseminated by the Originating MLS is communicated verbatim, without change by the Originating MLS, as filed with it by its members. The accuracy of all information, regardless of source, is not guaranteed or warranted. All information should be independently verified. Copyright 2014 MiRealSource. All rights reserved. The information provided hereby constitutes proprietary information of MiRealSource, Inc. and its shareholders, affiliates and licensees and may not be reproduced or transmitted in any form or by any means, electronic or mechanical, including photocopy, recording, scanning or any information storage and retrieval system, without written permission from MiRealSource, Inc.