49861 Valley Drive, Shelby Twp, MI 48317-1581
- $424,900
- 3
- BD
- 3
- BA
- 3,169
- SqFt














- List Price
- $424,900
- Status
- ACTIVE
- MLS#
- 50214855
- Days on Market
- 58
- Style
- Cape Cod, Colonial
- Year Built
- 1966
- Price Change
- ▼ $15,000 1786480296
- Bedrooms
- 3
- Bathrooms
- 2
- Half baths
- 1
- Acres
- 0.46
- Living Area
- 3,169
- Municipality
- Shelby Twp
- Region
- Shelby Twp
- Township
- Shelby Twp
- Subdivision
- Forcier's Valley View
Property Description
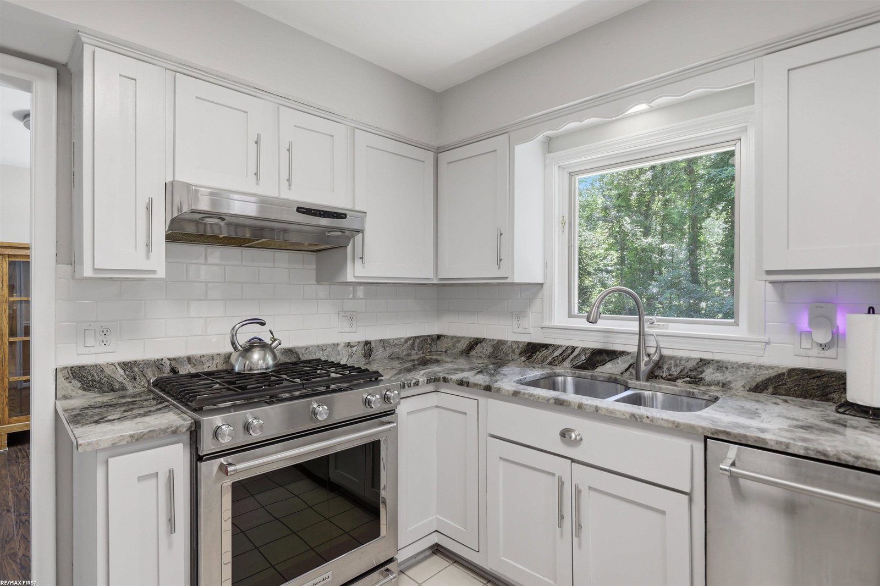
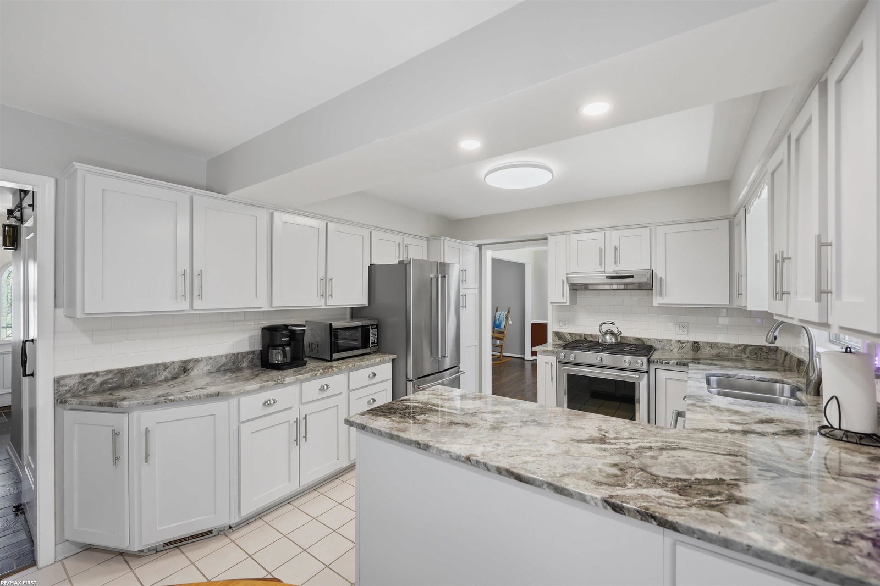
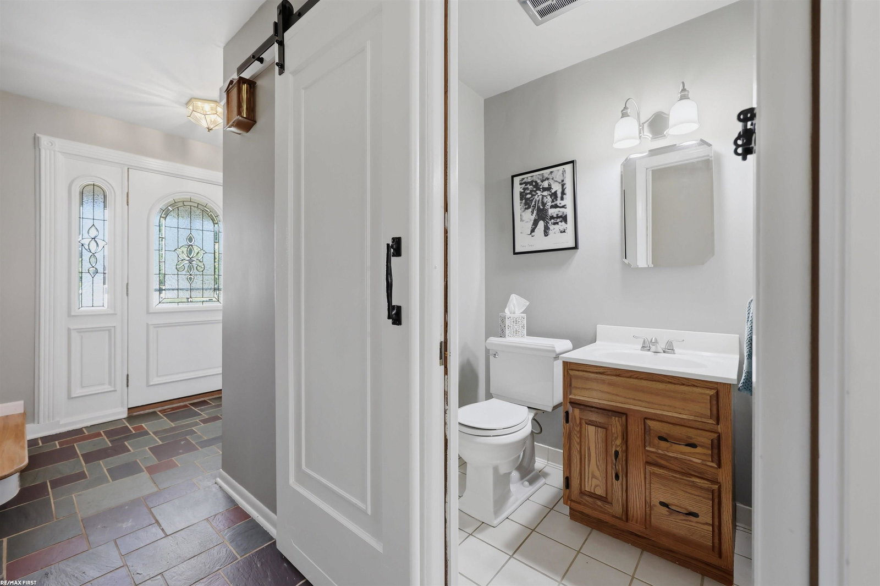
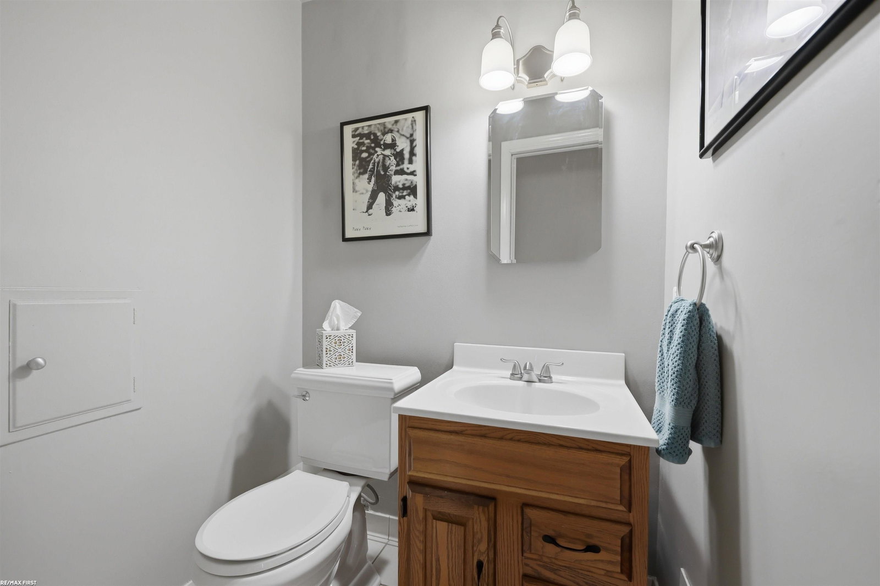
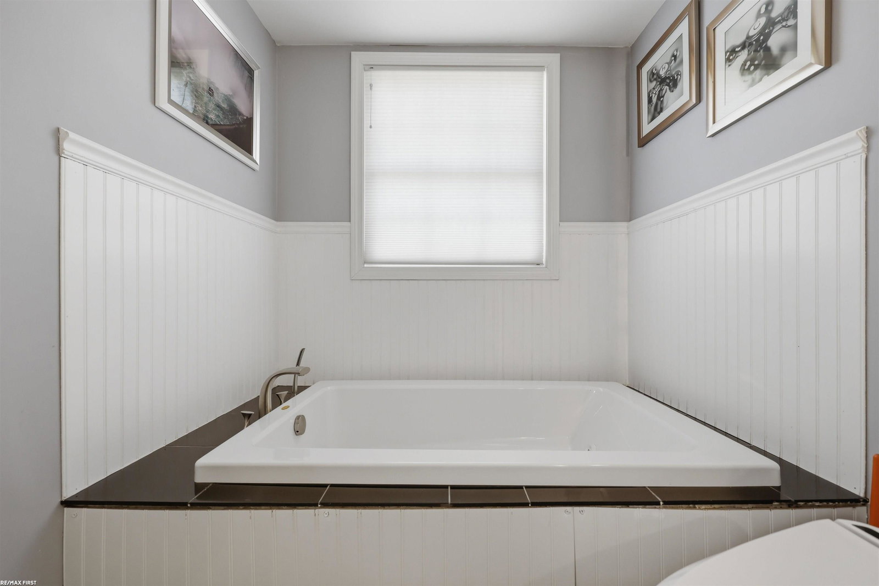
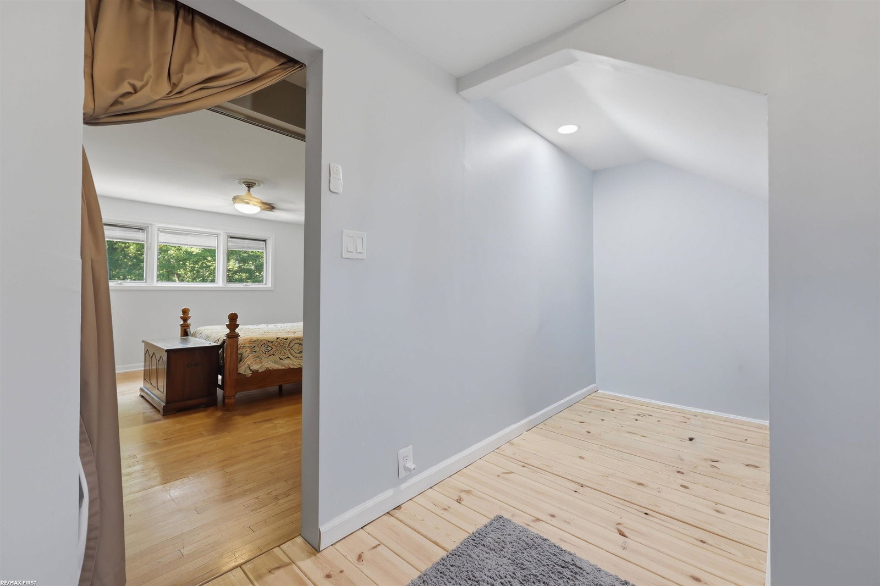
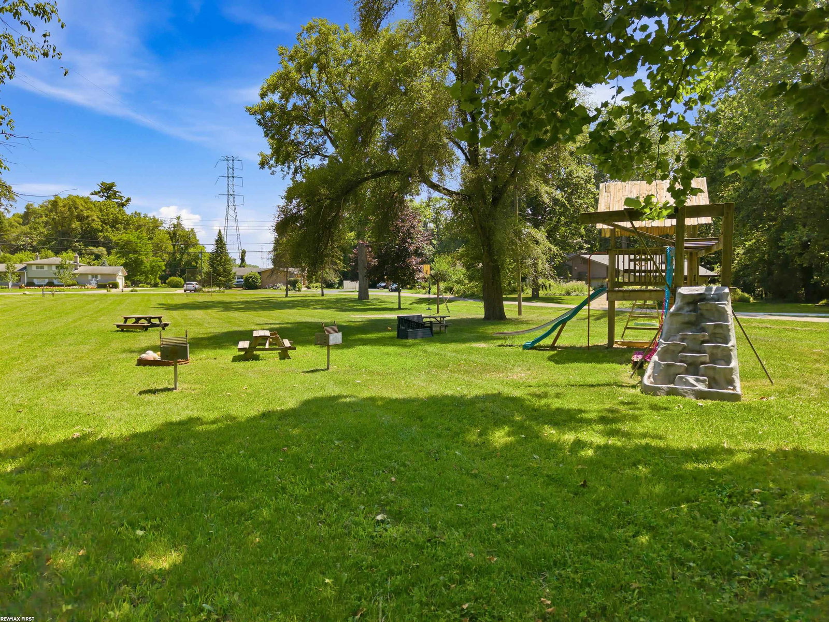
Where nature meets convenience! Beautifully updated 3-bedroom, 2.5-bath colonial in the heart of Shelby Township on 1/2 acre! Featuring hardwood floors, a spacious kitchen with granite countertops, convenient second-floor laundry, & a finished basement offering additional living space. Relax in the private backyard that backs to mature woods, creating a peaceful setting with no rear neighbors. Located in a great neighborhood close to parks, shopping, dining, and top-rated Utica Community Schools. This move-in-ready home combines modern updates with everyday comfort! This community also offers its own park for its residents usage which all members own a stake in. Kitchen Updated 2024/Mstr Bath 2020, 2nd Flr Laundry added 2020, new HWH 2025. Make sure to check out the secret hideaway in Bdrm 2 behind closet doors. Be in before school starts & let your kids walk to the neighborhood park steps away from your doorstep.
/u.realgeeks.media/soldbyleone/LeoneTeam_Logo.png)
Additional Information
- Hoa Fee
- $200
- Hoa Freq
- Annually
- Lot Dimensions
- 150 x 123 x 154 x 147
- Interior Features
- Sump Pump, Walk-In Closet(s)
- Heating
- Natural Gas, Forced Air
- Cooling
- Ceiling Fan(s), Central Air
- Fireplace Features
- Family Room, Gas
- Basement
- Yes
- Basement Description
- Finished
- Appliances
- Dishwasher, Dryer, Microwave, Range/Oven, Refrigerator, Washer, Gas Water Heater
- Sewer
- Septic Tank
- Foundation
- Basement
- Water
- Public
- Garage Spaces
- 2
- School District
- Utica Community Schools
Mortgage Calculator
Listing Courtesy of RE/MAX First, Office Phone: 586-799-8000

Provided through IDX via MiRealSource. Courtesy of MiRealSource Shareholder. Copyright MiRealSource. The information published and disseminated by MiRealSource is communicated verbatim, without change by MiRealSource, as filed with MiRealSource by its members. The accuracy of all information, regardless of source, is not guaranteed or warranted. All information should be independently verified.Copyright 2014 MiRealSource. All rights reserved. The information provided hereby constitutes proprietary information of MiRealSource, Inc. and its shareholders, affiliates and licensees and may not be reproduced or transmitted in any form or by any means, electronic or mechanical, including photocopy, recording, scanning or any information storage and retrieval system, without written permission from MiRealSource, Inc.
Provided through IDX via MiRealSource, as the "Source MLS", courtesy of the Originating MLS shown on the property listing, as the Originating MLS. The information published and disseminated by the Originating MLS is communicated verbatim, without change by the Originating MLS, as filed with it by its members. The accuracy of all information, regardless of source, is not guaranteed or warranted. All information should be independently verified. Copyright 2014 MiRealSource. All rights reserved. The information provided hereby constitutes proprietary information of MiRealSource, Inc. and its shareholders, affiliates and licensees and may not be reproduced or transmitted in any form or by any means, electronic or mechanical, including photocopy, recording, scanning or any information storage and retrieval system, without written permission from MiRealSource, Inc.