53032 Providence Drive, Shelby Twp, MI 48315
- $250,000
- 2
- BD
- 2
- BA
- 1,530
- SqFt






- List Price
- $250,000
- Status
- ACTIVE UNDER CONTRACT
- MLS#
- 50214754
- Days on Market
- 13
- Year Built
- 2005
- Bedrooms
- 2
- Bathrooms
- 2
- Living Area
- 1,530
- Municipality
- Shelby Twp
- Region
- Shelby Twp
- Township
- Shelby Twp
- Subdivision
- Providence Park Condos
Property Description
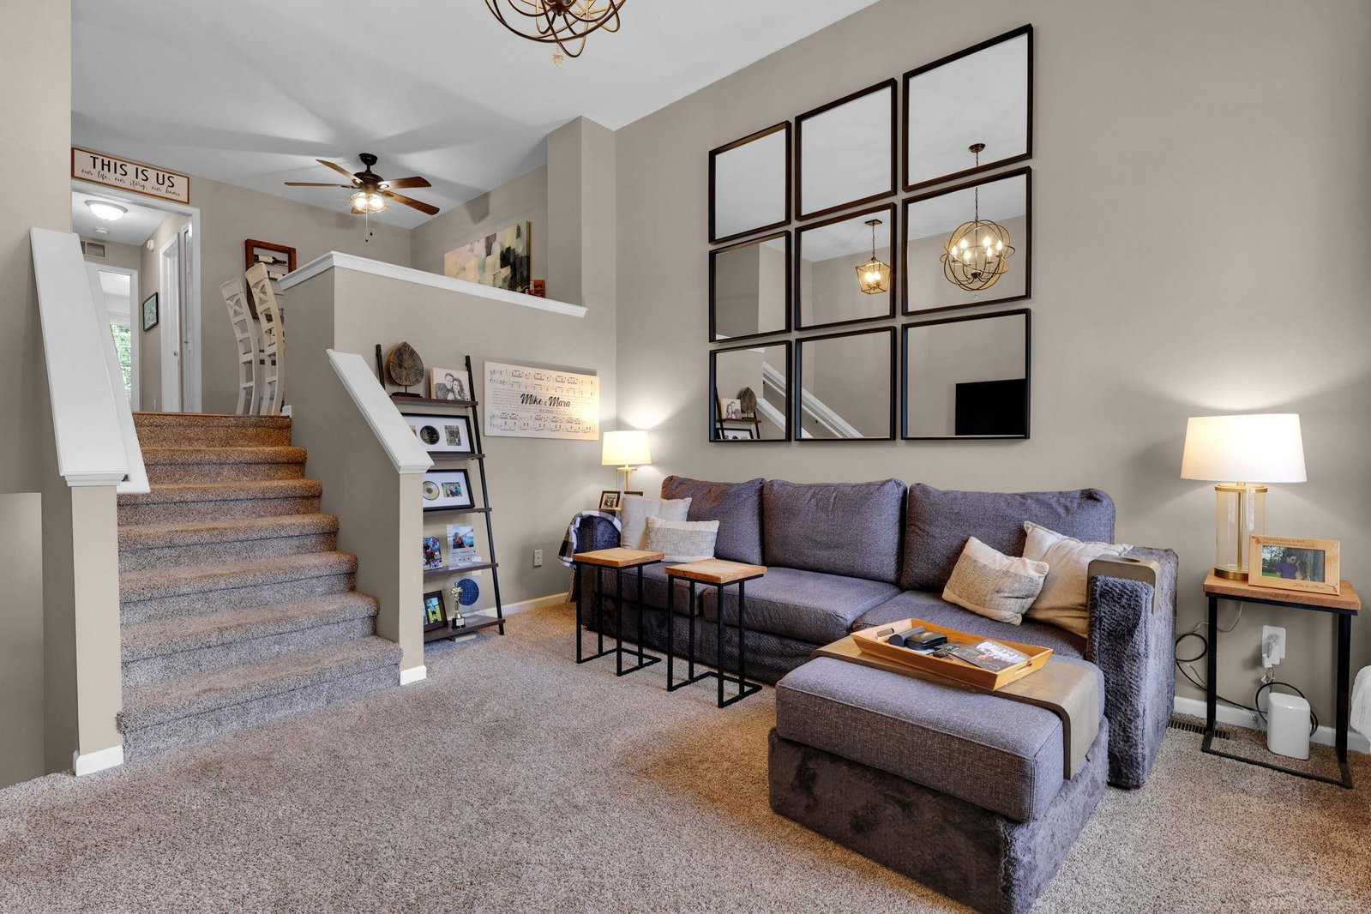
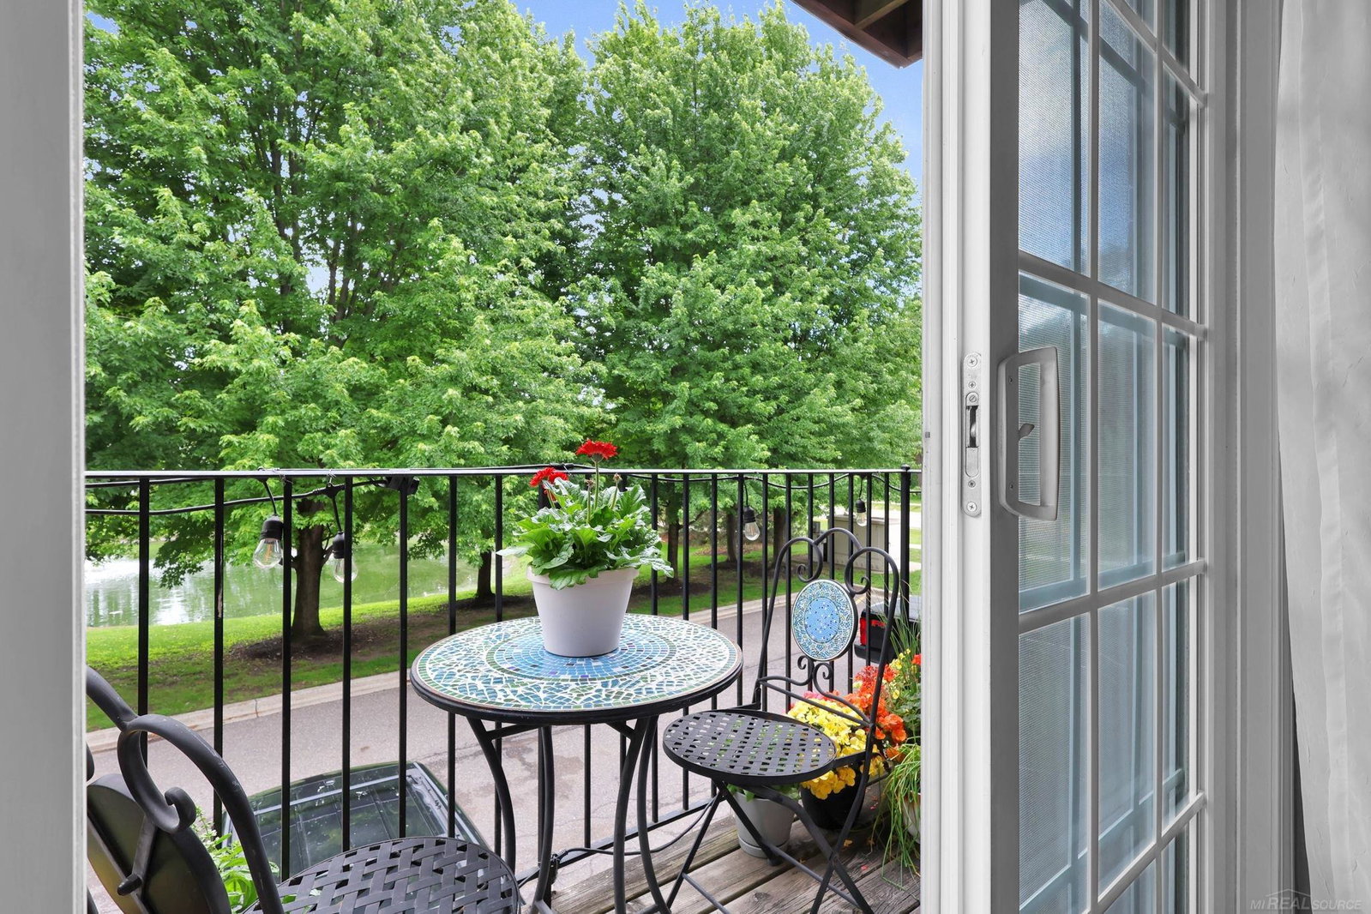
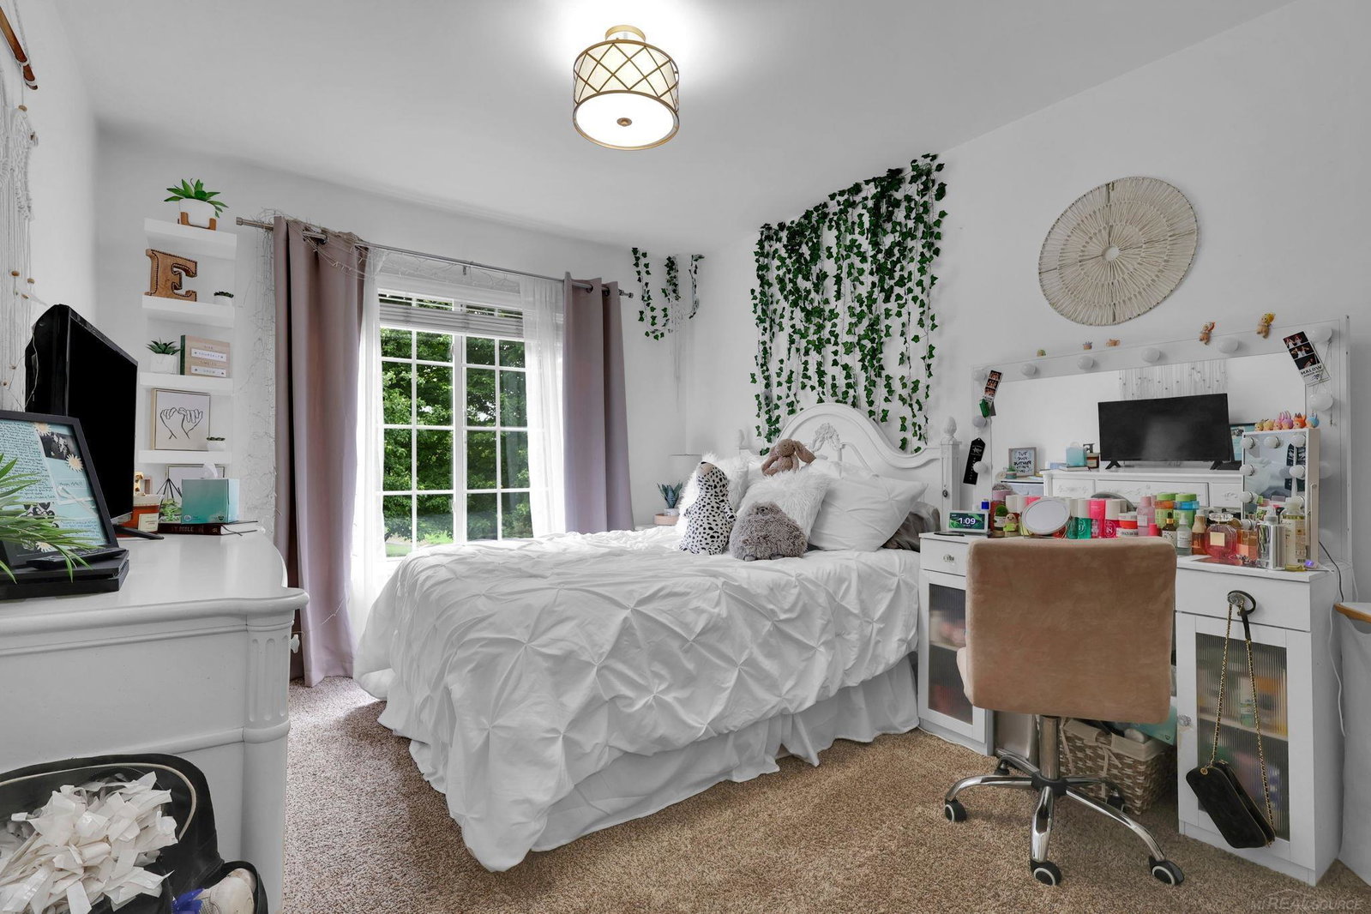
Move right into this beautifully updated condo in one of Shelby Township's most desirable locations! From the moment you step inside, you'll appreciate the stylish updates and unique split-level floor plan designed for comfortable everyday living. The impressive two-story living room creates a bright, open feel, while the updated kitchen features new stainless steel appliances, ample cabinetry, convenient pantry and a spacious dining nook perfect for casual meals or entertaining. Throughout the home, you'll find updated fixtures, and tasteful décor that create a fresh, modern atmosphere. The spacious primary suite offers a private retreat complete with a walk-in closet, full ensuite bath, and a private balcony overlooking the peaceful pond and fountain. The finished lower level provides a versatile family room, recreation area, or potential third bedroom to suit your lifestyle. Additional highlights include first-floor laundry, an attached garage, a new air conditioning system (June 2026), and a water heater replaced in 2024. Enjoy maintenance-free living with an HOA that includes water, snow removal, trash service, and exterior maintenance. Ideally situated just steps from Heritage Gardens and Mae Stecker Park, this exceptional home offers the perfect combination of comfort, convenience, and location. Don't miss your opportunity to make it yours!
/u.realgeeks.media/soldbyleone/LeoneTeam_Logo.png)
Additional Information
- Hoa Fee
- $250
- Hoa Freq
- Monthly
- Interior Features
- Interior Balcony, Cable/Internet Avail., Walk-In Closet(s)
- Heating
- Natural Gas, Forced Air
- Cooling
- Ceiling Fan(s), Central Air
- Basement
- Yes
- Basement Description
- Finished, Full, Poured
- Appliances
- Dishwasher, Disposal, Dryer, Microwave, Range/Oven, Refrigerator, Washer, Gas Water Heater
- Exterior Features
- Balcony, Lawn Sprinkler, Sidewalks, Street Lights
- Sewer
- Public Sanitary
- Foundation
- Basement
- Water
- Public
- Garage Spaces
- 1
- School District
- Utica Community Schools
- High School
- Eisenhower
Mortgage Calculator
Listing Courtesy of Epique Inc., Office Phone: 248-218-2604

Provided through IDX via MiRealSource. Courtesy of MiRealSource Shareholder. Copyright MiRealSource. The information published and disseminated by MiRealSource is communicated verbatim, without change by MiRealSource, as filed with MiRealSource by its members. The accuracy of all information, regardless of source, is not guaranteed or warranted. All information should be independently verified.Copyright 2014 MiRealSource. All rights reserved. The information provided hereby constitutes proprietary information of MiRealSource, Inc. and its shareholders, affiliates and licensees and may not be reproduced or transmitted in any form or by any means, electronic or mechanical, including photocopy, recording, scanning or any information storage and retrieval system, without written permission from MiRealSource, Inc.
Provided through IDX via MiRealSource, as the "Source MLS", courtesy of the Originating MLS shown on the property listing, as the Originating MLS. The information published and disseminated by the Originating MLS is communicated verbatim, without change by the Originating MLS, as filed with it by its members. The accuracy of all information, regardless of source, is not guaranteed or warranted. All information should be independently verified. Copyright 2014 MiRealSource. All rights reserved. The information provided hereby constitutes proprietary information of MiRealSource, Inc. and its shareholders, affiliates and licensees and may not be reproduced or transmitted in any form or by any means, electronic or mechanical, including photocopy, recording, scanning or any information storage and retrieval system, without written permission from MiRealSource, Inc.