6534 Donnybrook Drive, Shelby Twp, MI 48316
- $420,000
- 3
- BD
- 2
- BA
- 2,899
- SqFt









- List Price
- $420,000
- Status
- ACTIVE UNDER CONTRACT
- MLS#
- 50214748
- Days on Market
- 13
- Style
- Ranch
- Year Built
- 1967
- Bedrooms
- 3
- Bathrooms
- 1
- Half baths
- 1
- Acres
- 0.02
- Living Area
- 2,899
- Municipality
- Shelby Twp
- Region
- Shelby Twp
- Township
- Shelby Twp
- Subdivision
- Brookside Estates # 04
Property Description
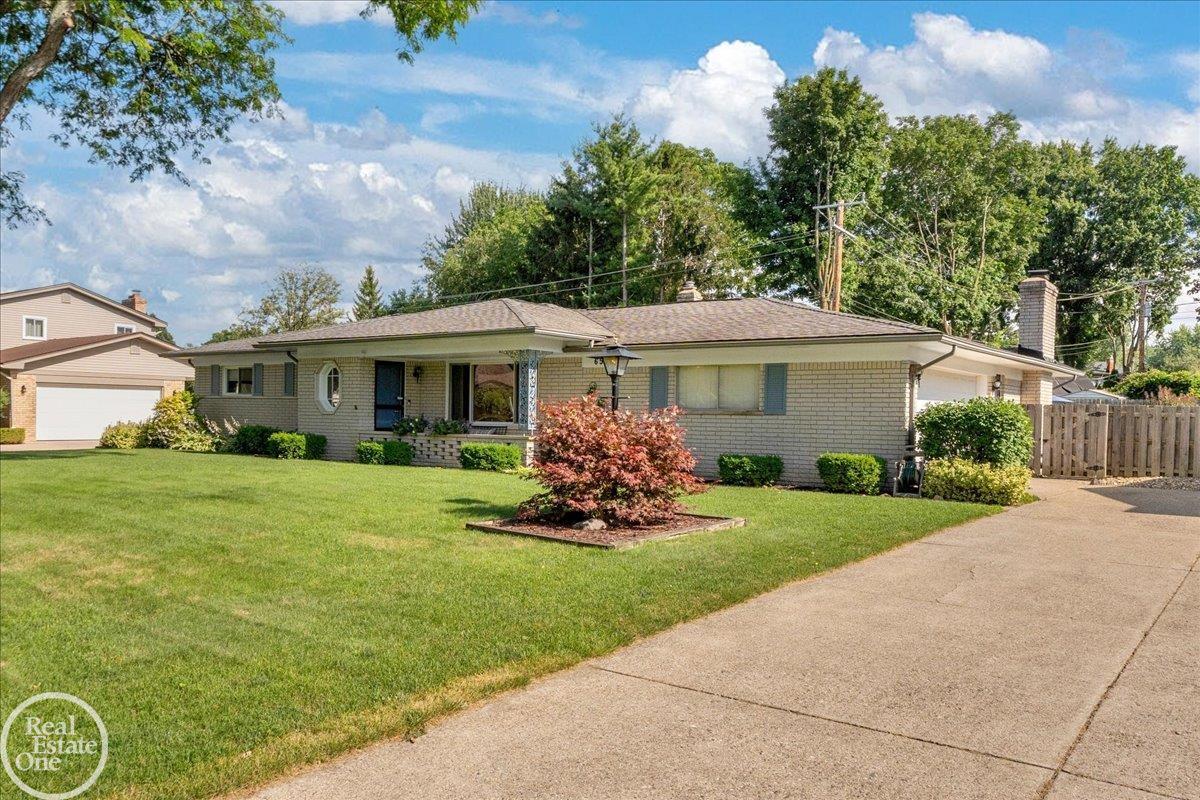
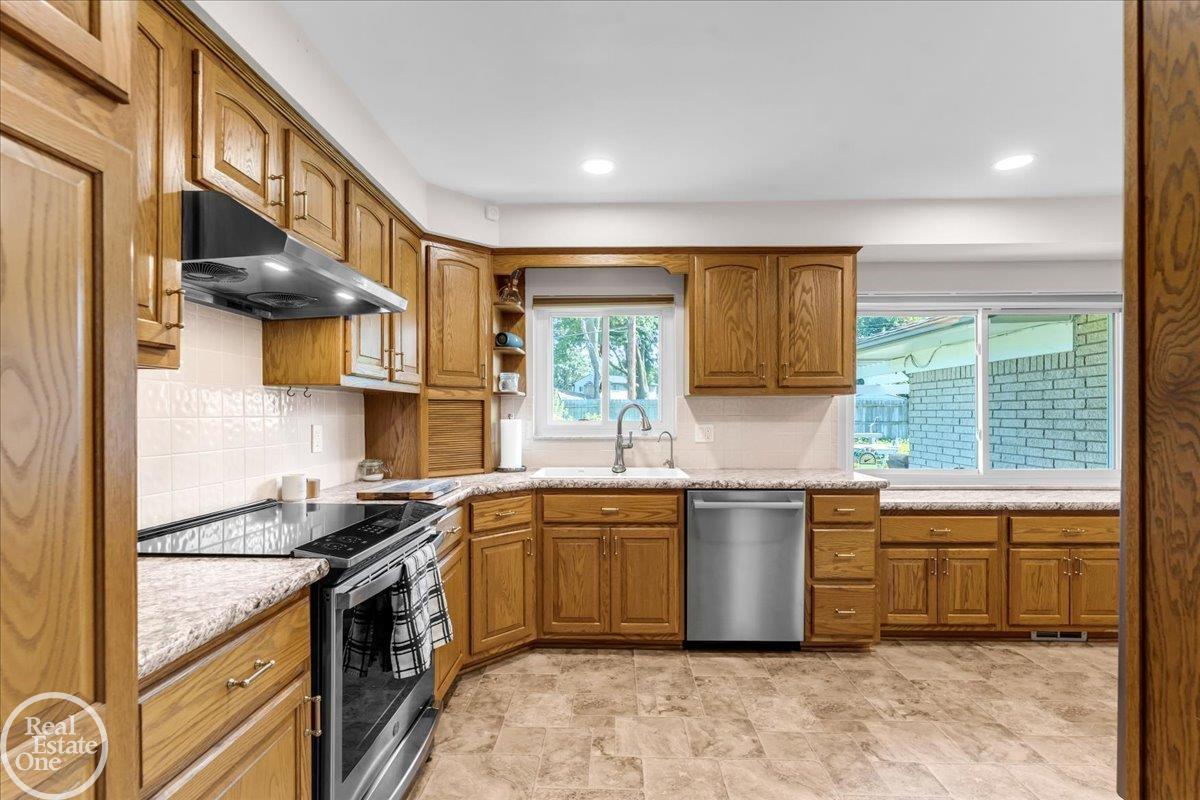
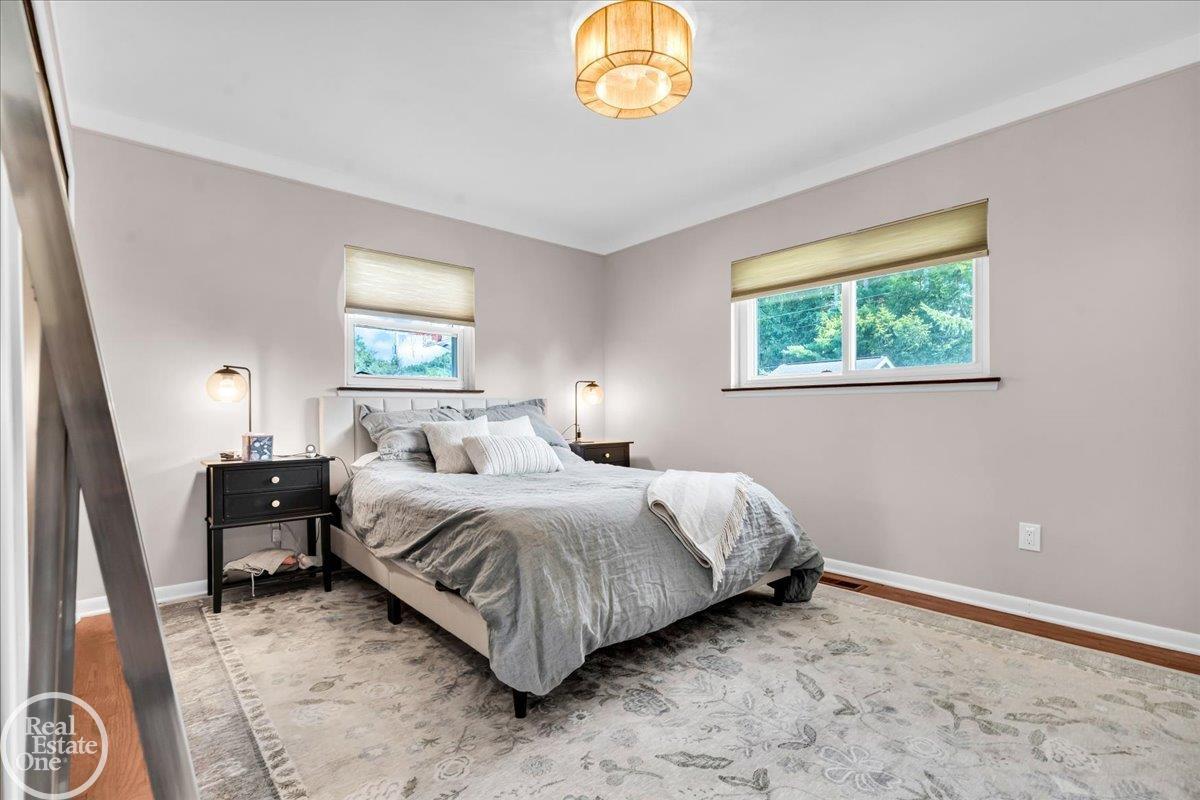
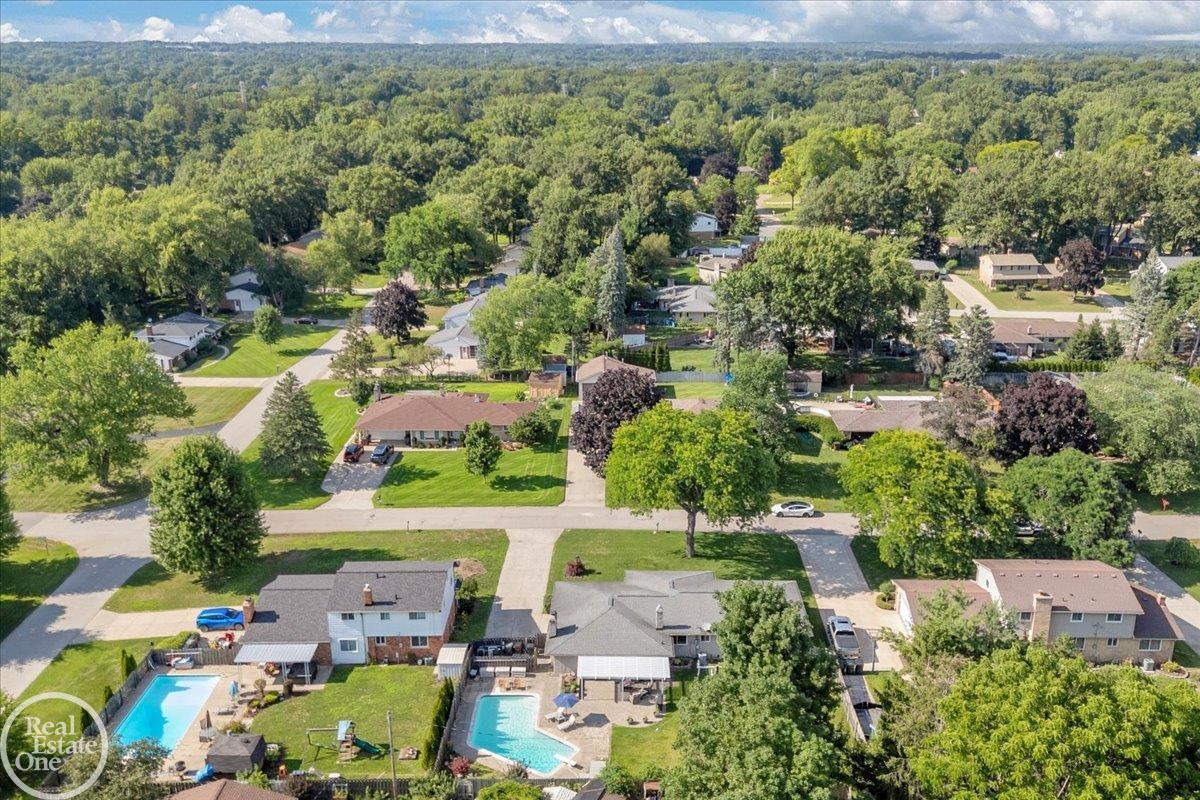
Beautifully maintained brick ranch offering timeless curb appeal, thoughtful updates, and an exceptional backyard retreat. Inside, you'll find beautiful hardwood floors, updated light fixtures, and a spacious family room anchored by a cozy natural fireplace. The functional floor plan is perfect for both everyday living and entertaining. Step outside to your own private oasis featuring a brick paver patio with a pergola (2018) backed by a lifetime warranty, a heated saltwater in-ground pool with a new filter (2026), updated plumbing (2021), and heater (2017), all surrounded by a fully fenced backyard designed for relaxing, entertaining, and making lasting memories. Additional updates include a furnace (2019) and central air conditioner (2021), providing peace of mind for years to come. Located in the award-winning Utica Community Schools district, with the elementary school conveniently located within the subdivision, and just minutes from parks, shopping, dining, and expressways. This move-in-ready home offers the perfect combination of classic charm, modern updates, and resort-style outdoor living.
/u.realgeeks.media/soldbyleone/LeoneTeam_Logo.png)
Additional Information
- Lot Dimensions
- 100 x 130 x 100 x 125
- Heating
- Natural Gas, Forced Air
- Fireplace Features
- Living Room
- Basement
- Yes
- Basement Description
- Partially Finished
- Sewer
- Septic Tank
- Foundation
- Basement
- Water
- Public
- Garage Spaces
- 2
- School District
- Utica Community Schools
Mortgage Calculator
Listing Courtesy of Real Estate One Inc-Shelby, Office Phone: 586-532-5500

Provided through IDX via MiRealSource. Courtesy of MiRealSource Shareholder. Copyright MiRealSource. The information published and disseminated by MiRealSource is communicated verbatim, without change by MiRealSource, as filed with MiRealSource by its members. The accuracy of all information, regardless of source, is not guaranteed or warranted. All information should be independently verified.Copyright 2014 MiRealSource. All rights reserved. The information provided hereby constitutes proprietary information of MiRealSource, Inc. and its shareholders, affiliates and licensees and may not be reproduced or transmitted in any form or by any means, electronic or mechanical, including photocopy, recording, scanning or any information storage and retrieval system, without written permission from MiRealSource, Inc.
Provided through IDX via MiRealSource, as the "Source MLS", courtesy of the Originating MLS shown on the property listing, as the Originating MLS. The information published and disseminated by the Originating MLS is communicated verbatim, without change by the Originating MLS, as filed with it by its members. The accuracy of all information, regardless of source, is not guaranteed or warranted. All information should be independently verified. Copyright 2014 MiRealSource. All rights reserved. The information provided hereby constitutes proprietary information of MiRealSource, Inc. and its shareholders, affiliates and licensees and may not be reproduced or transmitted in any form or by any means, electronic or mechanical, including photocopy, recording, scanning or any information storage and retrieval system, without written permission from MiRealSource, Inc.