26230 Harbour Pointe Drive, Harrison Twp, MI 48045-3215
- $599,900
- 3
- BD
- 3
- BA
- 3,212
- SqFt











- List Price
- $599,900
- Status
- ACTIVE
- MLS#
- 50214396
- Days on Market
- 17
- Style
- Colonial
- Year Built
- 1991
- Bedrooms
- 3
- Bathrooms
- 3
- Living Area
- 3,212
- Municipality
- Harrison Twp
- Region
- Harrison Twp
- Township
- Harrison Twp
- Subdivision
- Harbour Pointe
Property Description
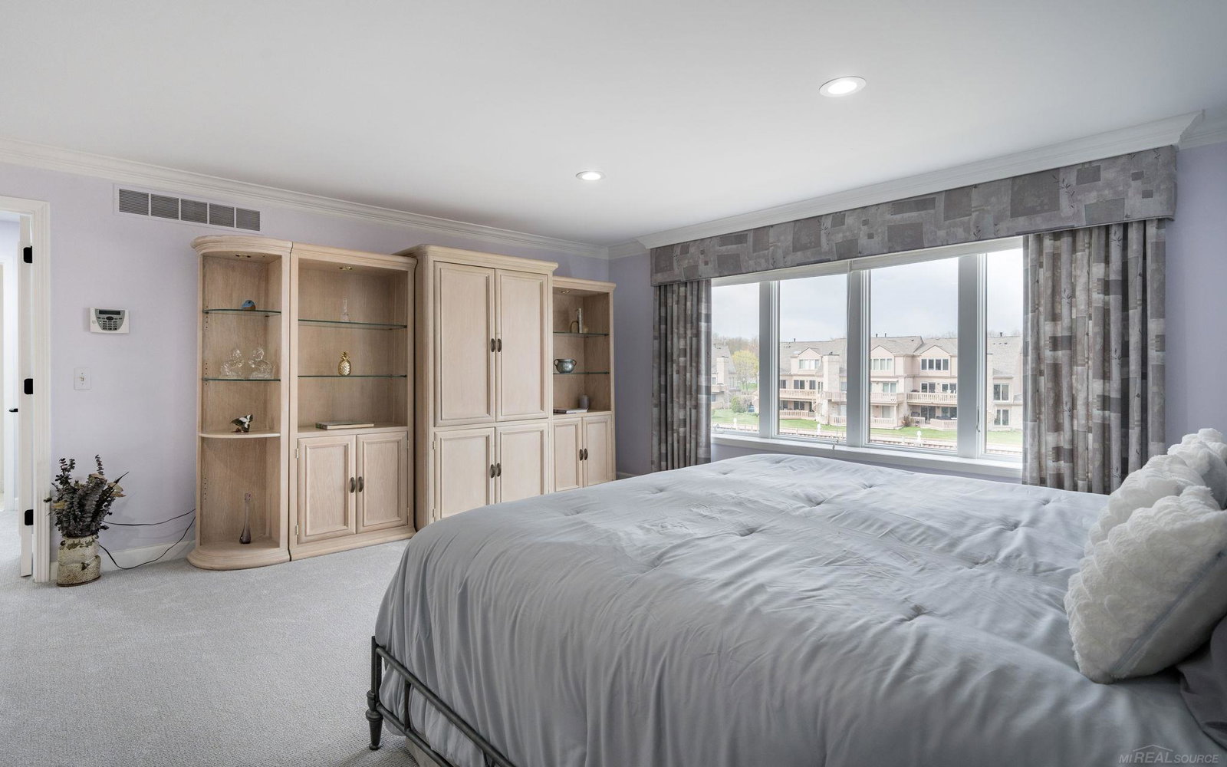
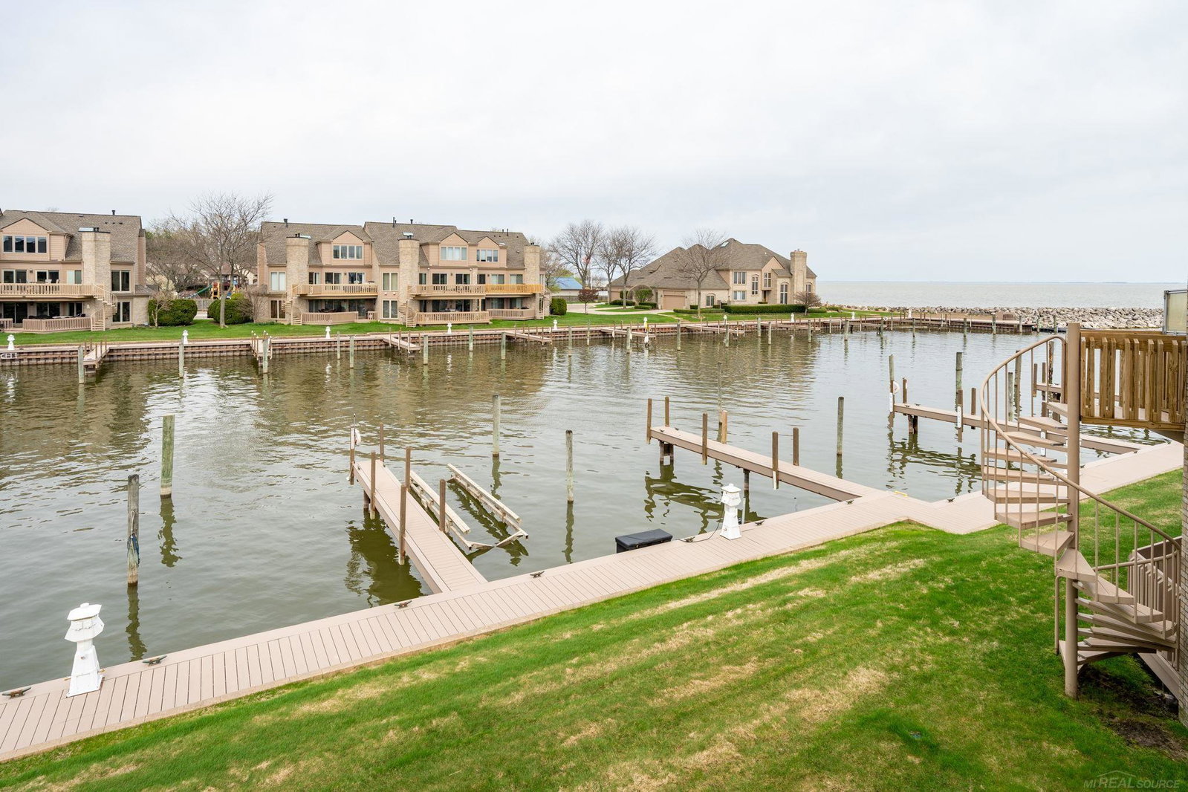
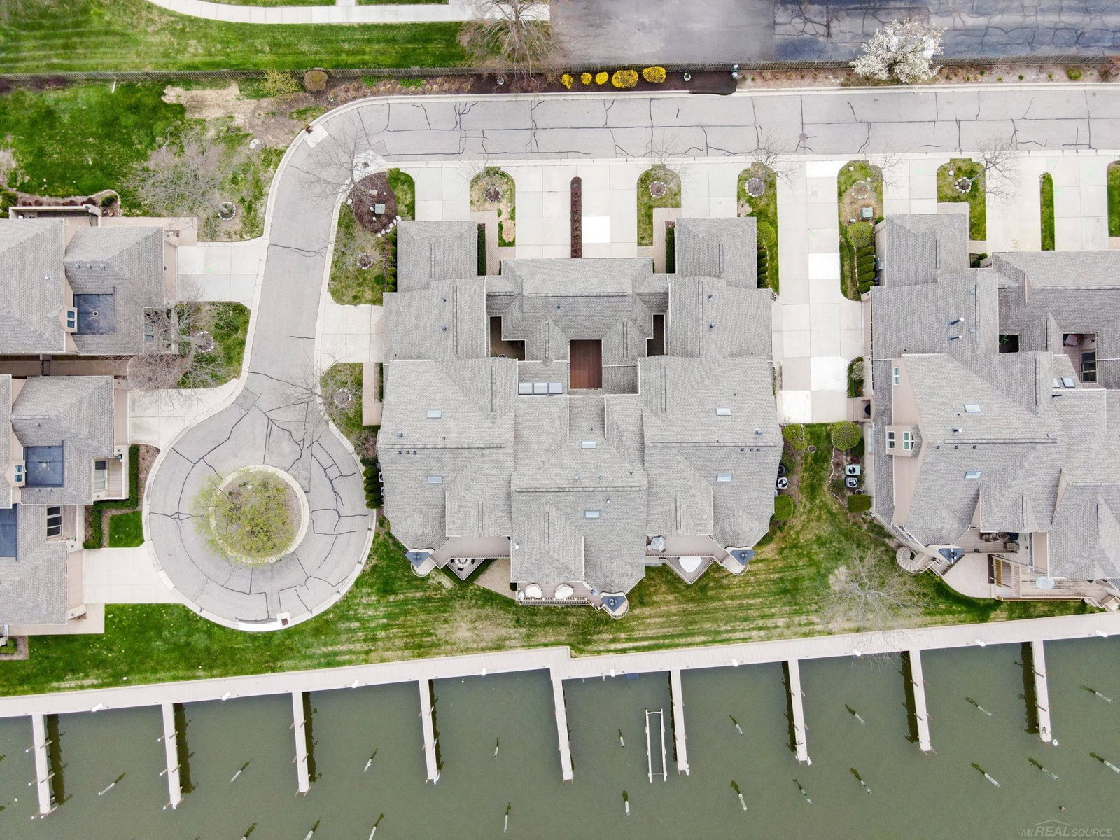
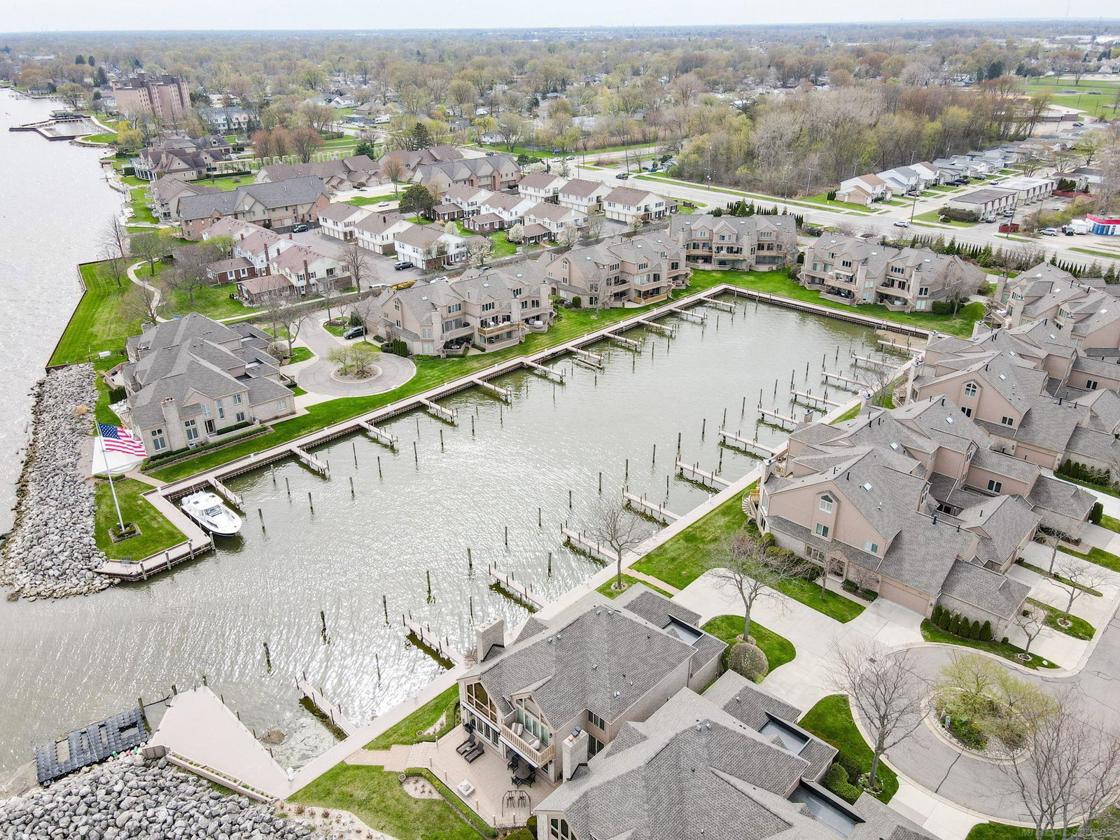
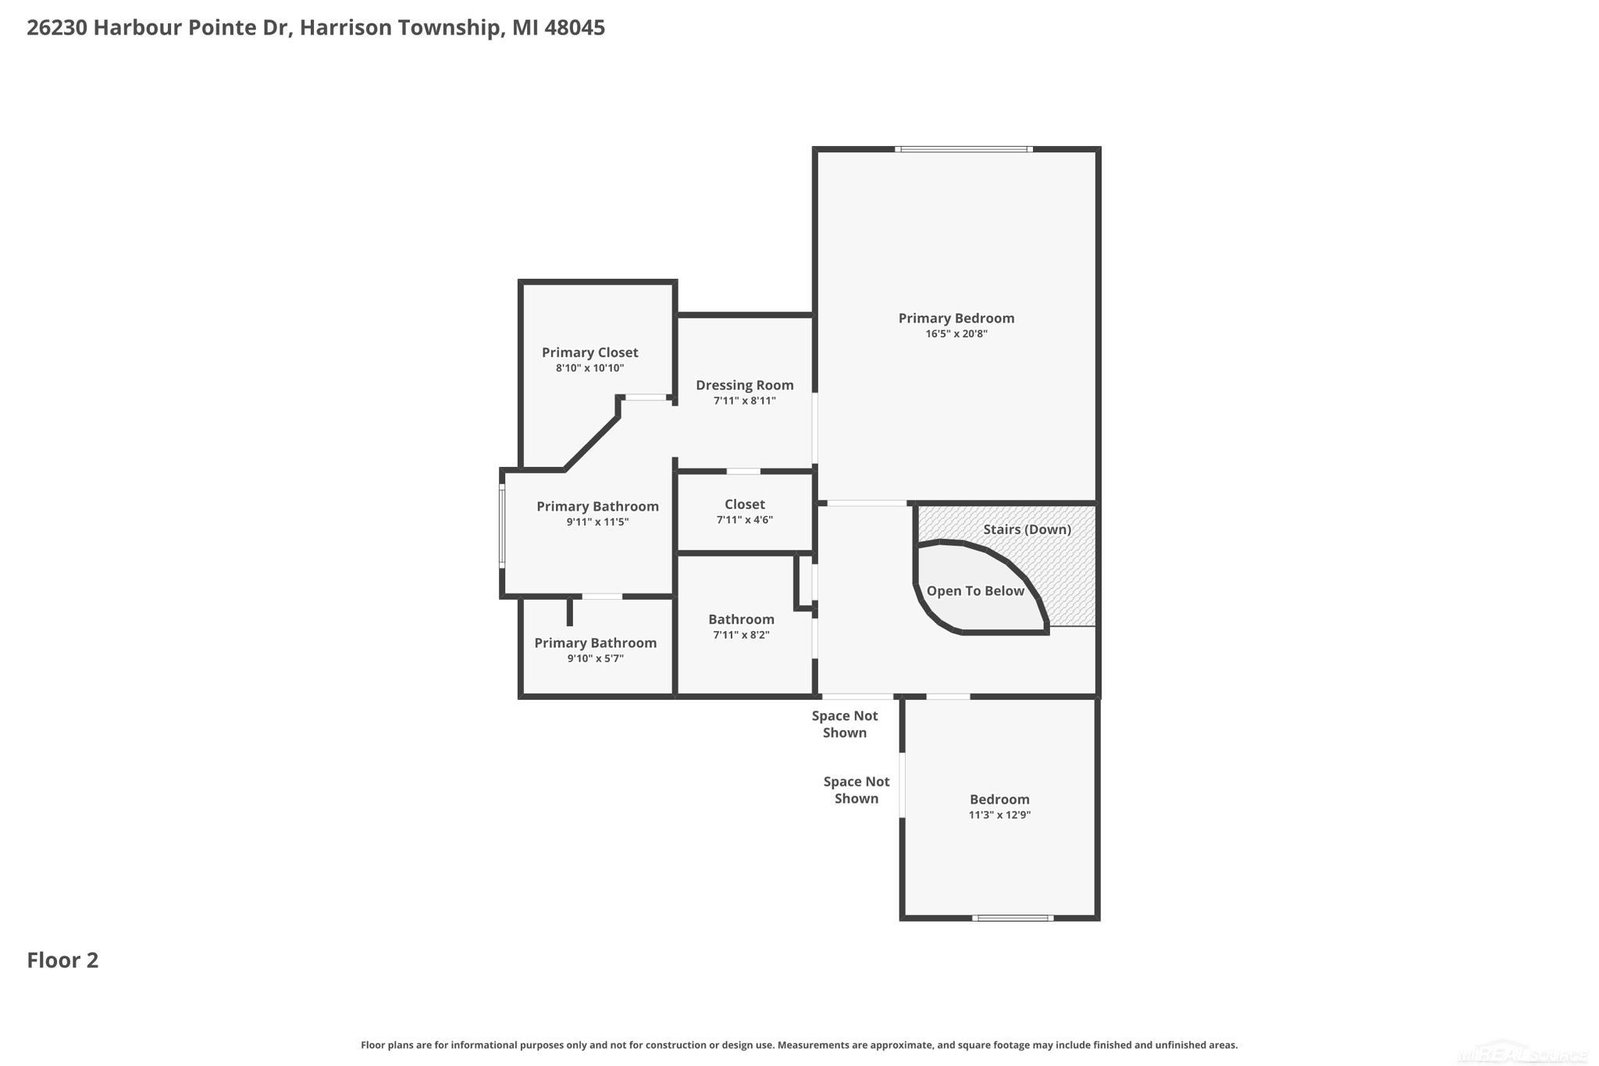
Just beyond your door, your private 44-foot boat well awaits—offering the freedom to be on Lake St. Clair in just minutes. Here, exceptional waterfront living isn’t reserved for weekends; it’s simply part of everyday life. Recent exterior improvements—a new roof and skylights, Hardie® board siding, a new Trex® boardwalk and dock, and new utility dock boxes for water and electrical service—provide lasting beauty and peace of mind. This premier, gated Lake St. Clair waterfront residence offers 3,212 square feet of living space designed for both elegant entertaining and comfortable everyday living. The expansive, open-concept floor plan showcases a spacious great room with an adjacent second-floor deck, all framed by captivating harbor views. The spacious interior is bathed in natural light, while new carpeting provides a fresh, refined finish throughout. Offering three bedrooms, three full bathrooms, and more than 3,200 square feet of thoughtfully designed living space, the flexible layout comfortably accommodates family and guests. The third bedroom also serves beautifully as a private office, library, or creative space, adapting effortlessly to your needs. Conveniently located just 15 minutes by boat or car from the lively Nautical Mile, this remarkable residence offers the perfect balance of luxury, convenience, and an unparalleled boating lifestyle. For buyers seeking a seamless transition, furnishings are negotiable for turnkey use, creating an exceptional opportunity for a full-time residence, luxurious seasonal retreat, or executive waterfront escape.
/u.realgeeks.media/soldbyleone/LeoneTeam_Logo.png)
Additional Information
- Hoa Fee
- $703
- Hoa Freq
- Monthly
- Interior Features
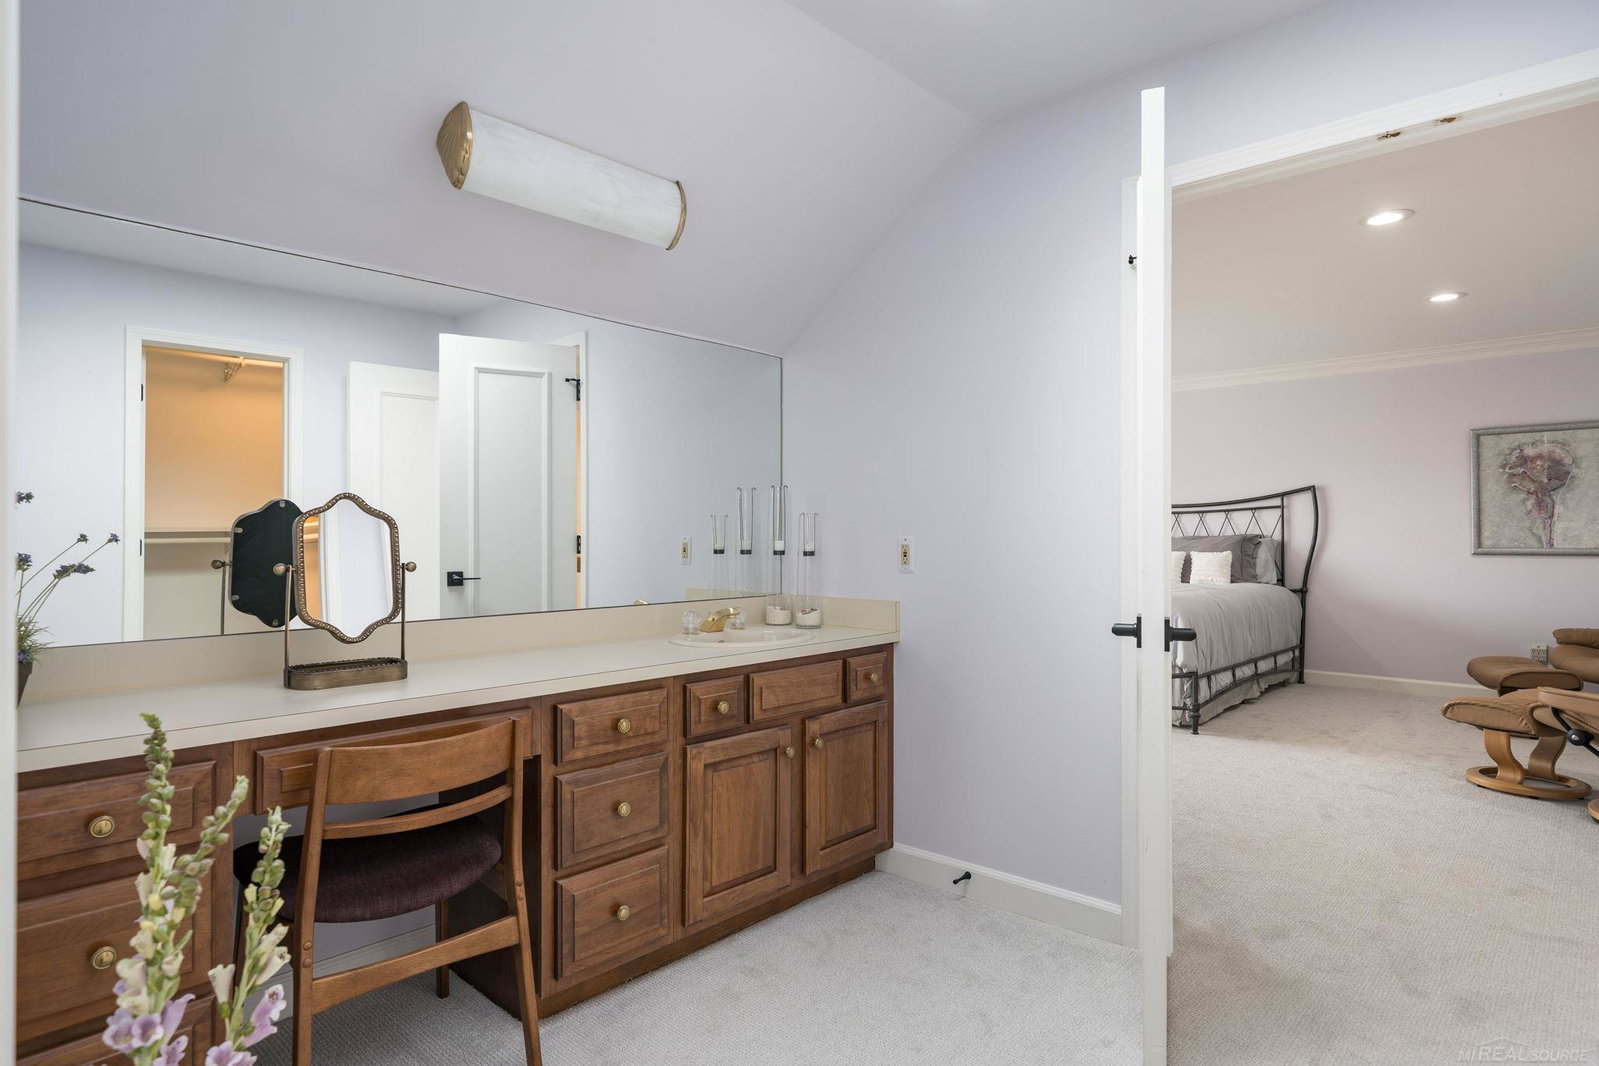
- High Ceilings, Cable/Internet Avail., Cathedral/Vaulted Ceiling, Sump Pump, Walk-In Closet(s)
- Heating
- Natural Gas, Forced Air
- Cooling
- Central Air
- Fireplace Features
- Gas, Living Room
- Basement
- Yes
- Basement Description
- Poured, Sump Pump, Unfinished
- Appliances
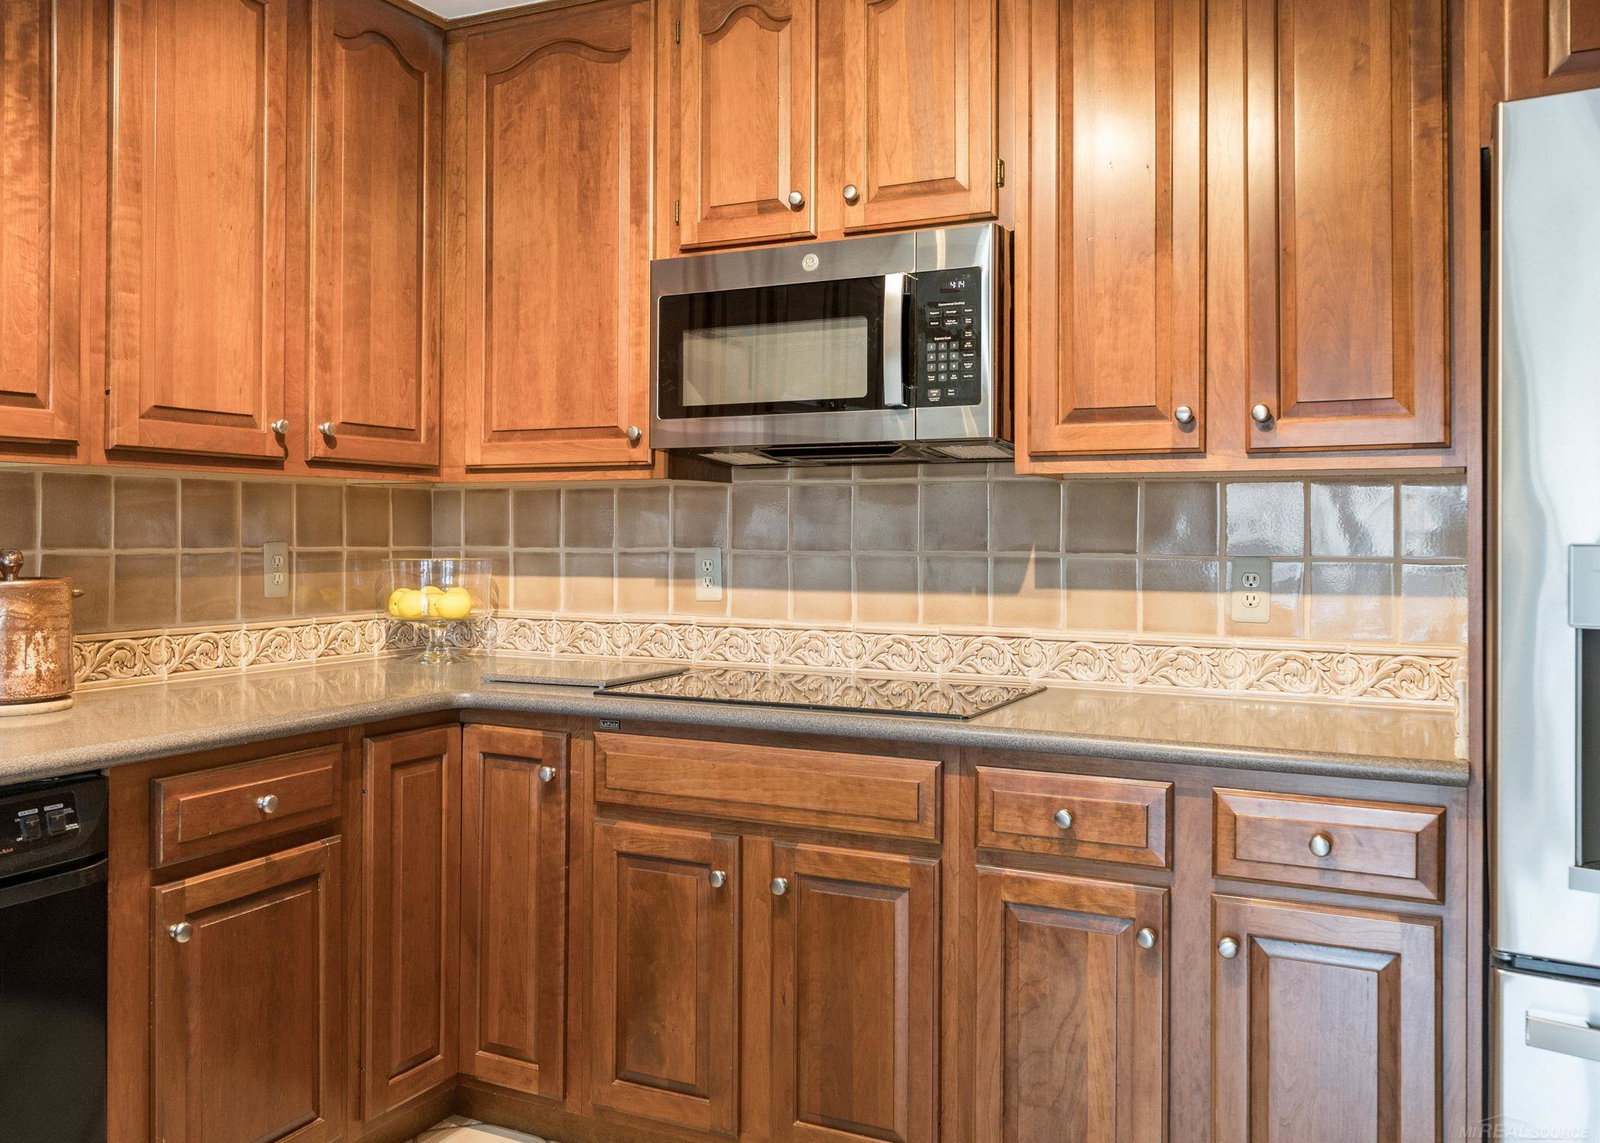
- Dishwasher, Disposal, Dryer, Microwave, Range/Oven, Refrigerator, Trash Compactor, Washer, Gas Water Heater
- Exterior Features
- Balcony, Lawn Sprinkler
- Sewer
- Public Sanitary
- Foundation
- Basement
- Water
- Public
- Garage Spaces
- 2
- School District
- L'Anse Creuse Public Schools
Mortgage Calculator
Listing Courtesy of RE/MAX Showcase Homes, Office Phone: 248-647-3200

Provided through IDX via MiRealSource. Courtesy of MiRealSource Shareholder. Copyright MiRealSource. The information published and disseminated by MiRealSource is communicated verbatim, without change by MiRealSource, as filed with MiRealSource by its members. The accuracy of all information, regardless of source, is not guaranteed or warranted. All information should be independently verified.Copyright 2014 MiRealSource. All rights reserved. The information provided hereby constitutes proprietary information of MiRealSource, Inc. and its shareholders, affiliates and licensees and may not be reproduced or transmitted in any form or by any means, electronic or mechanical, including photocopy, recording, scanning or any information storage and retrieval system, without written permission from MiRealSource, Inc.
Provided through IDX via MiRealSource, as the "Source MLS", courtesy of the Originating MLS shown on the property listing, as the Originating MLS. The information published and disseminated by the Originating MLS is communicated verbatim, without change by the Originating MLS, as filed with it by its members. The accuracy of all information, regardless of source, is not guaranteed or warranted. All information should be independently verified. Copyright 2014 MiRealSource. All rights reserved. The information provided hereby constitutes proprietary information of MiRealSource, Inc. and its shareholders, affiliates and licensees and may not be reproduced or transmitted in any form or by any means, electronic or mechanical, including photocopy, recording, scanning or any information storage and retrieval system, without written permission from MiRealSource, Inc.