25346 Stanley Lane, South Lyon, MI 48178
- $699,900
- 5
- BD
- 5
- BA
- 4,719
- SqFt









- List Price
- $699,900
- Status
- ACTIVE
- MLS#
- 50214350
- Days on Market
- 18
- Style
- Colonial
- Year Built
- 2010
- Price Change
- ▼ $25,100 1784608084
- Bedrooms
- 5
- Bathrooms
- 4
- Half baths
- 1
- Acres
- 0.34
- Living Area
- 4,719
- Municipality
- Lyon Twp
- Region
- Lyon Twp
- Township
- Lyon Twp
- Subdivision
- Carriage Club Sub Phase Iii
Property Description
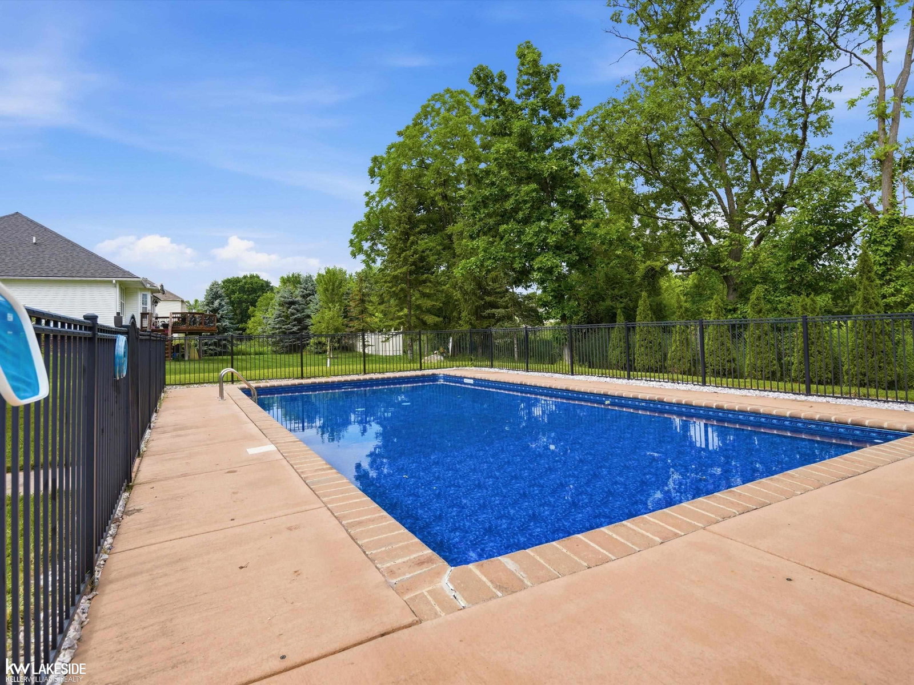
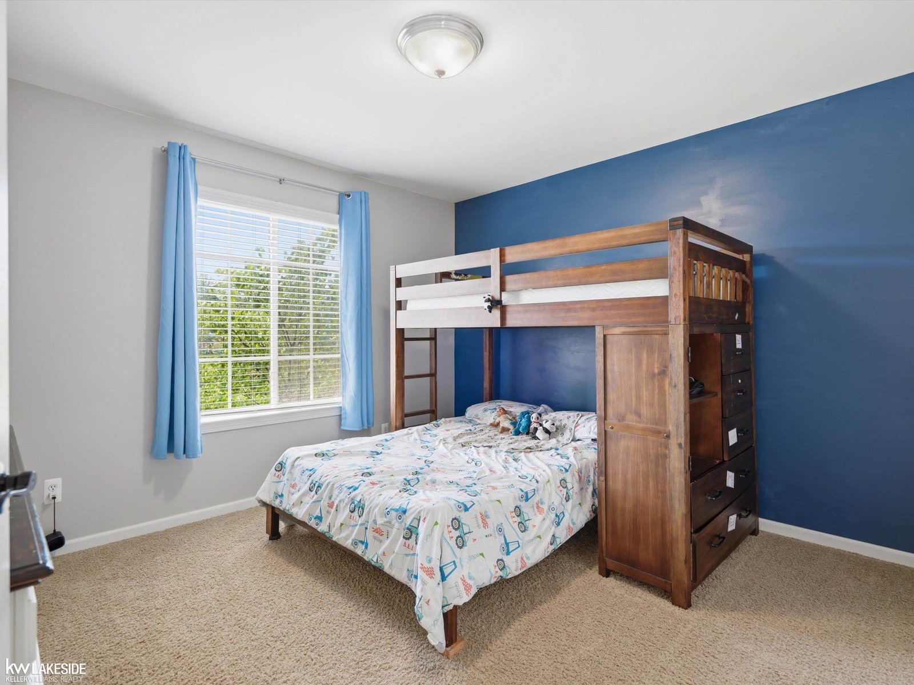
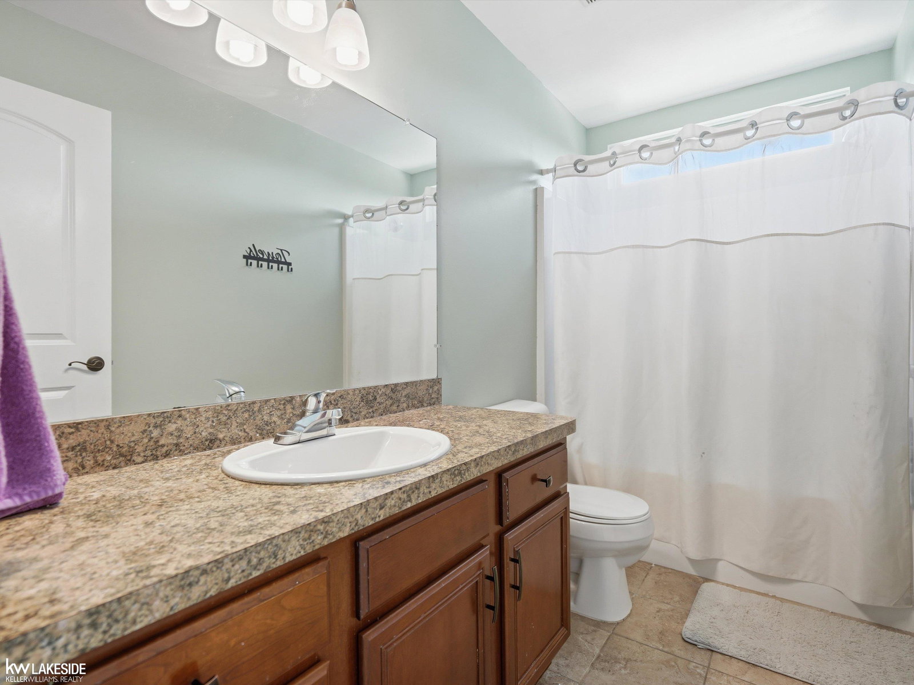
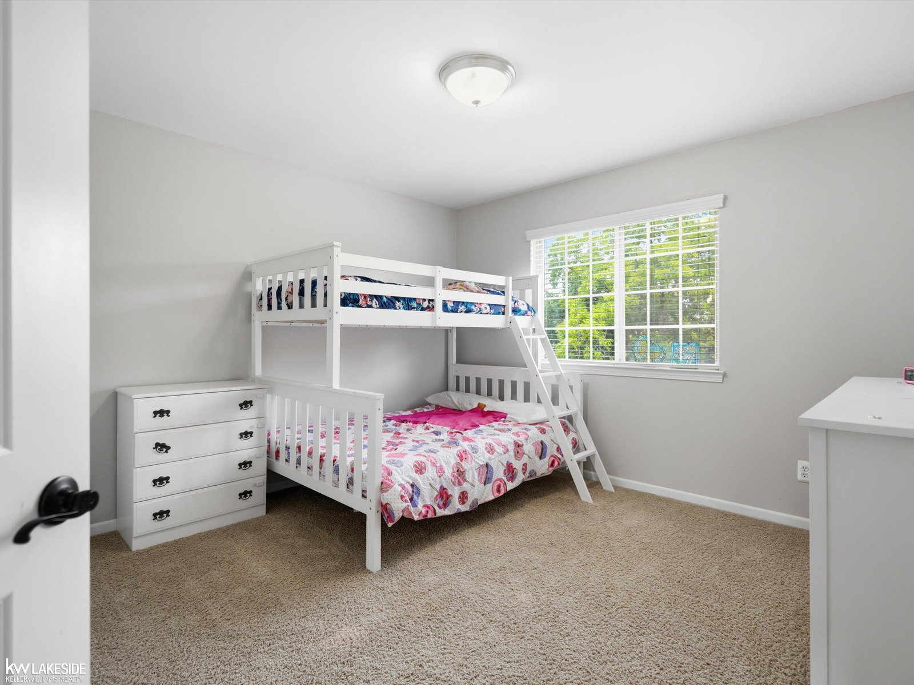
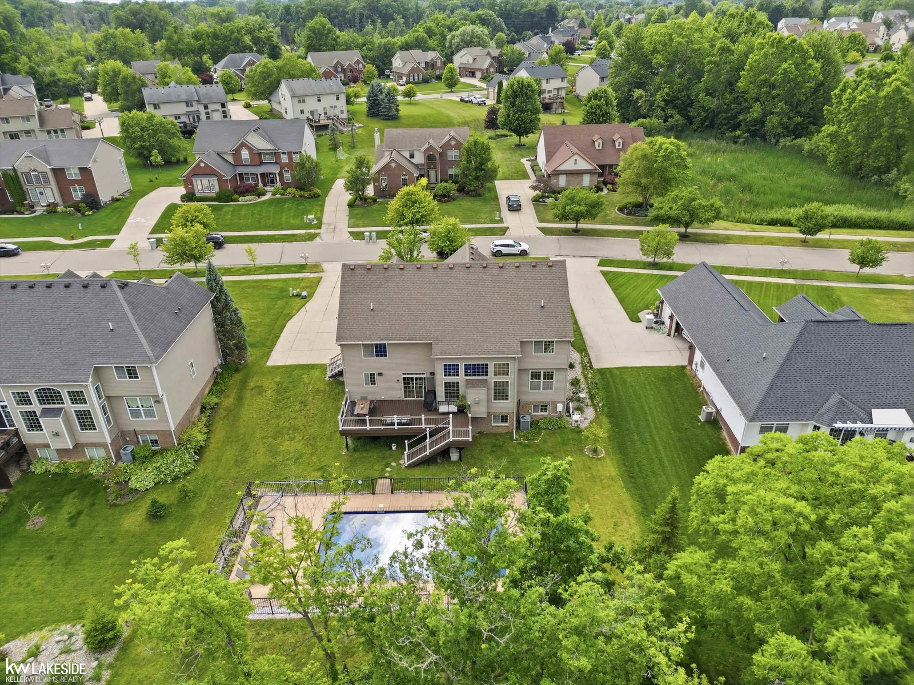
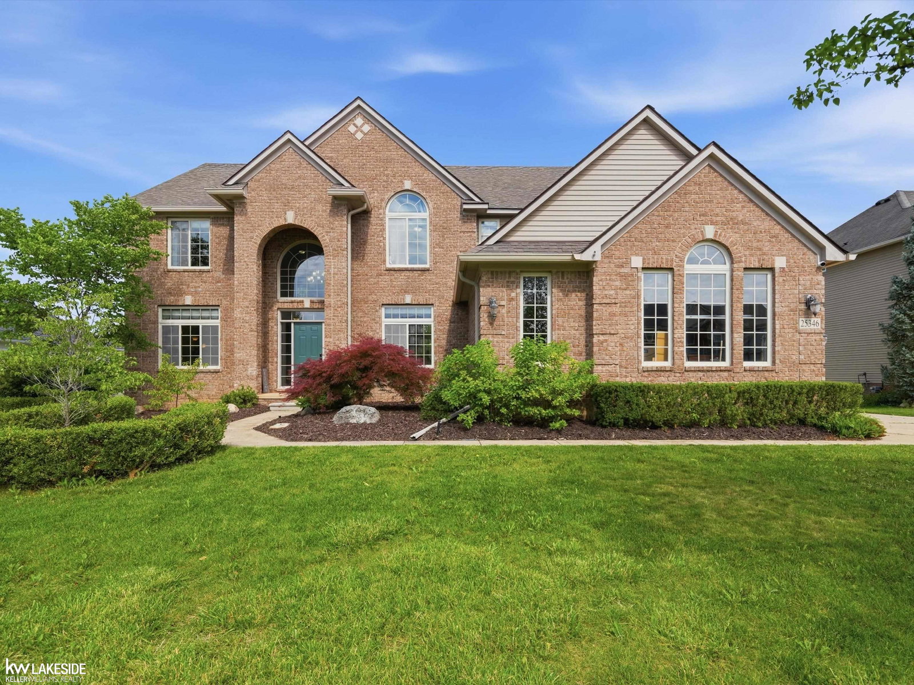
***OPEN HOUSE Sat., 7/11/26 Noon - 2pm*** Welcome to this exceptional 5-bedroom, 4.5-bath home offering 4,719 square feet of beautifully designed living space. Built in 2010, this spacious home features an open floor plan highlighted by a dramatic great room with soaring cathedral ceilings and a beautiful kitchen with ceramic flooring, abundant cabinetry, and generous workspace. The spacious primary suite offers a private ensuite bath and 2 walk-in closets. The finished basement is perfect for entertaining, featuring a large family/sitting area, wet bar, pool table, workout room, 5th bedroom and a full bath. Step outside to your own backyard retreat with a sparkling saltwater inground pool, ideal for relaxing or hosting family and friends. The 3-car attached garage boasts an EV charger and heavy duty shelving. This home offers the perfect combination of style, functionality, and exceptional indoor and outdoor living!
/u.realgeeks.media/soldbyleone/LeoneTeam_Logo.png)
Additional Information
- Hoa Fee
- $225
- Hoa Freq
- Annually
- Lot Dimensions
- 90 x 167 x 90 x 159
- Interior Features
- Cathedral/Vaulted Ceiling, Walk-In Closet(s), Wet Bar/Bar
- Heating
- Natural Gas, Forced Air
- Cooling
- Ceiling Fan(s), Central Air
- Fireplace Features
- Gas, Great Room
- Basement
- Yes
- Basement Description
- Finished, Full, Brick
- Appliances
- Dishwasher, Disposal, Dryer, Microwave, Range/Oven, Refrigerator, Washer, Water Softener Owned, Gas Water Heater
- Exterior Features
- Lawn Sprinkler
- Sewer
- Public Sanitary
- Foundation
- Basement
- Water
- Public
- Garage Spaces
- 3
- School District
- South Lyon Community Schools
Mortgage Calculator
Listing Courtesy of Keller Williams Realty Lakeside, Office Phone: 586-532-0500

Provided through IDX via MiRealSource. Courtesy of MiRealSource Shareholder. Copyright MiRealSource. The information published and disseminated by MiRealSource is communicated verbatim, without change by MiRealSource, as filed with MiRealSource by its members. The accuracy of all information, regardless of source, is not guaranteed or warranted. All information should be independently verified.Copyright 2014 MiRealSource. All rights reserved. The information provided hereby constitutes proprietary information of MiRealSource, Inc. and its shareholders, affiliates and licensees and may not be reproduced or transmitted in any form or by any means, electronic or mechanical, including photocopy, recording, scanning or any information storage and retrieval system, without written permission from MiRealSource, Inc.
Provided through IDX via MiRealSource, as the "Source MLS", courtesy of the Originating MLS shown on the property listing, as the Originating MLS. The information published and disseminated by the Originating MLS is communicated verbatim, without change by the Originating MLS, as filed with it by its members. The accuracy of all information, regardless of source, is not guaranteed or warranted. All information should be independently verified. Copyright 2014 MiRealSource. All rights reserved. The information provided hereby constitutes proprietary information of MiRealSource, Inc. and its shareholders, affiliates and licensees and may not be reproduced or transmitted in any form or by any means, electronic or mechanical, including photocopy, recording, scanning or any information storage and retrieval system, without written permission from MiRealSource, Inc.