28197 Roan Drive, Warren, MI 48093
- $224,900
- 3
- BD
- 1
- BA
- 1,270
- SqFt







- List Price
- $224,900
- Status
- ACTIVE
- MLS#
- 50214027
- Days on Market
- 20
- Style
- Ranch
- Year Built
- 1955
- Price Change
- ▼ $5,000 1784402343
- Bedrooms
- 3
- Bathrooms
- 1
- Acres
- 0.23
- Living Area
- 1,270
- Municipality
- Warren
- Region
- Warren
- Township
- Warren
- Subdivision
- Pros Woods
Property Description
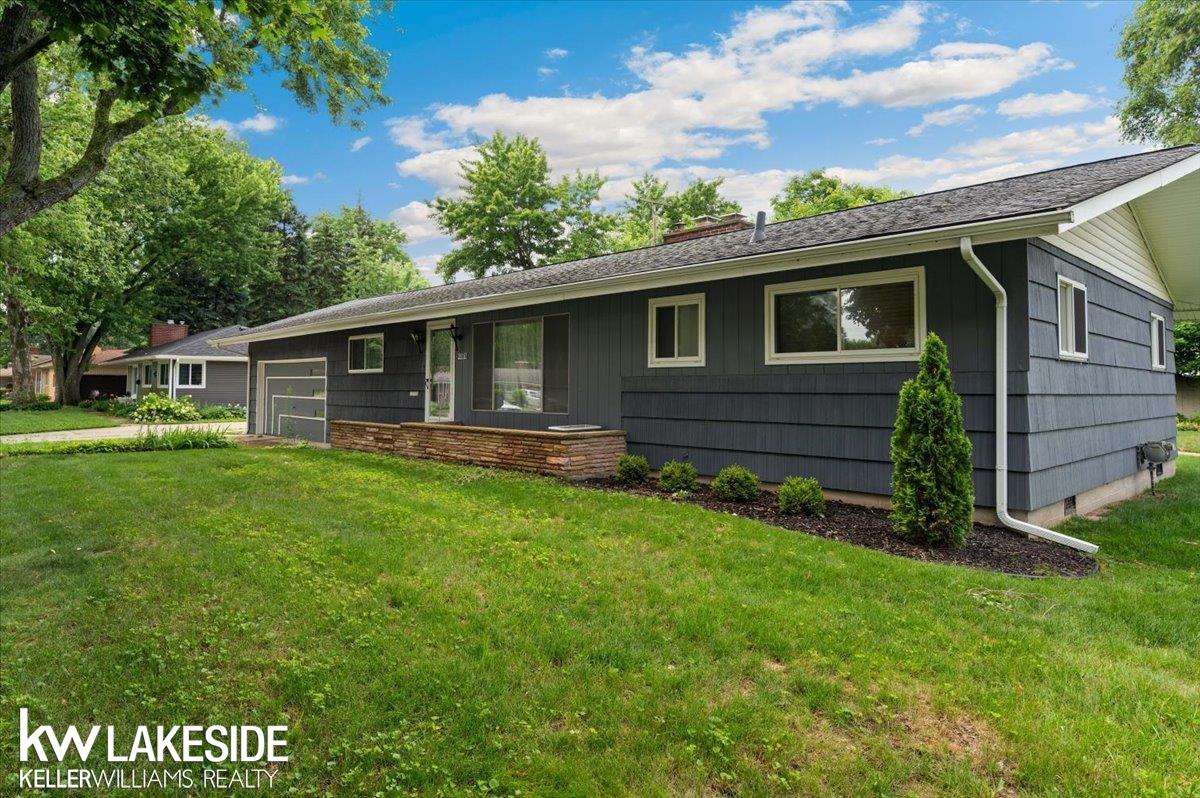
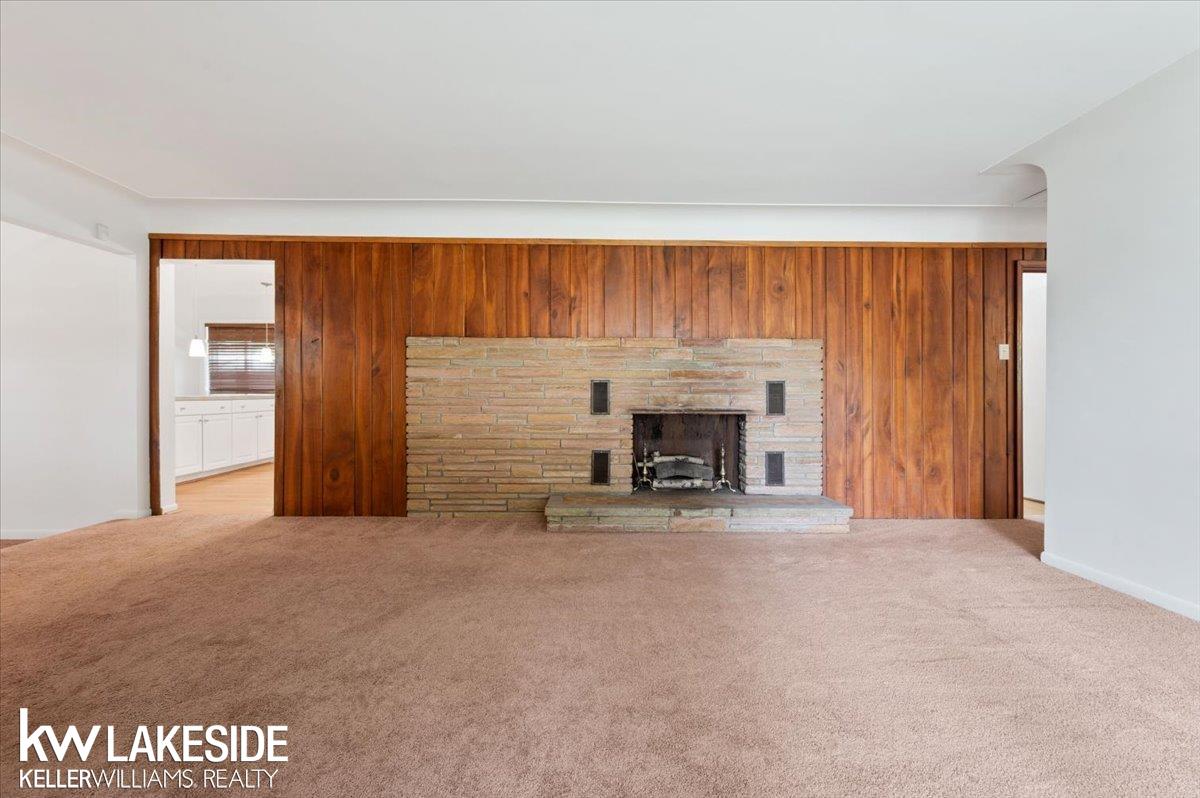
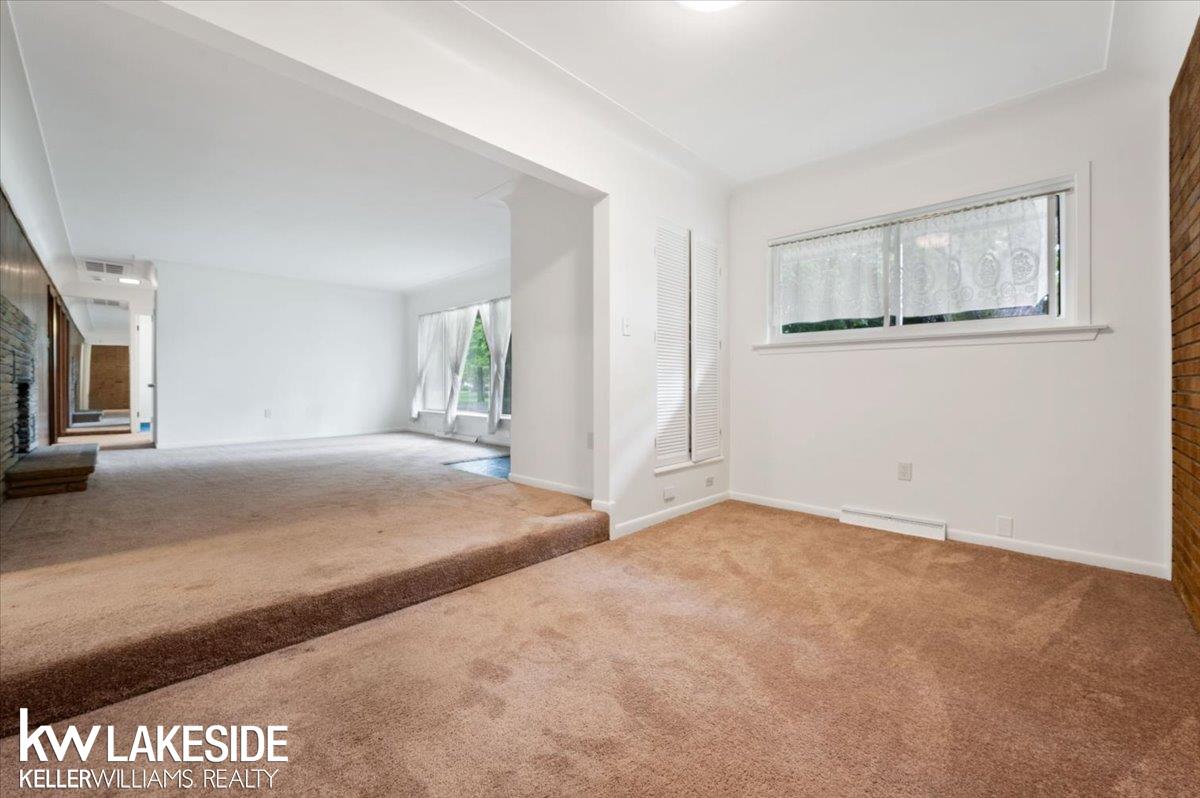
Charming 3-Bedroom Ranch Style Home. Open Space Floor Plan Perfectly Blends Comfort with Functionality! Kitchen Offers Generous Amount of White Cabinetry and Counter Space! Large Pantry! Appliances Included: Dishwasher,Stove,Built-in Microwave and Refrigerator! First Floor Laundry Area with Washer & Dryer Included! Inside You Will Find Thoughtfully Designed Smart Storage Closets with Built-in Drawers Freeing up Floor Space Maximizing Every Square Inch of Space! Beautiful Natural Fireplace & Cherry Wood Wall Makes this the Heart of this Spacious Living Room! Dining Room Separated Space Delivers Character With Natural Brick Exposed! The Attached 2- Car Garage with Extra Tall Ceilings(10ft) ~Once Catering to Car Hoists! Massive Built-in Workbench and Abundant Storage Ready for Any Project! Backyard Retreat with an Expansive Well Maintained Deck with Railing! Relax and Entertain in This Spacious Yard! Lot Size(100x100) Brand New UpGraded Electrical Throughout Home! Trane Furnace & Central Air! Crawl Foundation~Solid Footing with Concrete Block! Keys at Close! Move in Ready!
/u.realgeeks.media/soldbyleone/LeoneTeam_Logo.png)
Additional Information
- Lot Dimensions
- 100 x 100
- Heating
- Natural Gas, Forced Air
- Cooling
- Central Air
- Fireplace Features
- Living Room, Natural Fireplace
- Appliances
- Dishwasher, Dryer, Microwave, Range/Oven, Refrigerator, Washer, Gas Water Heater
- Exterior Features
- Sidewalks
- Sewer
- Public Sanitary
- Foundation
- Crawl
- Water
- Public
- Garage Spaces
- 2
- School District
- Warren Woods Public Schools
Mortgage Calculator
Listing Courtesy of Keller Williams Realty Lakeside, Office Phone: 586-532-0500

Provided through IDX via MiRealSource. Courtesy of MiRealSource Shareholder. Copyright MiRealSource. The information published and disseminated by MiRealSource is communicated verbatim, without change by MiRealSource, as filed with MiRealSource by its members. The accuracy of all information, regardless of source, is not guaranteed or warranted. All information should be independently verified.Copyright 2014 MiRealSource. All rights reserved. The information provided hereby constitutes proprietary information of MiRealSource, Inc. and its shareholders, affiliates and licensees and may not be reproduced or transmitted in any form or by any means, electronic or mechanical, including photocopy, recording, scanning or any information storage and retrieval system, without written permission from MiRealSource, Inc.
Provided through IDX via MiRealSource, as the "Source MLS", courtesy of the Originating MLS shown on the property listing, as the Originating MLS. The information published and disseminated by the Originating MLS is communicated verbatim, without change by the Originating MLS, as filed with it by its members. The accuracy of all information, regardless of source, is not guaranteed or warranted. All information should be independently verified. Copyright 2014 MiRealSource. All rights reserved. The information provided hereby constitutes proprietary information of MiRealSource, Inc. and its shareholders, affiliates and licensees and may not be reproduced or transmitted in any form or by any means, electronic or mechanical, including photocopy, recording, scanning or any information storage and retrieval system, without written permission from MiRealSource, Inc.