50644 Parsons Drive, Shelby Twp, MI 48317
- $274,800
- 4
- BD
- 2
- BA
- 1,472
- SqFt








- List Price
- $274,800
- Status
- ACTIVE
- MLS#
- 50213739
- Days on Market
- 24
- Style
- Ranch
- Year Built
- 1960
- Bedrooms
- 4
- Bathrooms
- 1
- Half baths
- 1
- Acres
- 0.23
- Living Area
- 1,472
- Municipality
- Shelby Twp
- Region
- Shelby Twp
- Township
- Shelby Twp
- Subdivision
- Kemler Sub
Property Description
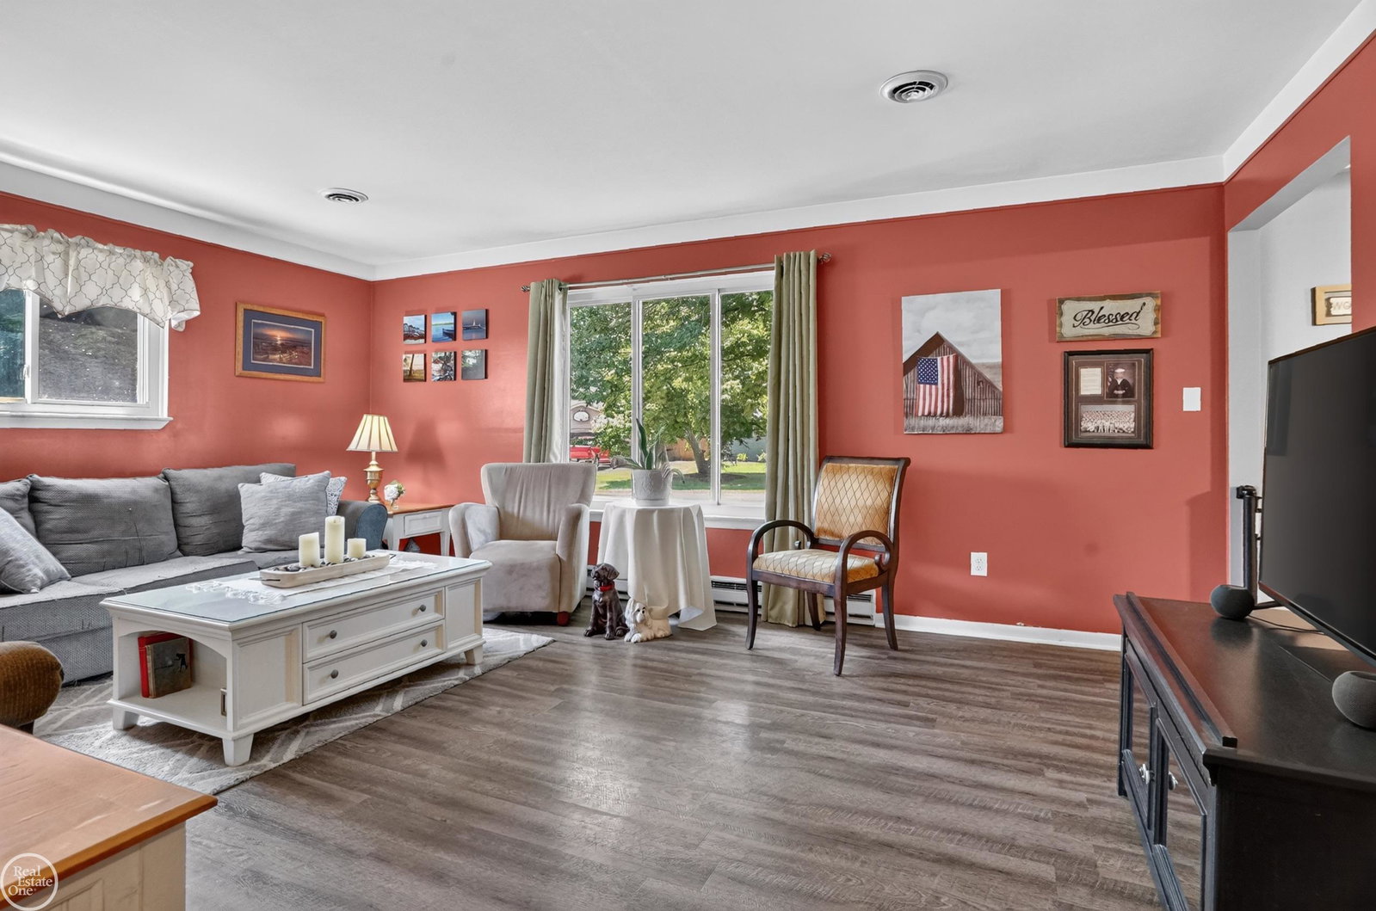
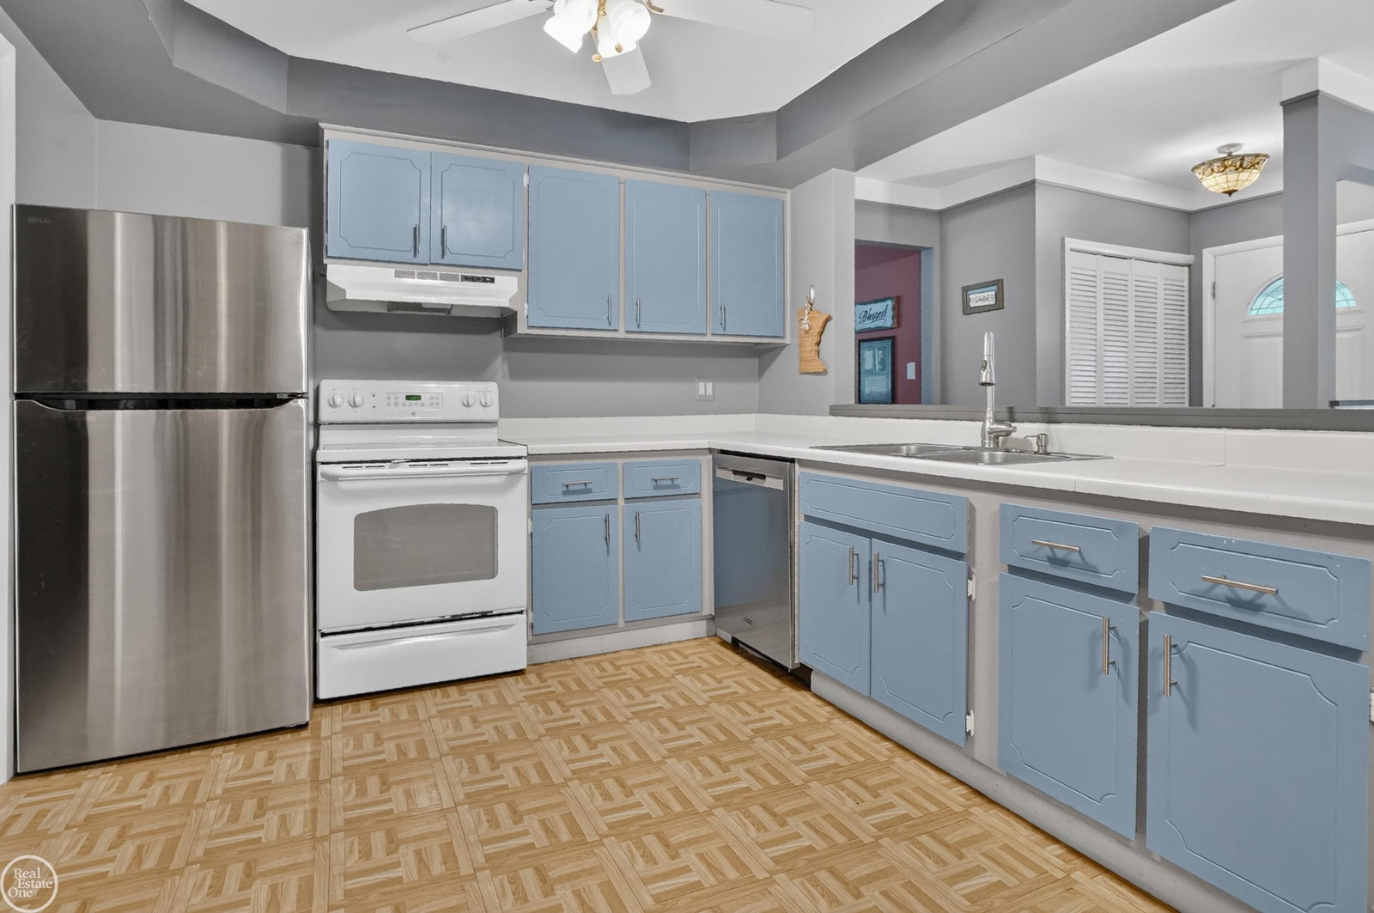
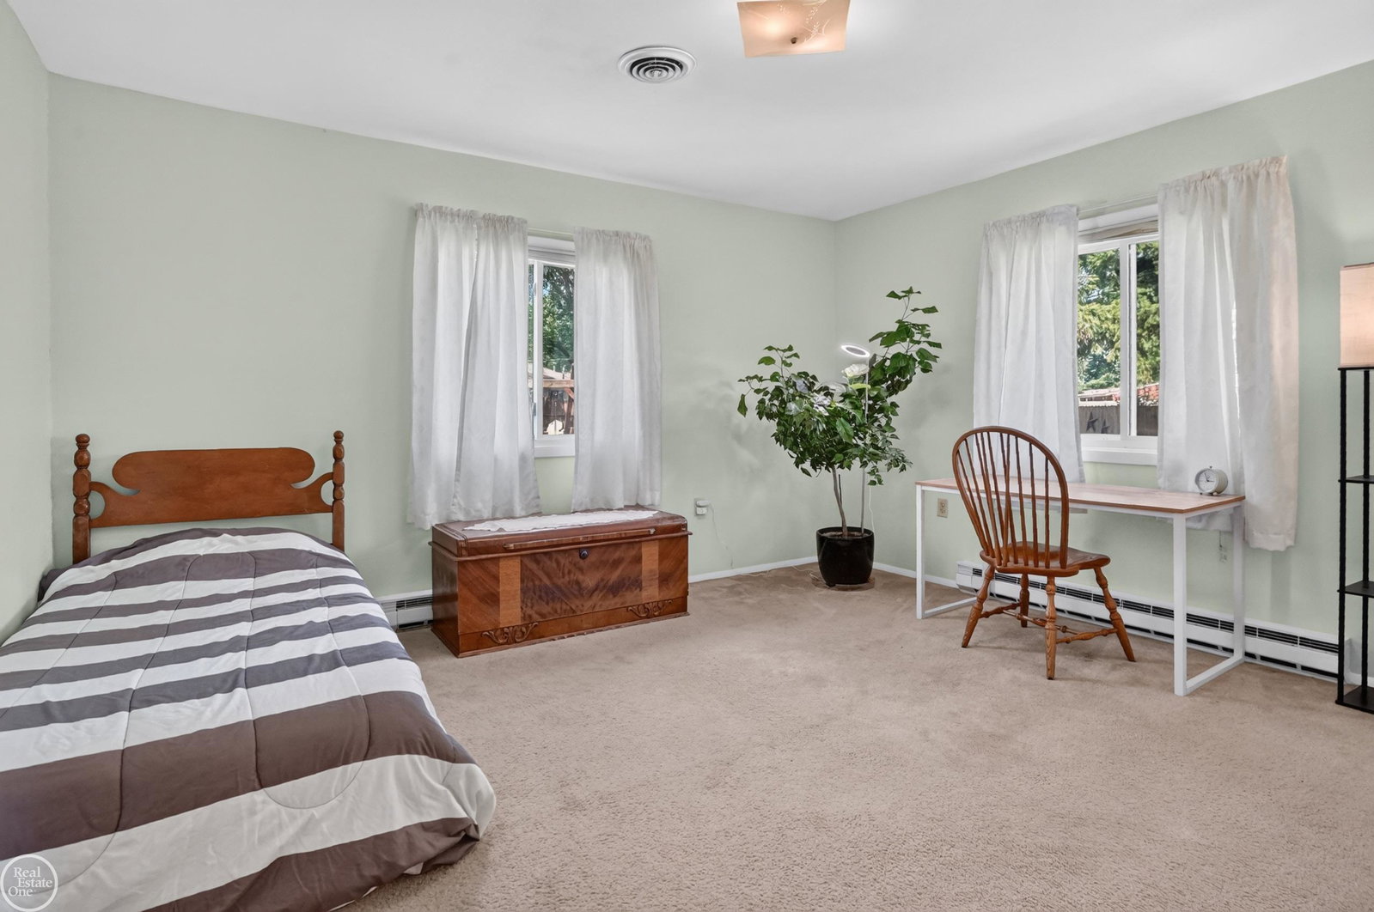
Welcome home to this well maintained split ranch in a desirable Shelby Township neighborhood with Utica Schools and no HOA. This smart layout offers 4 bedrooms with two on each side of the kitchen giving everyone a little extra privacy. As you step through the front door, you are welcomed by an open concept kitchen and eating area with parquet flooring. The family room has vinyl plank flooring and windows for natural light. The primary bedroom features double closets and 2 of the other bedrooms have spacious walk in closets. Outside you will appreciate the low maintenance exterior plus a fully fenced backyard with an exposed aggregate patio, firepit and storage shed. The attached two car garage includes a large closet and additional attic storage. Other updates and features include a 50 gallon water heater (11/2023) generator hookup for added peace of mind, vinyl windows, tear off roof in 2010, gas forced air furnace in 2010 plus the house features electric baseboard heat. The crawl space is easily accessed from inside the home. Located close to schools, parks, shopping and restaurants this home offers a great combination of comfort and convenience and you'll be proud to call it home.
/u.realgeeks.media/soldbyleone/LeoneTeam_Logo.png)
Additional Information
- Lot Dimensions
- 118 x 175 x 160 x 111
- Interior Features
- Walk-In Closet(s)
- Heating
- Natural Gas, Baseboard, Forced Air
- Cooling
- Ceiling Fan(s), Central Air
- Appliances
- Dishwasher, Electric Water Heater
- Sewer
- Septic Tank
- Foundation
- Crawl
- Water
- Public
- Garage Spaces
- 2
- School District
- Utica Community Schools
Mortgage Calculator
Listing Courtesy of Real Estate One Chesterfield, Office Phone: 586-598-1400

Provided through IDX via MiRealSource. Courtesy of MiRealSource Shareholder. Copyright MiRealSource. The information published and disseminated by MiRealSource is communicated verbatim, without change by MiRealSource, as filed with MiRealSource by its members. The accuracy of all information, regardless of source, is not guaranteed or warranted. All information should be independently verified.Copyright 2014 MiRealSource. All rights reserved. The information provided hereby constitutes proprietary information of MiRealSource, Inc. and its shareholders, affiliates and licensees and may not be reproduced or transmitted in any form or by any means, electronic or mechanical, including photocopy, recording, scanning or any information storage and retrieval system, without written permission from MiRealSource, Inc.
Provided through IDX via MiRealSource, as the "Source MLS", courtesy of the Originating MLS shown on the property listing, as the Originating MLS. The information published and disseminated by the Originating MLS is communicated verbatim, without change by the Originating MLS, as filed with it by its members. The accuracy of all information, regardless of source, is not guaranteed or warranted. All information should be independently verified. Copyright 2014 MiRealSource. All rights reserved. The information provided hereby constitutes proprietary information of MiRealSource, Inc. and its shareholders, affiliates and licensees and may not be reproduced or transmitted in any form or by any means, electronic or mechanical, including photocopy, recording, scanning or any information storage and retrieval system, without written permission from MiRealSource, Inc.