50041 Watling Street, Shelby Twp, MI 48317
- $429,900
- 3
- BD
- 3
- BA
- 1,883
- SqFt














- List Price
- $429,900
- Status
- ACTIVE
- MLS#
- 50213530
- Days on Market
- 26
- Style
- Cape Cod
- Year Built
- 2017
- Price Change
- ▼ $15,000 1784657210
- Bedrooms
- 3
- Bathrooms
- 3
- Living Area
- 1,883
- Municipality
- Shelby Twp
- Region
- Shelby Twp
- Township
- Shelby Twp
- Subdivision
- The Manors At Central Park Condo #833
Property Description
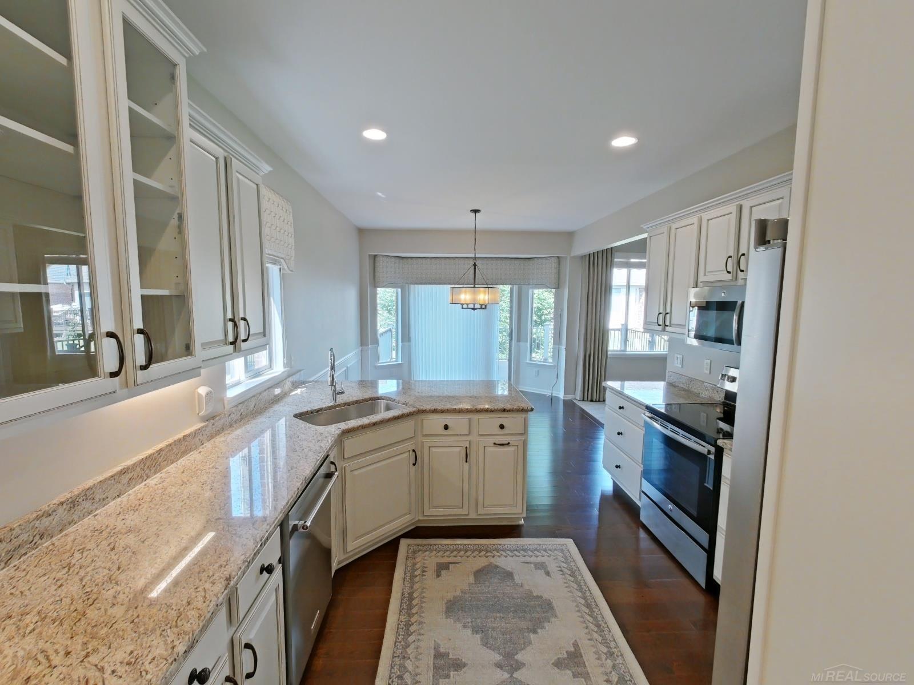
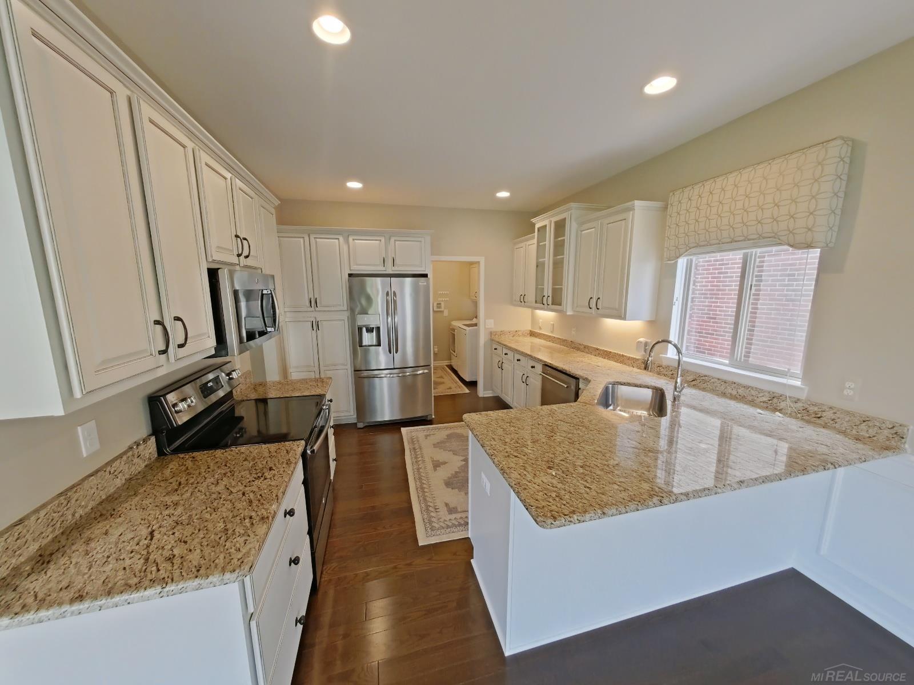
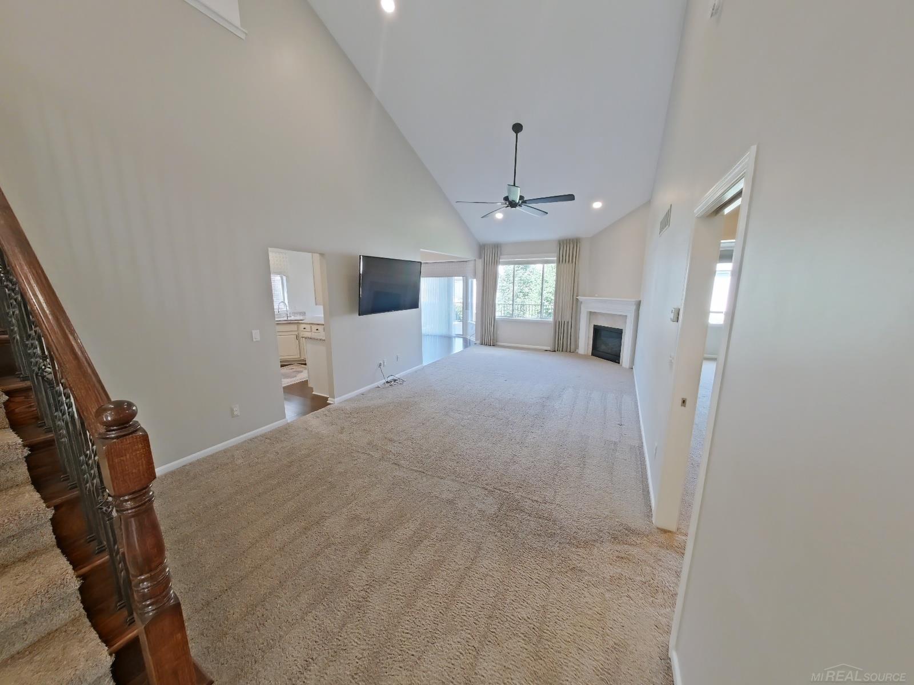
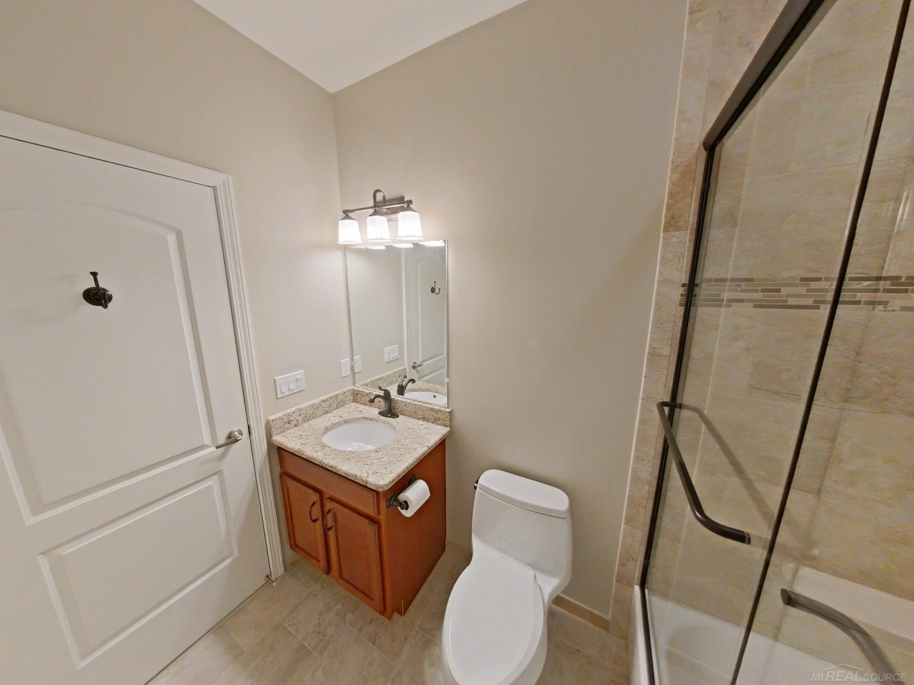
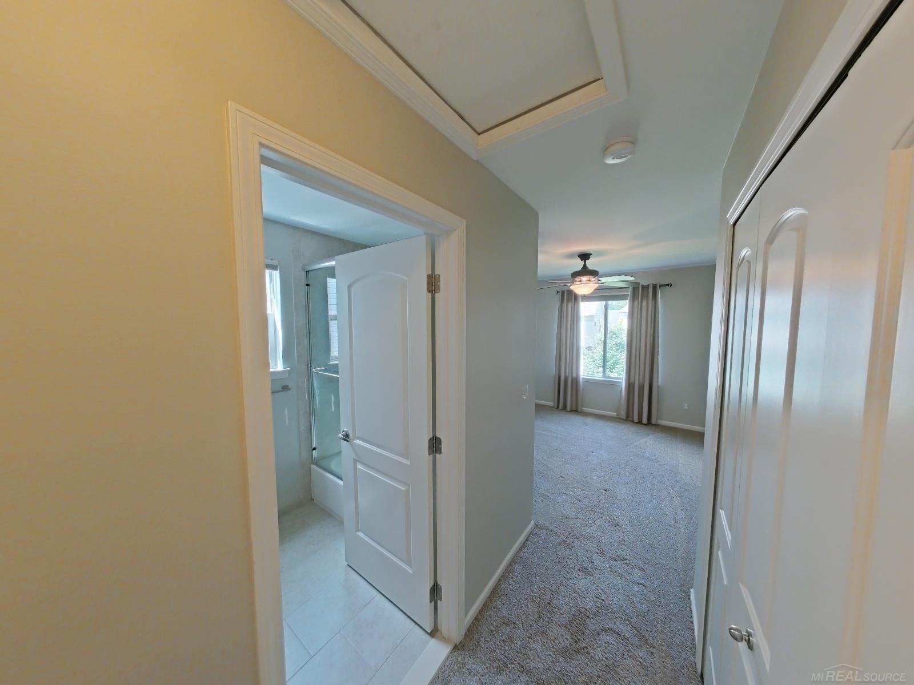
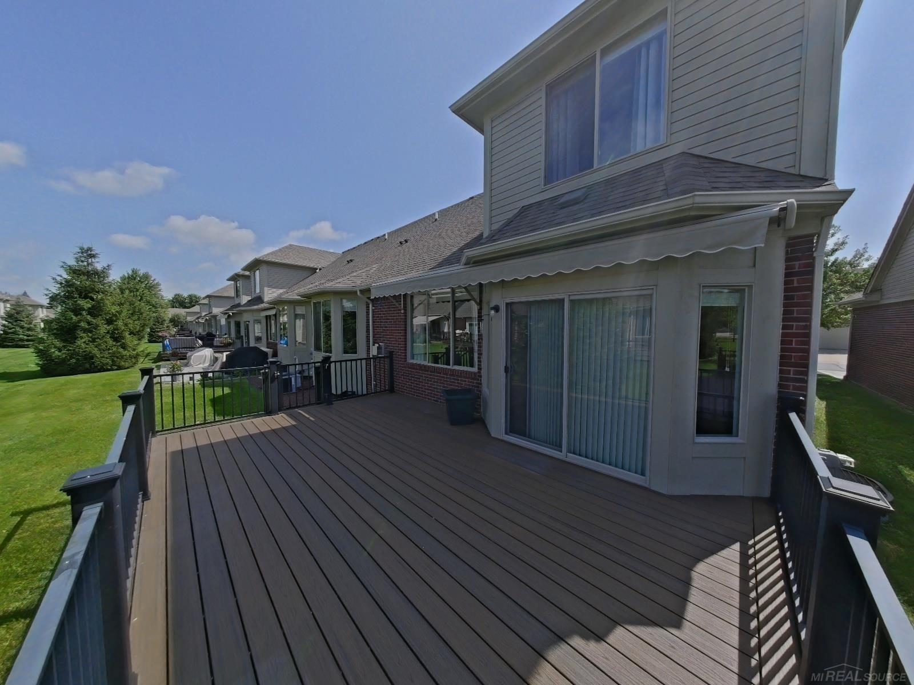
Welcome to this beautifully maintained 3-bedroom, 3 full-bath condominium located in the highly desirable Manors at Central Park. Built in 2017, this move-in-ready home offers an open and inviting floor plan filled with abundant natural light and tasteful, neutral décor throughout. The spacious main living area features custom lighting with dimmer switches, creating the perfect ambiance for everyday living or entertaining. The kitchen comes complete with all appliances, including a new dishwasher, making this home truly turnkey. The flexible floor plan includes three generously sized bedrooms and three full bathrooms, providing plenty of space for family, guests, or a home office. Step outside onto the custom Trex deck with a retractable awning, an ideal space to relax or entertain while enjoying the beautifully maintained surroundings. Additional features include custom window treatments, all kitchen appliances included, and all mounted TVs will remain with the home. The professionally maintained grounds and welcoming neighborhood add to the appeal of this exceptional property. Conveniently located near shopping, dining, parks, and major roadways within the award-winning Utica Community Schools district, this home offers comfort, convenience, and low-maintenance living. Move right in and enjoy everything this wonderful community has to offer.
/u.realgeeks.media/soldbyleone/LeoneTeam_Logo.png)
Additional Information
- Hoa Fee
- $325
- Hoa Freq
- Monthly
- Heating
- Natural Gas, Forced Air
- Fireplace Features
- Gas
- Sewer
- Public Sanitary
- Foundation
- Basement
- Water
- Public
- Garage Spaces
- 2
- School District
- Utica Community Schools
Mortgage Calculator
Listing Courtesy of Nelson Property Management, Office Phone: 586-294-6800

Provided through IDX via MiRealSource. Courtesy of MiRealSource Shareholder. Copyright MiRealSource. The information published and disseminated by MiRealSource is communicated verbatim, without change by MiRealSource, as filed with MiRealSource by its members. The accuracy of all information, regardless of source, is not guaranteed or warranted. All information should be independently verified.Copyright 2014 MiRealSource. All rights reserved. The information provided hereby constitutes proprietary information of MiRealSource, Inc. and its shareholders, affiliates and licensees and may not be reproduced or transmitted in any form or by any means, electronic or mechanical, including photocopy, recording, scanning or any information storage and retrieval system, without written permission from MiRealSource, Inc.
Provided through IDX via MiRealSource, as the "Source MLS", courtesy of the Originating MLS shown on the property listing, as the Originating MLS. The information published and disseminated by the Originating MLS is communicated verbatim, without change by the Originating MLS, as filed with it by its members. The accuracy of all information, regardless of source, is not guaranteed or warranted. All information should be independently verified. Copyright 2014 MiRealSource. All rights reserved. The information provided hereby constitutes proprietary information of MiRealSource, Inc. and its shareholders, affiliates and licensees and may not be reproduced or transmitted in any form or by any means, electronic or mechanical, including photocopy, recording, scanning or any information storage and retrieval system, without written permission from MiRealSource, Inc.