762 W Oakridge Streets, Ferndale, MI 48220
- $937,000
- 4
- BD
- 2
- BA
- 2,520
- SqFt












- List Price
- $937,000
- Status
- ACTIVE
- MLS#
- 50212873
- Days on Market
- 31
- Style
- Colonial
- Year Built
- 1929
- Bedrooms
- 4
- Bathrooms
- 1
- Half baths
- 1
- Acres
- 0.22
- Living Area
- 2,520
- Municipality
- Ferndale
- Region
- Ferndale
- Township
- Ferndale
- Subdivision
- Assrs Rep Of La Belle Heights- Ferndale & Assrs Oa
Property Description
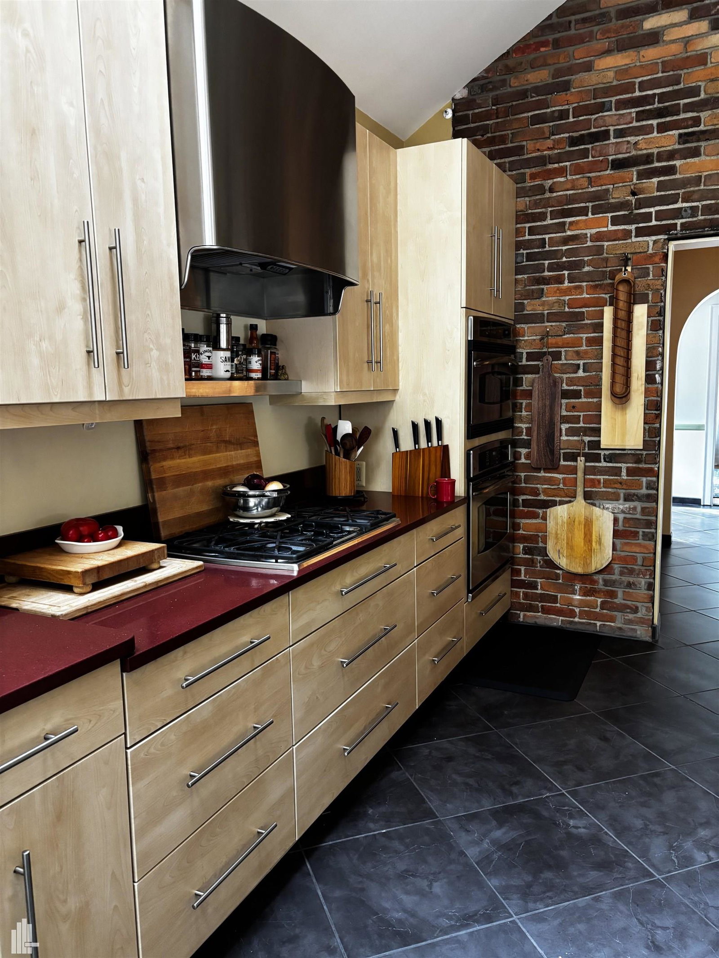
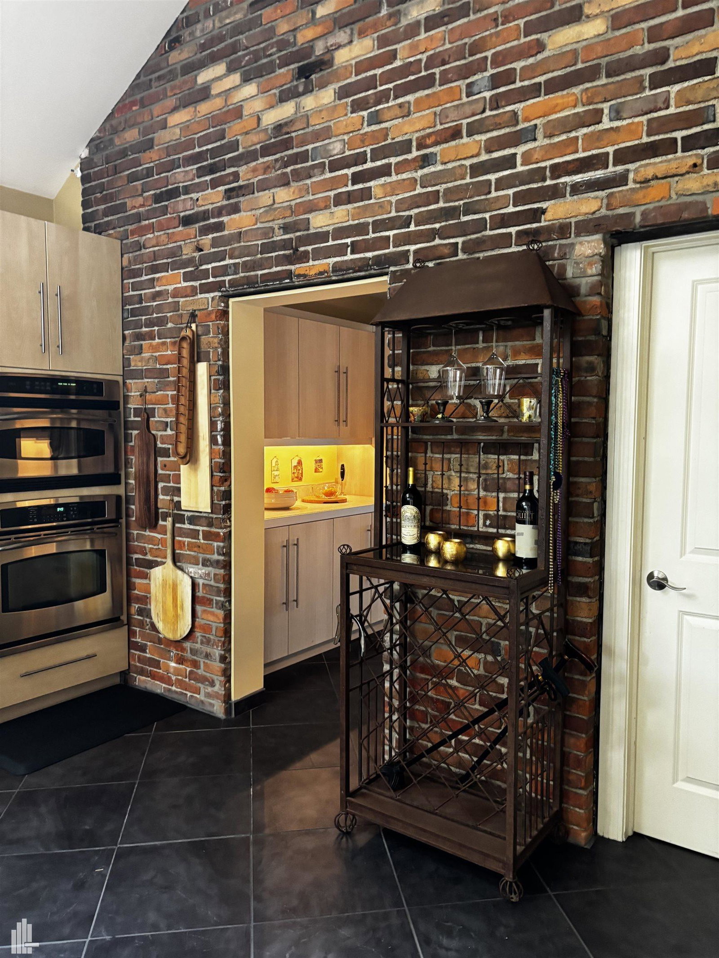
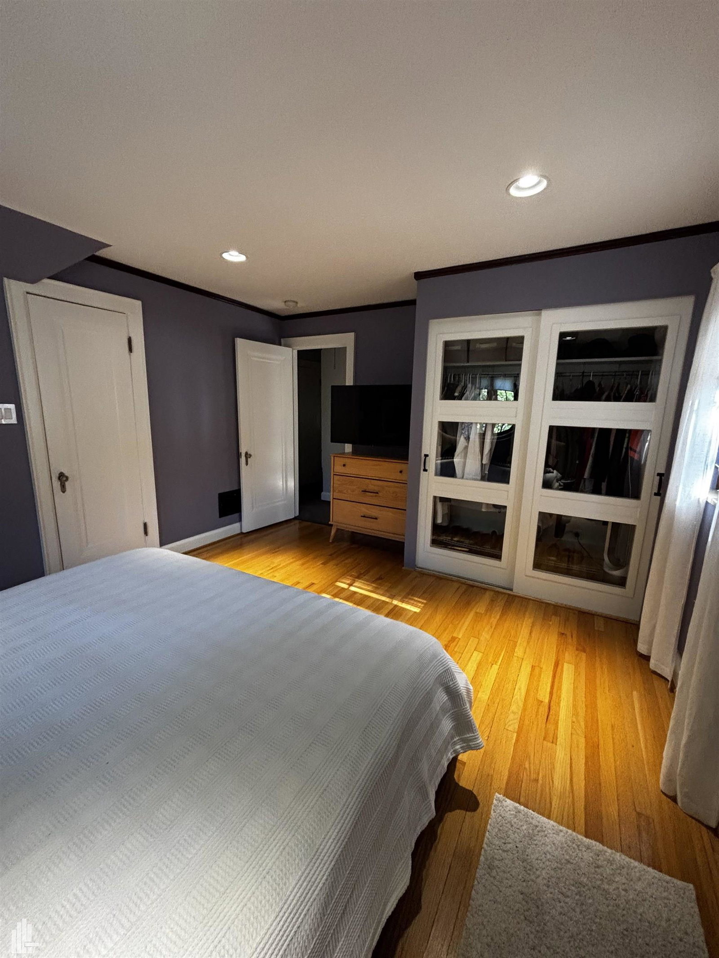
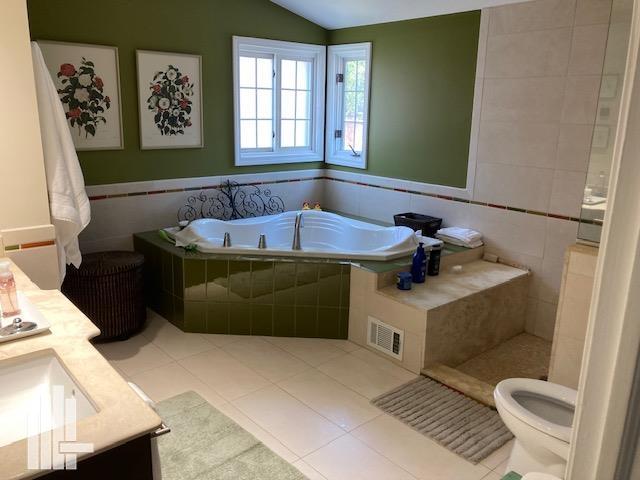
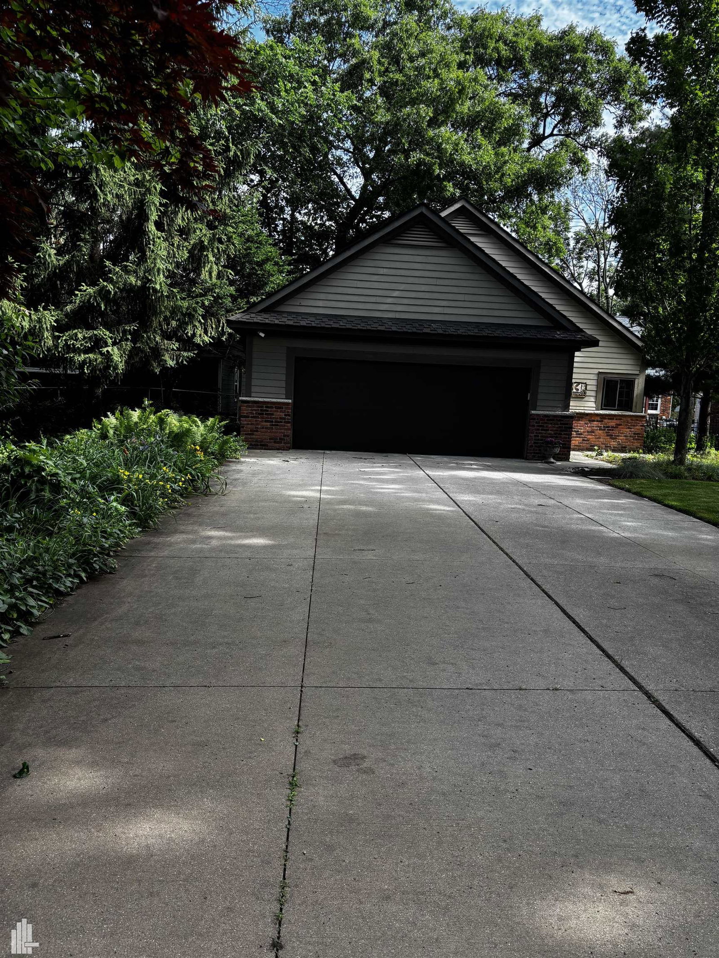
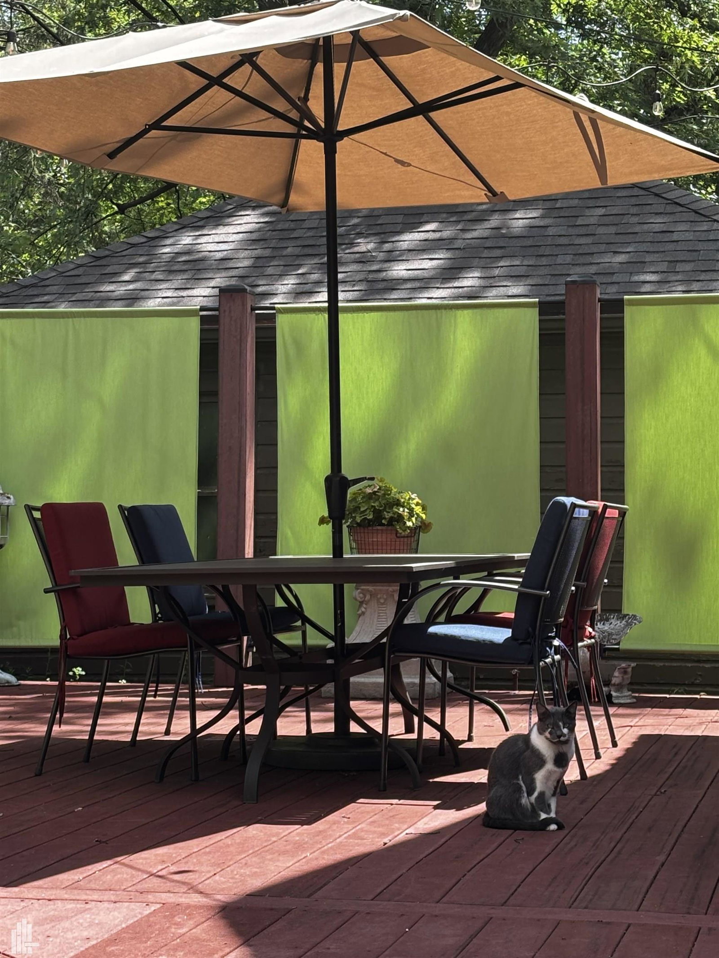
WELCOME to a stunning 4-bedroom brick Tudor-style home, spacious living room with a natural fireplace, a formal dining room, a butler's pantry, a breakfast/coffee nook, a state-of-the-art kitchen with a 14 ft ceiling, a casual living area with a fireplace, and a huge deck for entertaining. The kitchen has a 9' island with storage and drawers. First-floor half bath and a full bath upstairs offering a glass shower, a spa tub, and Jack & Jill sinks. The master bedroom offers a large closet and a cedar closet. Beautifully landscaped yard, 1/2 acre lot, huge two-car detached garage with a work area and a second floor for additional storage. Beautiful hardwood & bamboo floors. The rear lot is in Pleasant Ridge, so you get all of the amenities of Pleasant Ridge! (2 lots)
/u.realgeeks.media/soldbyleone/LeoneTeam_Logo.png)
Additional Information
- Lot Dimensions
- 50 x 100 & 50 x 100 2 lots
- Interior Features
- High Ceilings, Cable/Internet Avail., Cathedral/Vaulted Ceiling
- Heating
- Natural Gas, Forced Air, Humidity Control
- Cooling
- Central Air
- Fireplace Features
- Family Room, Gas, Living Room, Natural Fireplace, Fireplace Screen
- Basement
- Yes
- Basement Description
- Full, Poured
- Appliances
- Bar Fridge, Dishwasher, Disposal, Dryer, Microwave, Range/Oven, Refrigerator, Washer, Gas Water Heater
- Exterior Features
- Lawn Sprinkler, Sidewalks, Street Lights
- Sewer
- Public Sanitary
- Foundation
- Basement
- Water
- Public
- Garage Spaces
- 2
- School District
- Ferndale City School District
- Elementary School
- Ferndale Lower Elementary
- Middle School
- Ferndale Middle School
- High School
- Ferndale High School
Mortgage Calculator
Listing Courtesy of Handy Real Estate, Office Phone: 248-375-1350

Provided through IDX via MiRealSource. Courtesy of MiRealSource Shareholder. Copyright MiRealSource. The information published and disseminated by MiRealSource is communicated verbatim, without change by MiRealSource, as filed with MiRealSource by its members. The accuracy of all information, regardless of source, is not guaranteed or warranted. All information should be independently verified.Copyright 2014 MiRealSource. All rights reserved. The information provided hereby constitutes proprietary information of MiRealSource, Inc. and its shareholders, affiliates and licensees and may not be reproduced or transmitted in any form or by any means, electronic or mechanical, including photocopy, recording, scanning or any information storage and retrieval system, without written permission from MiRealSource, Inc.
Provided through IDX via MiRealSource, as the "Source MLS", courtesy of the Originating MLS shown on the property listing, as the Originating MLS. The information published and disseminated by the Originating MLS is communicated verbatim, without change by the Originating MLS, as filed with it by its members. The accuracy of all information, regardless of source, is not guaranteed or warranted. All information should be independently verified. Copyright 2014 MiRealSource. All rights reserved. The information provided hereby constitutes proprietary information of MiRealSource, Inc. and its shareholders, affiliates and licensees and may not be reproduced or transmitted in any form or by any means, electronic or mechanical, including photocopy, recording, scanning or any information storage and retrieval system, without written permission from MiRealSource, Inc.