18202 Tiger Drive, Macomb, MI 48042
- $599,000
- 3
- BD
- 4
- BA
- 3,800
- SqFt















- List Price
- $599,000
- Status
- ACTIVE
- MLS#
- 50212114
- Days on Market
- 83
- Style
- Ranch
- Year Built
- 2012
- Price Change
- ▼ $26,000 1787191170
- Bedrooms
- 3
- Bathrooms
- 2
- Half baths
- 2
- Acres
- 0.19
- Living Area
- 3,800
- Municipality
- Macomb Twp
- Region
- Macomb Twp
- Township
- Macomb Twp
- Subdivision
- Wolverine Country Club Sub
Property Description
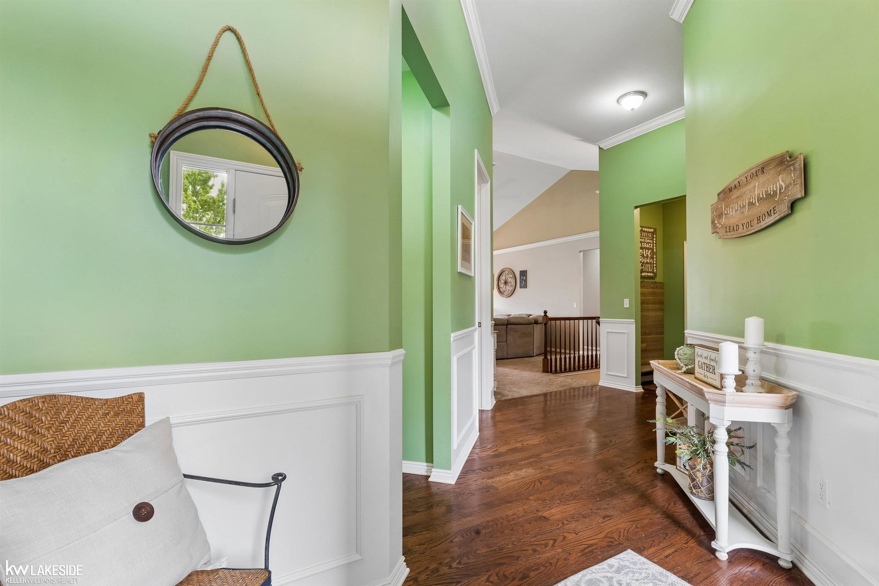
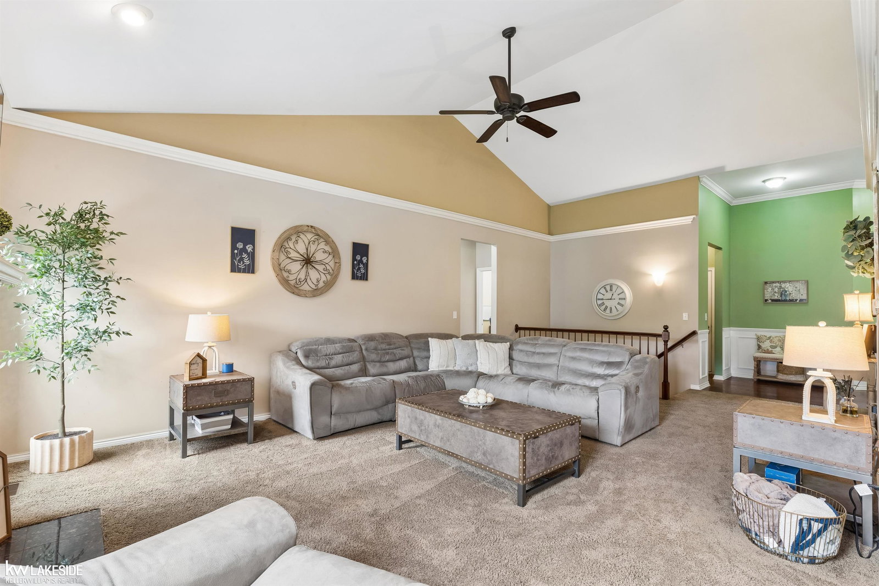
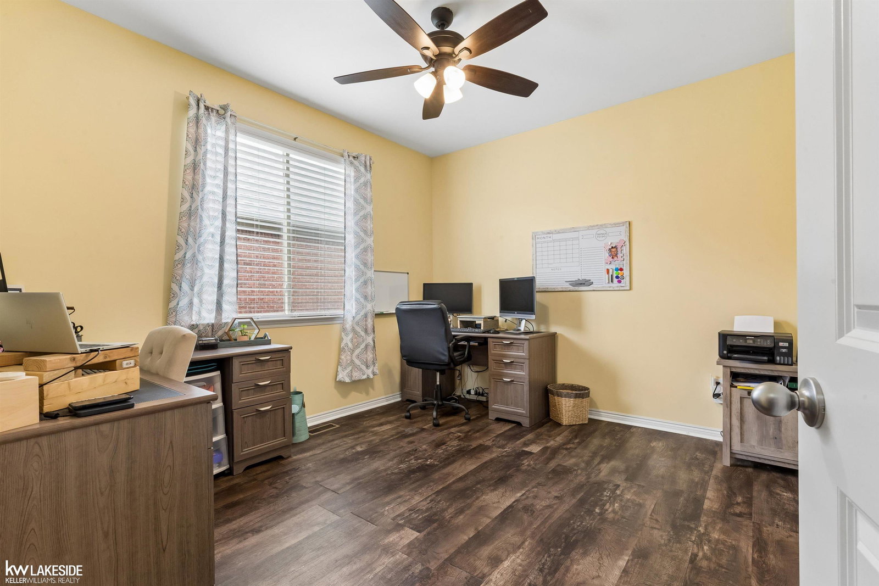
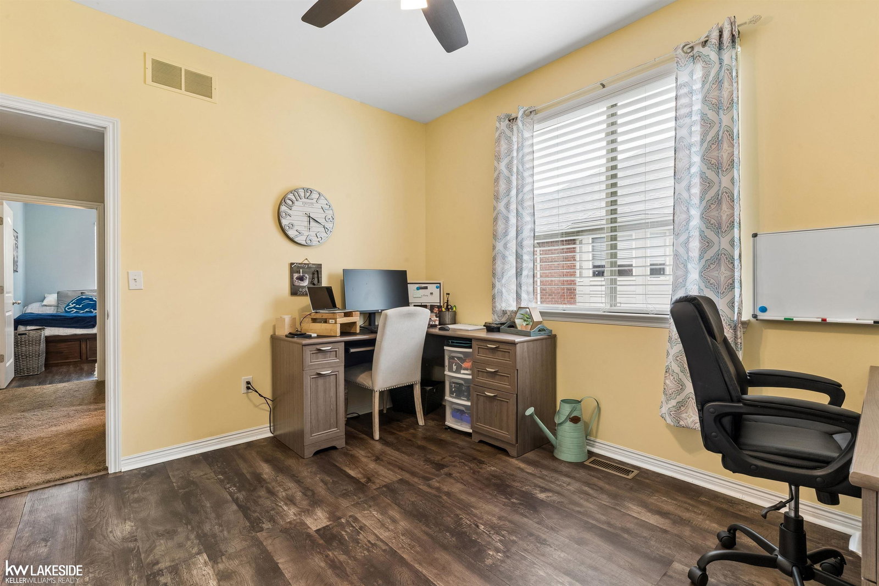
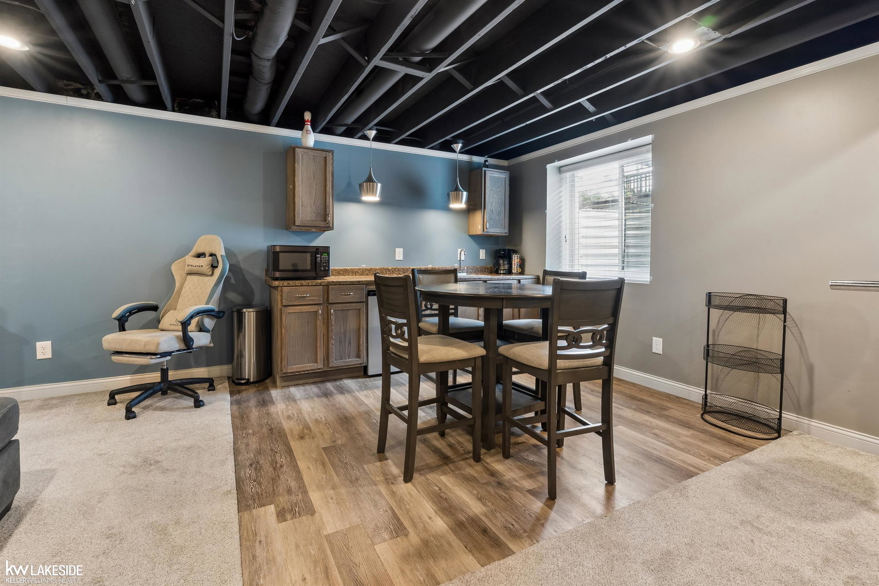
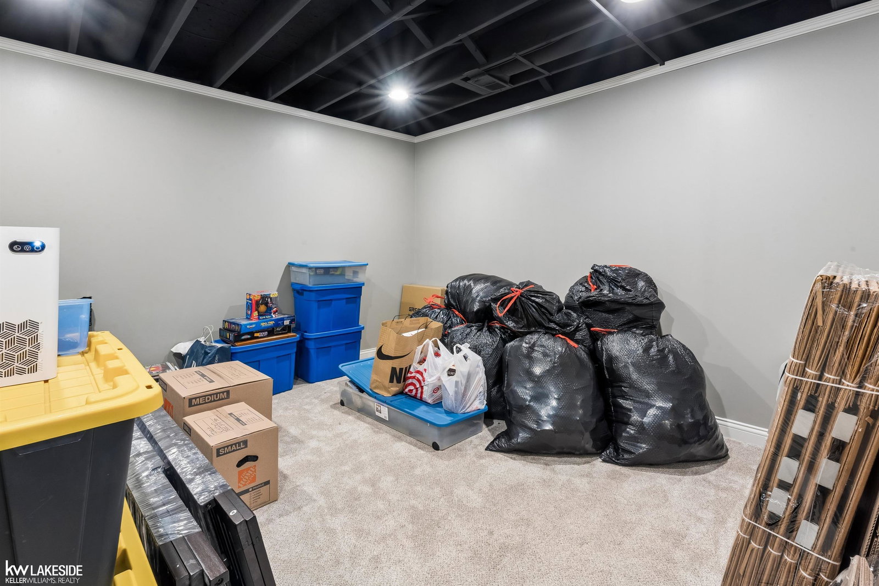
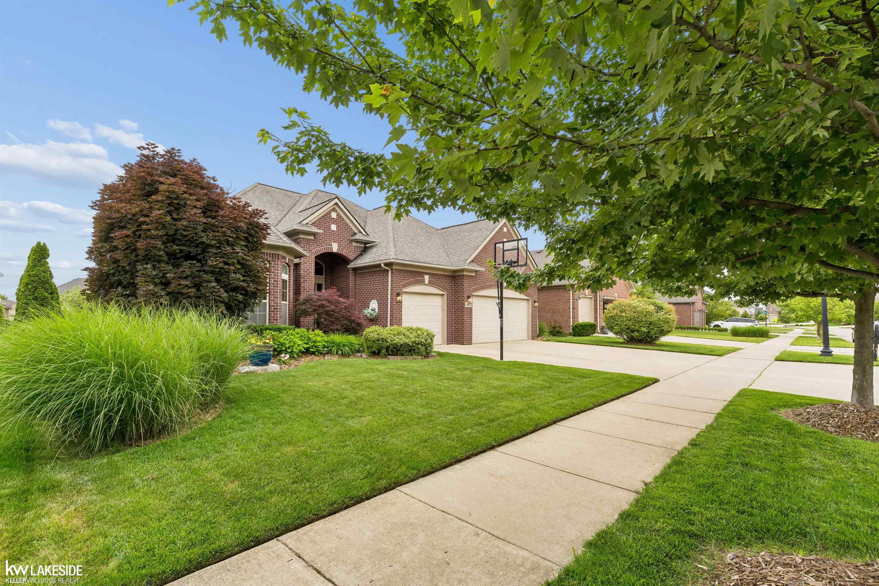
Better than new construction! This beautifully maintained brick ranch in desirable Wolverine Country Club offers all the upgrades, finishes, and outdoor improvements buyers dream of—without the wait, expense, or hassle of building. Step inside to an open-concept kitchen and featuring a spacious great room with vaulted ceilings, custom crown molding and trim, and a gourmet kitchen complete with custom cabinetry and granite countertops. The luxurious primary suite and updated bathrooms showcase new countertops, sinks, faucets, and light fixtures. The finished basement adds incredible living space with a kitchenette, half bath, extra flex room, abundant storage, and custom shelving—perfect for entertaining, hobbies, or multigenerational living. Outside, enjoy your own private retreat with a covered porch, professionally landscaped yard, stone walkways, custom fire pit, hot tub, sprinkler system, fenced yard with invisible pet fence, and beautifully finished outdoor living areas. Additional improvements include a newer water heater, battery backup sump pump, water-saving toilets, upgraded ventilation system, garage cabinetry and shelving, basement storage systems, and numerous thoughtful upgrades throughout. Located near top-rated schools, parks, shopping, dining, and golf, this move-in-ready home delivers the space, quality, and lifestyle you’ve been searching for. Why buy new when you can have it all today? Schedule your private showing today! ?????
/u.realgeeks.media/soldbyleone/LeoneTeam_Logo.png)
Additional Information
- Hoa Fee
- $350
- Hoa Freq
- Annually
- Lot Dimensions
- 70 x 120
- Interior Features
- Cable/Internet Avail., Cathedral/Vaulted Ceiling, Sump Pump, Walk-In Closet(s)
- Heating
- Natural Gas, Forced Air, Air Cleaner, Humidity Control
- Cooling
- Ceiling Fan(s), Central Air
- Fireplace Features
- Family Room, Gas
- Basement
- Yes
- Basement Description
- Finished, Poured
- Appliances
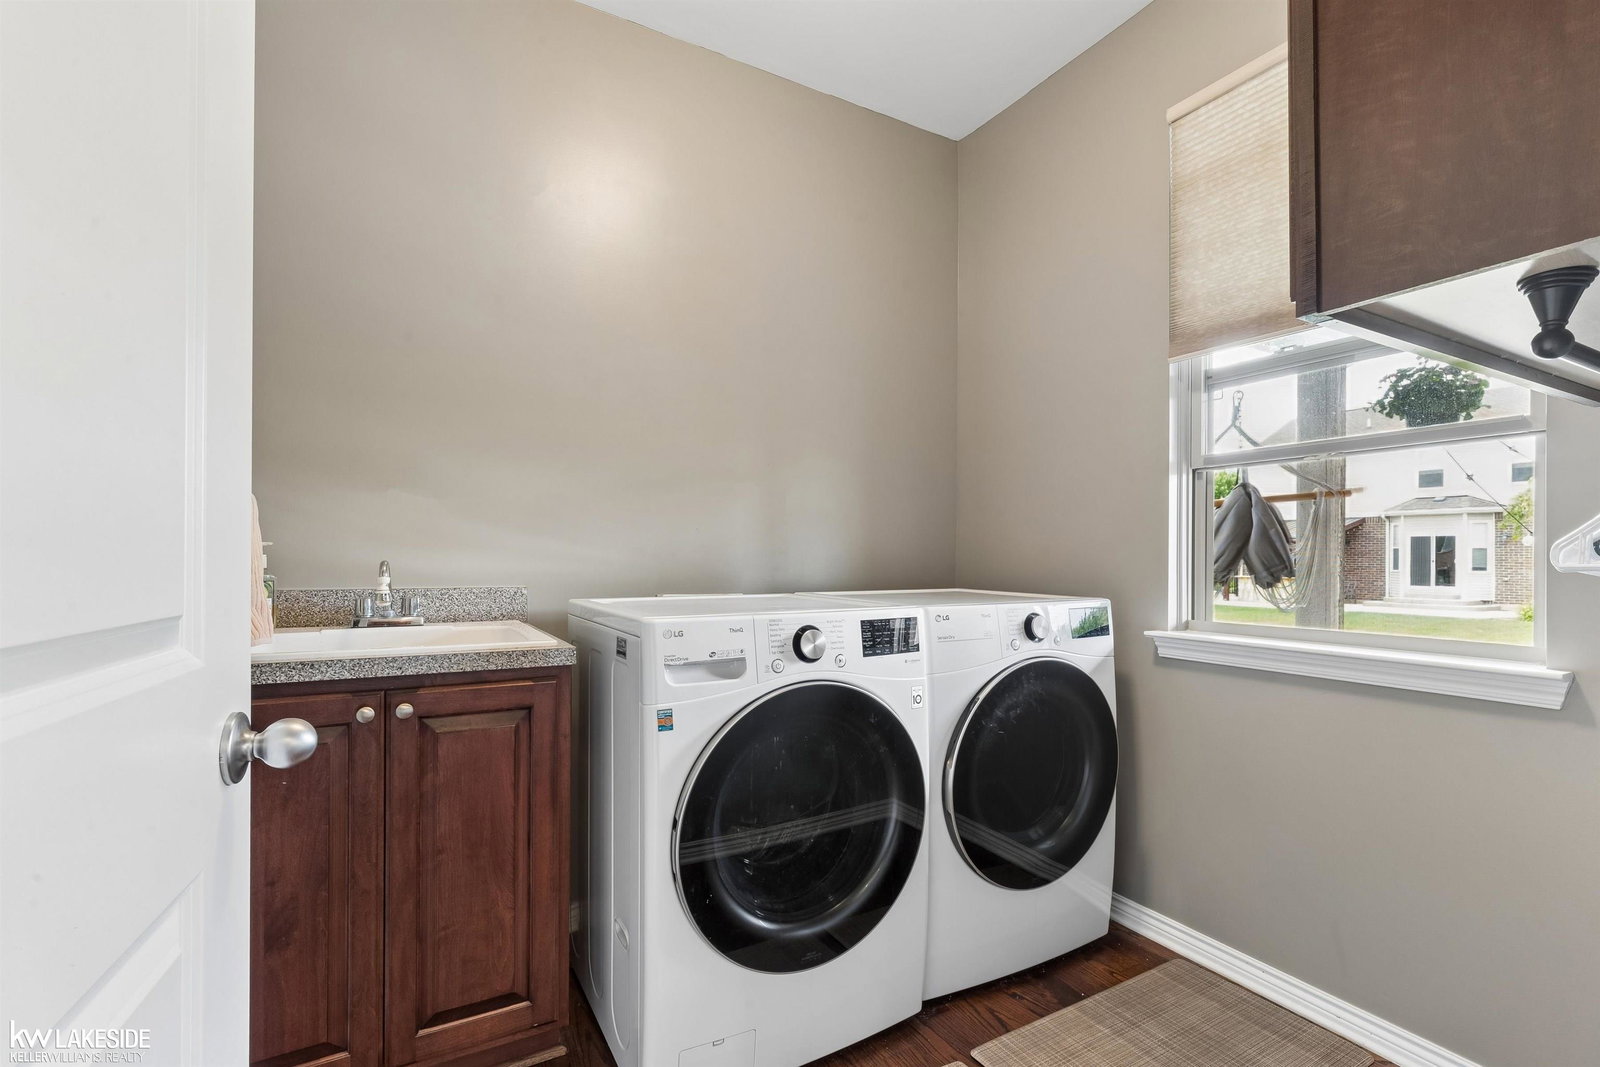
- Bar Fridge, Dishwasher, Dryer, Humidifier, Microwave, Range/Oven, Refrigerator, Washer, Gas Water Heater
- Exterior Features
- Lawn Sprinkler, Street Lights
- Sewer
- Public Sanitary
- Foundation
- Basement
- Water
- Public
- Garage Spaces
- 3
- School District
- Utica Community Schools
Mortgage Calculator
Listing Courtesy of Keller Williams Realty Lakeside, Office Phone: 586-532-0500

Provided through IDX via MiRealSource. Courtesy of MiRealSource Shareholder. Copyright MiRealSource. The information published and disseminated by MiRealSource is communicated verbatim, without change by MiRealSource, as filed with MiRealSource by its members. The accuracy of all information, regardless of source, is not guaranteed or warranted. All information should be independently verified.Copyright 2014 MiRealSource. All rights reserved. The information provided hereby constitutes proprietary information of MiRealSource, Inc. and its shareholders, affiliates and licensees and may not be reproduced or transmitted in any form or by any means, electronic or mechanical, including photocopy, recording, scanning or any information storage and retrieval system, without written permission from MiRealSource, Inc.
Provided through IDX via MiRealSource, as the "Source MLS", courtesy of the Originating MLS shown on the property listing, as the Originating MLS. The information published and disseminated by the Originating MLS is communicated verbatim, without change by the Originating MLS, as filed with it by its members. The accuracy of all information, regardless of source, is not guaranteed or warranted. All information should be independently verified. Copyright 2014 MiRealSource. All rights reserved. The information provided hereby constitutes proprietary information of MiRealSource, Inc. and its shareholders, affiliates and licensees and may not be reproduced or transmitted in any form or by any means, electronic or mechanical, including photocopy, recording, scanning or any information storage and retrieval system, without written permission from MiRealSource, Inc.