32990 Redstone Drive Unit 103, Chesterfield Twp, MI 48047-4590
- $199,000
- 2
- BD
- 2
- BA
- 1,308
- SqFt






- List Price
- $199,000
- Status
- ACTIVE
- MLS#
- 50211589
- Days on Market
- 86
- Style
- Raised Ranch
- Year Built
- 2006
- Price Change
- ▼ $25,900 1785880133
- Bedrooms
- 2
- Bathrooms
- 2
- Living Area
- 1,308
- Municipality
- Chesterfield Twp
- Region
- Chesterfield Twp
- Township
- Chesterfield Twp
- Subdivision
- Seaton Place Condo #954
Property Description
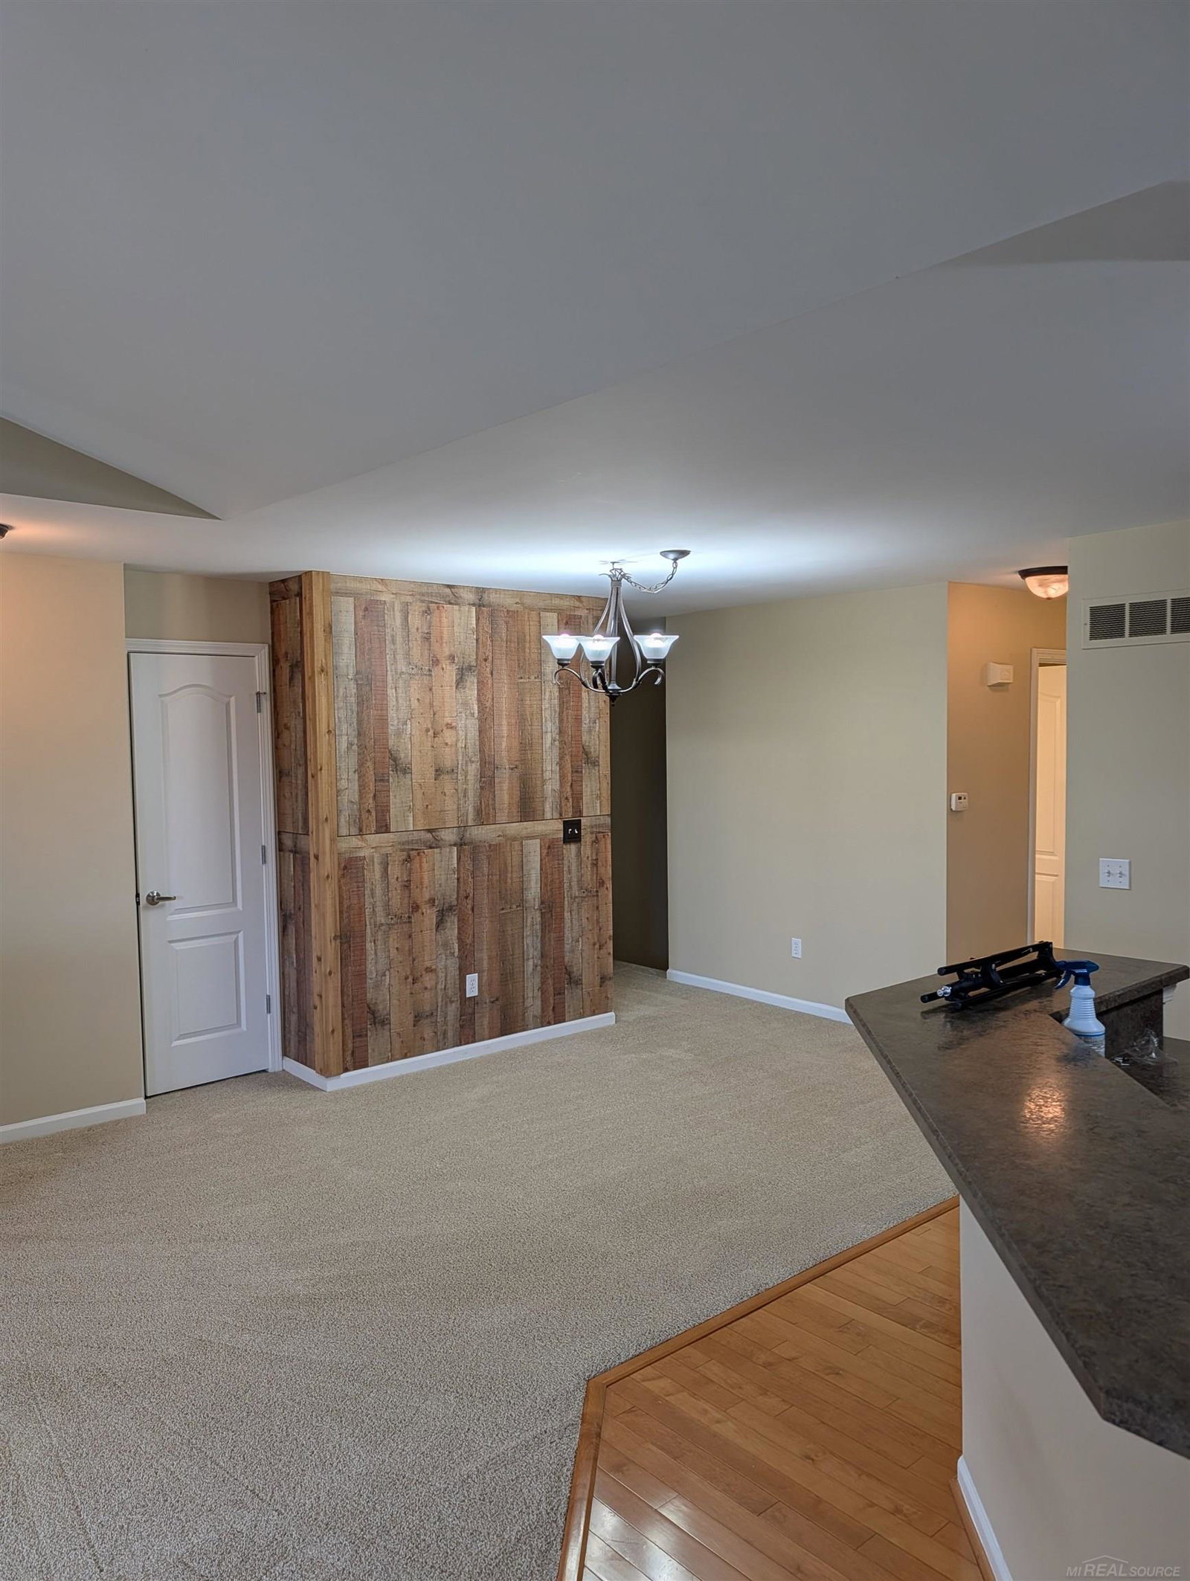
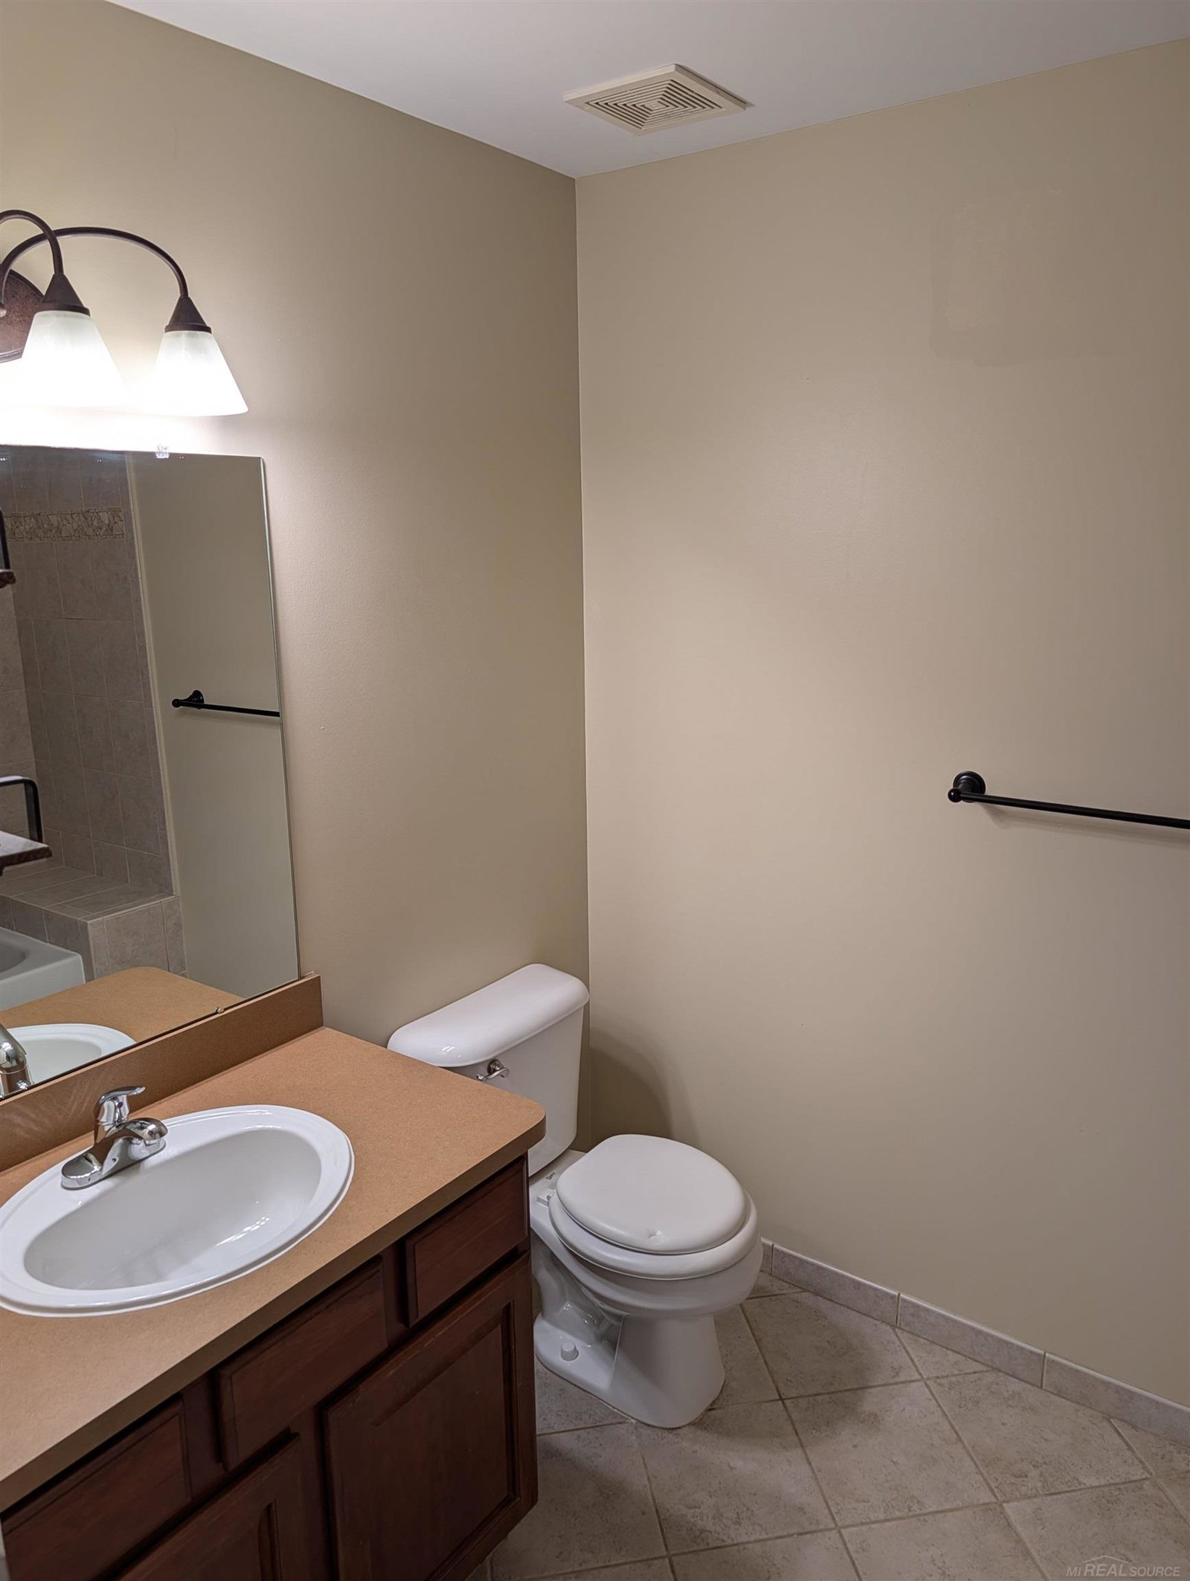
Welcome to effortless condo living in Chesterfield! This beautifully maintained 2-bedroom, 2-bathroom condo offers a comfortable and inviting layout with the perfect blend of convenience, functionality, and modern living. Step inside and you’ll appreciate the open and welcoming feel of the home, featuring a spacious living area designed for relaxing or entertaining. The thoughtfully designed floor plan provides great flow between the main living spaces while offering privacy with two generously sized bedrooms and two full bathrooms. The kitchen offers ample cabinetry and workspace, making meal preparation easy while staying connected with the rest of the home. The primary suite provides a comfortable retreat with its own private bathroom, while the additional bedroom offers flexibility for guests, a home office, or additional living space. Enjoy the ease of condo ownership with low-maintenance living while still having everything Chesterfield has to offer nearby. Conveniently located near shopping, dining, parks, and major roadways, this home provides an ideal location for commuters and those looking to enjoy a relaxed lifestyle. Don’t miss the opportunity to make this move-in-ready Chesterfield condo your new home!
/u.realgeeks.media/soldbyleone/LeoneTeam_Logo.png)
Additional Information
- Hoa Fee
- $158
- Hoa Freq
- Monthly
- Heating
- Natural Gas, Forced Air
- Cooling
- Central Air
- Sewer
- Public Sanitary
- Foundation
- Slab
- Water
- Public
- Garage Spaces
- 2
- School District
- Anchor Bay School District
Mortgage Calculator
Listing Courtesy of Nelson Property Management, Office Phone: 586-294-6800

Provided through IDX via MiRealSource. Courtesy of MiRealSource Shareholder. Copyright MiRealSource. The information published and disseminated by MiRealSource is communicated verbatim, without change by MiRealSource, as filed with MiRealSource by its members. The accuracy of all information, regardless of source, is not guaranteed or warranted. All information should be independently verified.Copyright 2014 MiRealSource. All rights reserved. The information provided hereby constitutes proprietary information of MiRealSource, Inc. and its shareholders, affiliates and licensees and may not be reproduced or transmitted in any form or by any means, electronic or mechanical, including photocopy, recording, scanning or any information storage and retrieval system, without written permission from MiRealSource, Inc.
Provided through IDX via MiRealSource, as the "Source MLS", courtesy of the Originating MLS shown on the property listing, as the Originating MLS. The information published and disseminated by the Originating MLS is communicated verbatim, without change by the Originating MLS, as filed with it by its members. The accuracy of all information, regardless of source, is not guaranteed or warranted. All information should be independently verified. Copyright 2014 MiRealSource. All rights reserved. The information provided hereby constitutes proprietary information of MiRealSource, Inc. and its shareholders, affiliates and licensees and may not be reproduced or transmitted in any form or by any means, electronic or mechanical, including photocopy, recording, scanning or any information storage and retrieval system, without written permission from MiRealSource, Inc.