23732 Shadow Woods Avenue, Macomb, MI 48042
- $489,900
- 4
- BD
- 3
- BA
- 2,514
- SqFt















- List Price
- $489,900
- Status
- ACTIVE
- MLS#
- 50211125
- Days on Market
- 45
- Style
- Colonial
- Year Built
- 2021
- Price Change
- ▼ $10,100 1784757875
- Bedrooms
- 4
- Bathrooms
- 2
- Half baths
- 1
- Acres
- 0.25
- Living Area
- 2,514
- Municipality
- Macomb Twp
- Region
- Macomb Twp
- Township
- Macomb Twp
- Subdivision
- Enclave At Legacy Estates
Property Description
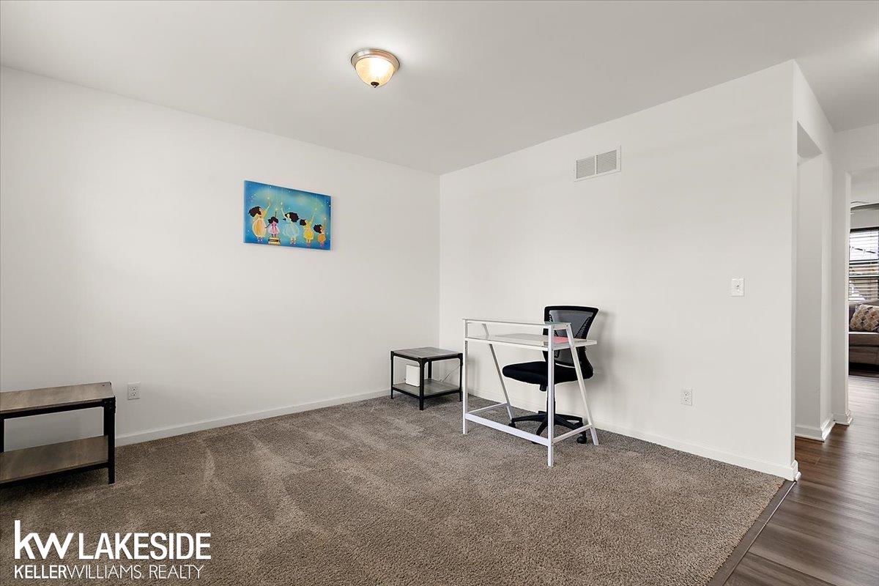
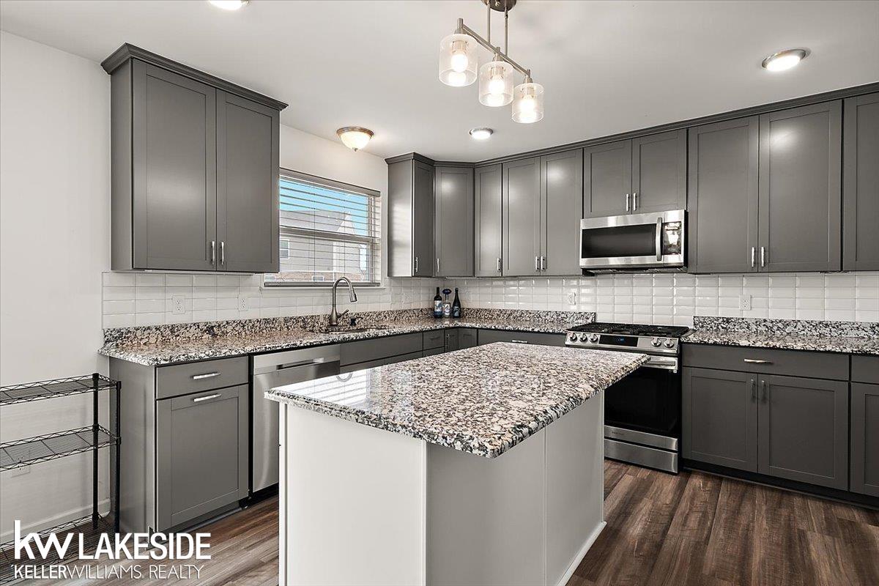
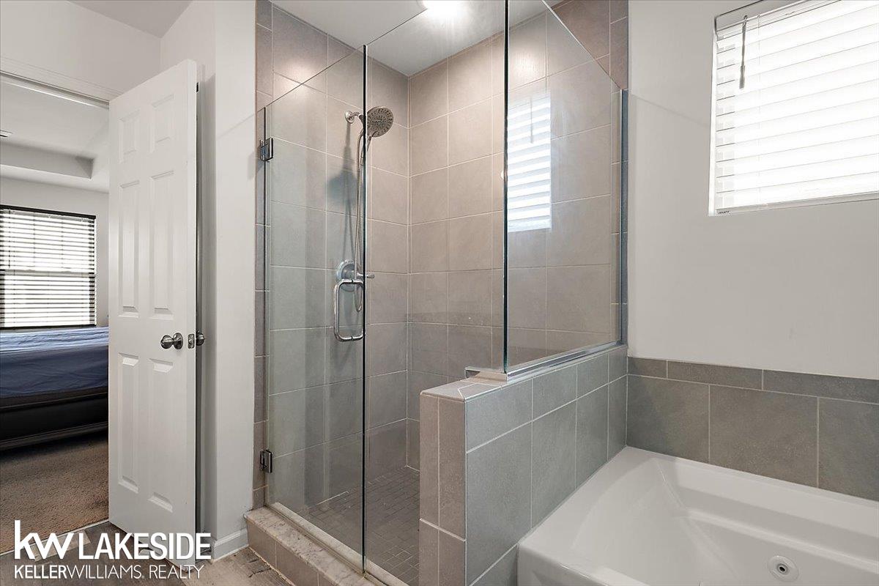
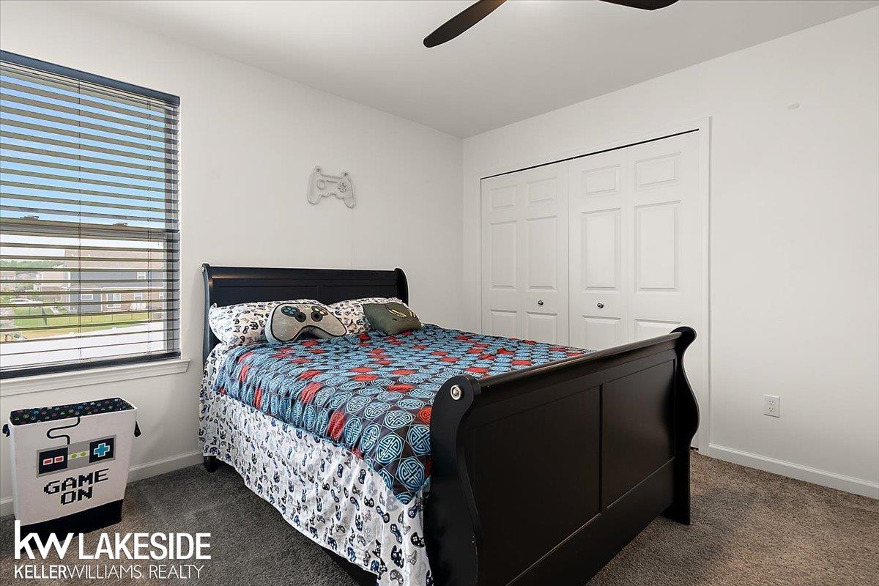
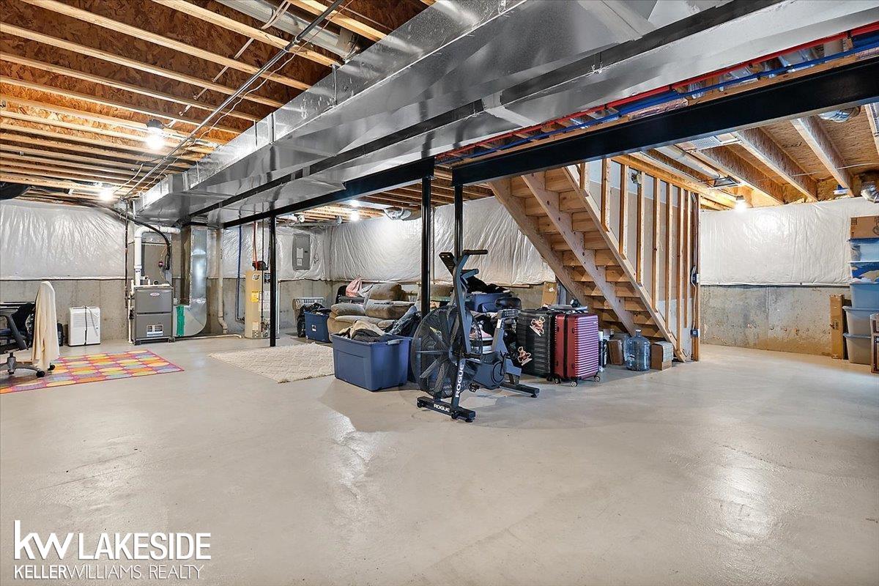
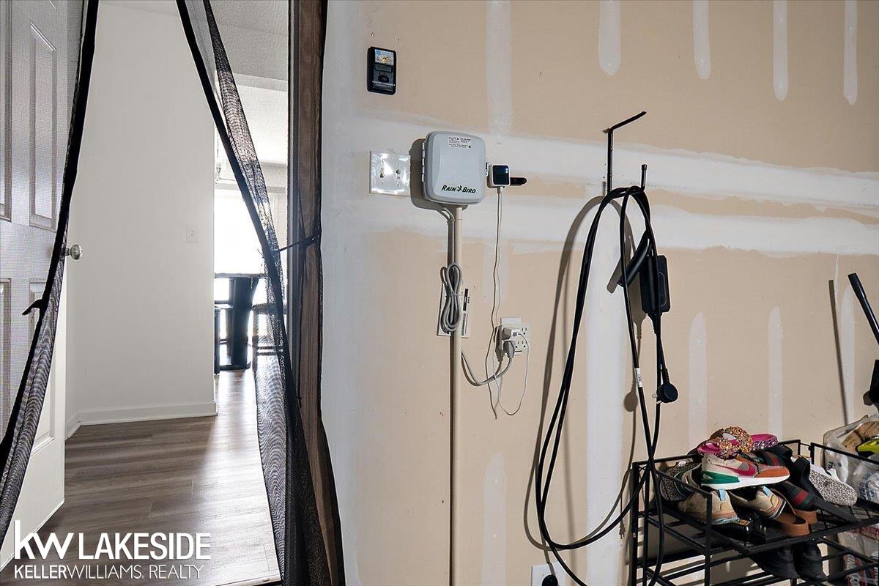
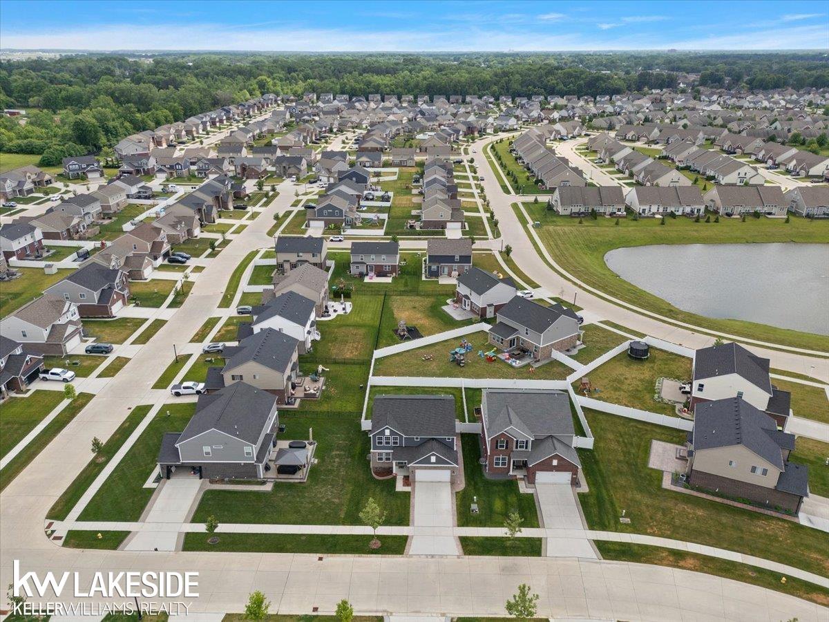
Motivated Sellers! Thoughtfully designed and beautifully maintained, newer construction home that offers the space, flexibility, and convenience you’ve been searching for. The spacious floor plan features a welcoming great room with a cozy fireplace, a dedicated first-floor laundry room, and a versatile upstairs loft area that enhances the home’s functional layout. The kitchen and bathrooms feature granite countertops throughout, and all appliances are included for your added convenience. Retreat to the spacious primary suite featuring a walk-in closet and private en-suite bath complete with a jetted soaking tub, creating the perfect space to relax and unwind. Three additional bedrooms offer well proportioned living spaces with generous closet storage, completing the upper level. The unfinished basement offers endless possibilities with an egress window already installed and plumbing in place for a future bathroom, providing you with additional living space and ready for your finishing touches. Step outside and enjoy the beautifully landscaped backyard complete with a privacy fence, stamped concrete patio, and gazebo, perfect for entertaining or relaxing outdoors. Additional highlights include an EV charger in the garage. This exceptional home offers the benefits of newer construction without the wait, allowing you to enjoy modern systems, established outdoor living spaces, and the appeal of highly desirable Macomb Township. Refrigerators in the garage and all televisions are excluded. Television in the bathroom is staying. BATVAI
/u.realgeeks.media/soldbyleone/LeoneTeam_Logo.png)
Additional Information
- Hoa Fee
- $125
- Hoa Freq
- Quarterly
- Lot Dimensions
- 56.00 x 114.00
- Interior Features
- Sump Pump, Walk-In Closet(s)
- Heating
- Natural Gas, Forced Air
- Cooling
- Ceiling Fan(s), Central Air
- Fireplace Features
- Great Room
- Basement
- Yes
- Basement Description
- Daylight, Sump Pump, Unfinished
- Appliances
- Dishwasher, Dryer, Microwave, Range/Oven, Refrigerator, Washer, Gas Water Heater
- Exterior Features
- Lawn Sprinkler
- Sewer
- Public Sanitary
- Foundation
- Basement
- Water
- Public
- Garage Spaces
- 2
- School District
- New Haven Community Schools
Mortgage Calculator
Listing Courtesy of Keller Williams Realty Lakeside, Office Phone: 586-532-0500

Provided through IDX via MiRealSource. Courtesy of MiRealSource Shareholder. Copyright MiRealSource. The information published and disseminated by MiRealSource is communicated verbatim, without change by MiRealSource, as filed with MiRealSource by its members. The accuracy of all information, regardless of source, is not guaranteed or warranted. All information should be independently verified.Copyright 2014 MiRealSource. All rights reserved. The information provided hereby constitutes proprietary information of MiRealSource, Inc. and its shareholders, affiliates and licensees and may not be reproduced or transmitted in any form or by any means, electronic or mechanical, including photocopy, recording, scanning or any information storage and retrieval system, without written permission from MiRealSource, Inc.
Provided through IDX via MiRealSource, as the "Source MLS", courtesy of the Originating MLS shown on the property listing, as the Originating MLS. The information published and disseminated by the Originating MLS is communicated verbatim, without change by the Originating MLS, as filed with it by its members. The accuracy of all information, regardless of source, is not guaranteed or warranted. All information should be independently verified. Copyright 2014 MiRealSource. All rights reserved. The information provided hereby constitutes proprietary information of MiRealSource, Inc. and its shareholders, affiliates and licensees and may not be reproduced or transmitted in any form or by any means, electronic or mechanical, including photocopy, recording, scanning or any information storage and retrieval system, without written permission from MiRealSource, Inc.