46891 Roselane Drive, Chesterfield Twp, MI 48047-5153
- $409,900
- 3
- BD
- 3
- BA
- 1,680
- SqFt







- List Price
- $409,900
- Status
- ACTIVE
- MLS#
- 50209678
- Days on Market
- 101
- Style
- Ranch
- Year Built
- 1955
- Price Change
- ▼ $15,000 1788312703
- Bedrooms
- 3
- Bathrooms
- 2
- Half baths
- 1
- Acres
- 0.33
- Living Area
- 1,680
- Municipality
- Chesterfield Twp
- Region
- Chesterfield Twp
- Township
- Chesterfield Twp
- Subdivision
- Anchor Bay Gardens
Property Description
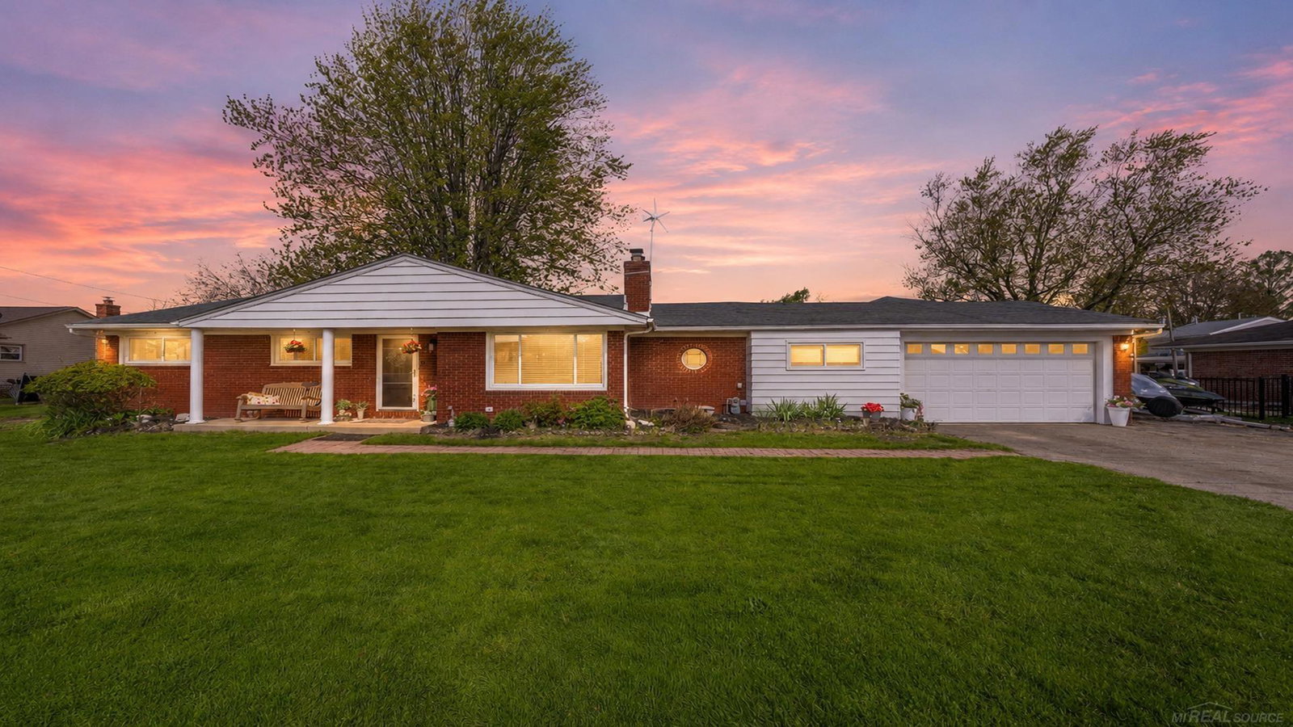
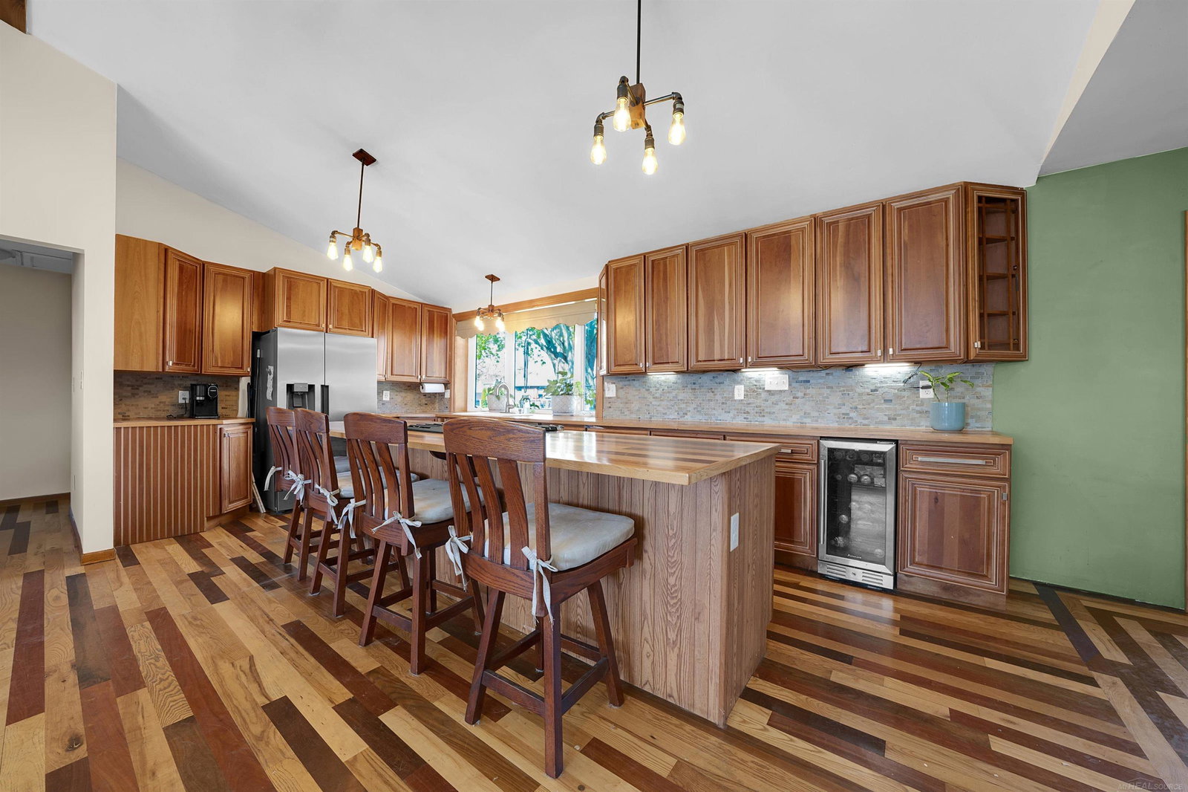
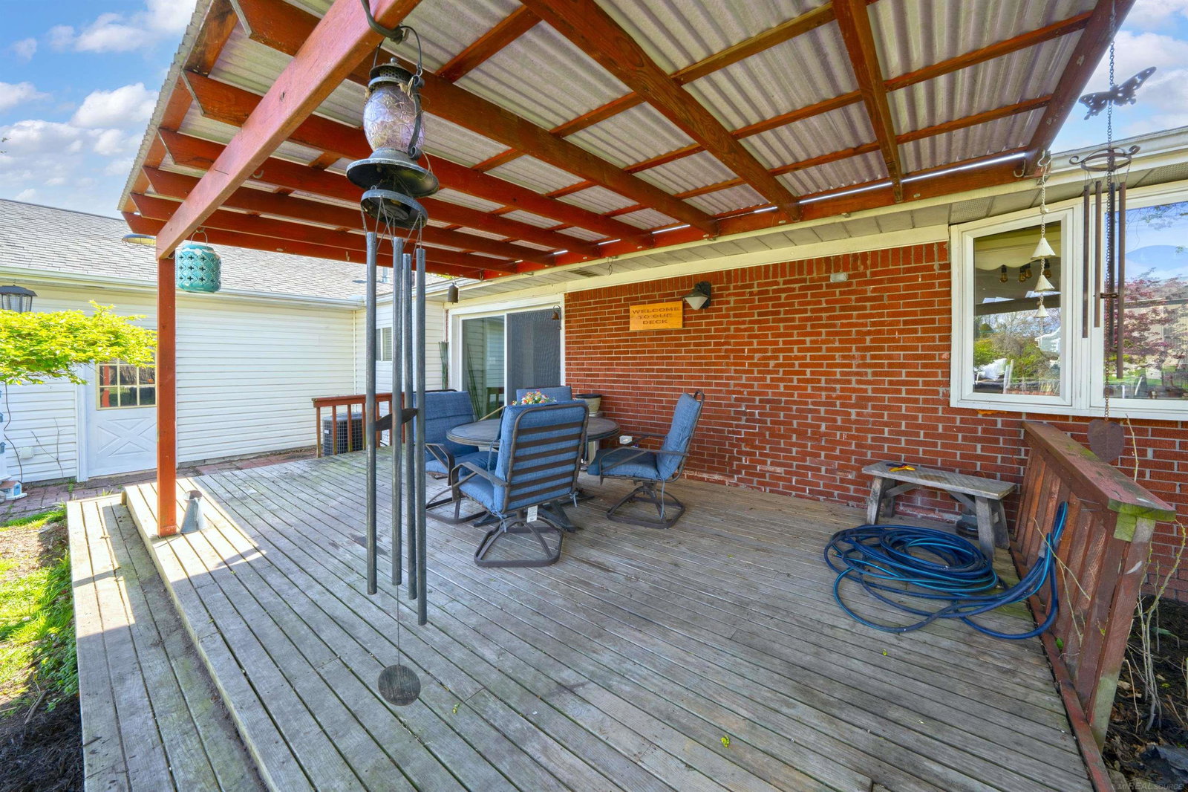
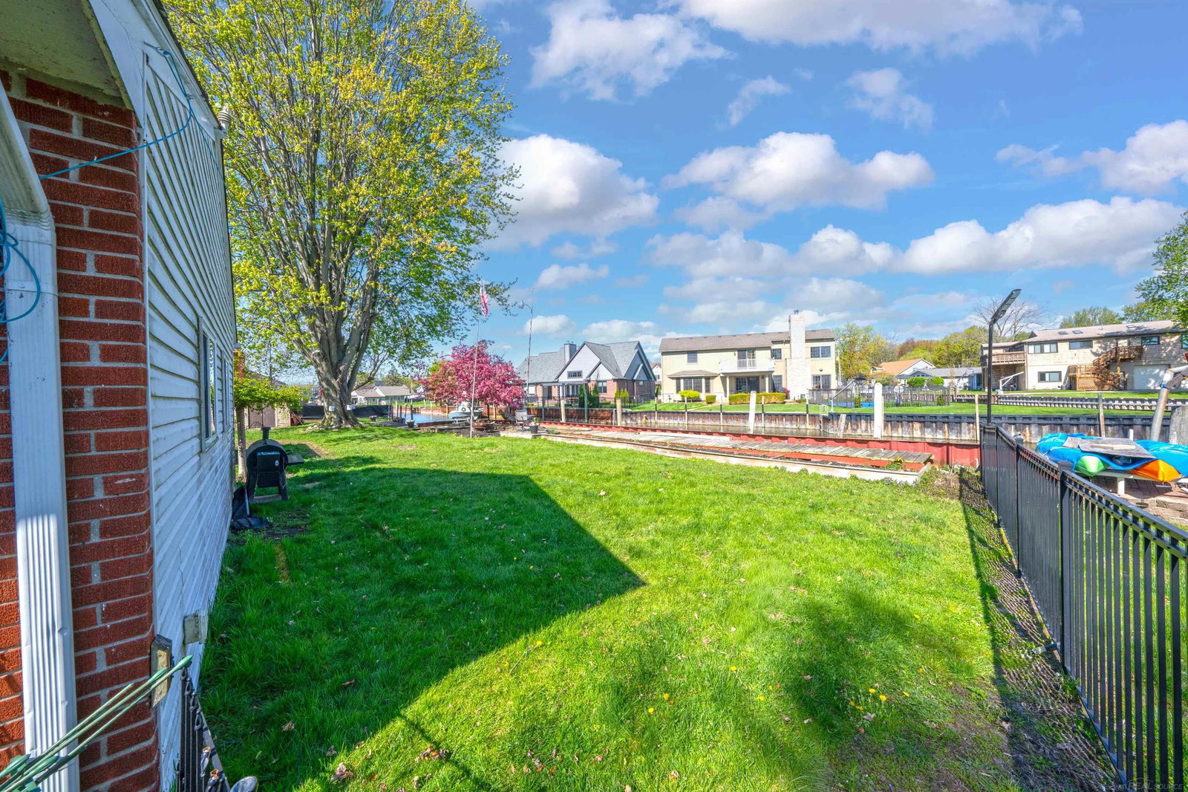
Home features an open concept floor plan, 4 car garage with 2 doors, hardware floors throughout, large lot, formal dining, hardwood floors, stone fireplace with wood burner insert, a primary suite with jetted tub and seperate shower, an barrierless main bath, and 130' of canal fprontage. This is only a couple minute ride to open waters. Home had all new electrical, plumbing, insulation, and the crawl encapsulated in 2010. This home has a flood insurance waiver. Immediate occupancy.
/u.realgeeks.media/soldbyleone/LeoneTeam_Logo.png)
Additional Information
- Lot Dimensions
- 133 x 100
- Interior Features
- High Ceilings, Cable/Internet Avail., Cathedral/Vaulted Ceiling, Sump Pump
- Heating
- Natural Gas, Forced Air
- Cooling
- Ceiling Fan(s), Central Air, Exhaust Fan, Whole House Fan
- Fireplace Features
- Family Room, Natural Fireplace, Wood Burning Stove
- Appliances
- Bar Fridge, Dishwasher, Dryer, Freezer, Range/Oven, Refrigerator, Washer, Gas Water Heater
- Sewer
- Public Sanitary
- Foundation
- Crawl
- Water
- Public
- Garage Spaces
- 4
- School District
- L'Anse Creuse Public Schools
- Elementary School
- Green Elementary
- Middle School
- Lanse Creuse North
- High School
- Lanse Creuse North
Mortgage Calculator
Listing Courtesy of Drinkwine & Levi Real Estate, LLC, Office Phone: 586-335-9404

Provided through IDX via MiRealSource. Courtesy of MiRealSource Shareholder. Copyright MiRealSource. The information published and disseminated by MiRealSource is communicated verbatim, without change by MiRealSource, as filed with MiRealSource by its members. The accuracy of all information, regardless of source, is not guaranteed or warranted. All information should be independently verified.Copyright 2014 MiRealSource. All rights reserved. The information provided hereby constitutes proprietary information of MiRealSource, Inc. and its shareholders, affiliates and licensees and may not be reproduced or transmitted in any form or by any means, electronic or mechanical, including photocopy, recording, scanning or any information storage and retrieval system, without written permission from MiRealSource, Inc.
Provided through IDX via MiRealSource, as the "Source MLS", courtesy of the Originating MLS shown on the property listing, as the Originating MLS. The information published and disseminated by the Originating MLS is communicated verbatim, without change by the Originating MLS, as filed with it by its members. The accuracy of all information, regardless of source, is not guaranteed or warranted. All information should be independently verified. Copyright 2014 MiRealSource. All rights reserved. The information provided hereby constitutes proprietary information of MiRealSource, Inc. and its shareholders, affiliates and licensees and may not be reproduced or transmitted in any form or by any means, electronic or mechanical, including photocopy, recording, scanning or any information storage and retrieval system, without written permission from MiRealSource, Inc.