50703 Harbour View Drive, New Baltimore, MI 48047
- $464,900
- 2
- BD
- 3
- BA
- 2,880
- SqFt










- List Price
- $464,900
- Status
- ACTIVE
- MLS#
- 50208628
- Days on Market
- 66
- Style
- Contemporary
- Year Built
- 1993
- Bedrooms
- 2
- Bathrooms
- 3
- Living Area
- 2,880
- Municipality
- New Baltimore
- Region
- New Baltimore
- Township
- New Baltimore
- Subdivision
- Harbour Inthe Pines Condo
Property Description
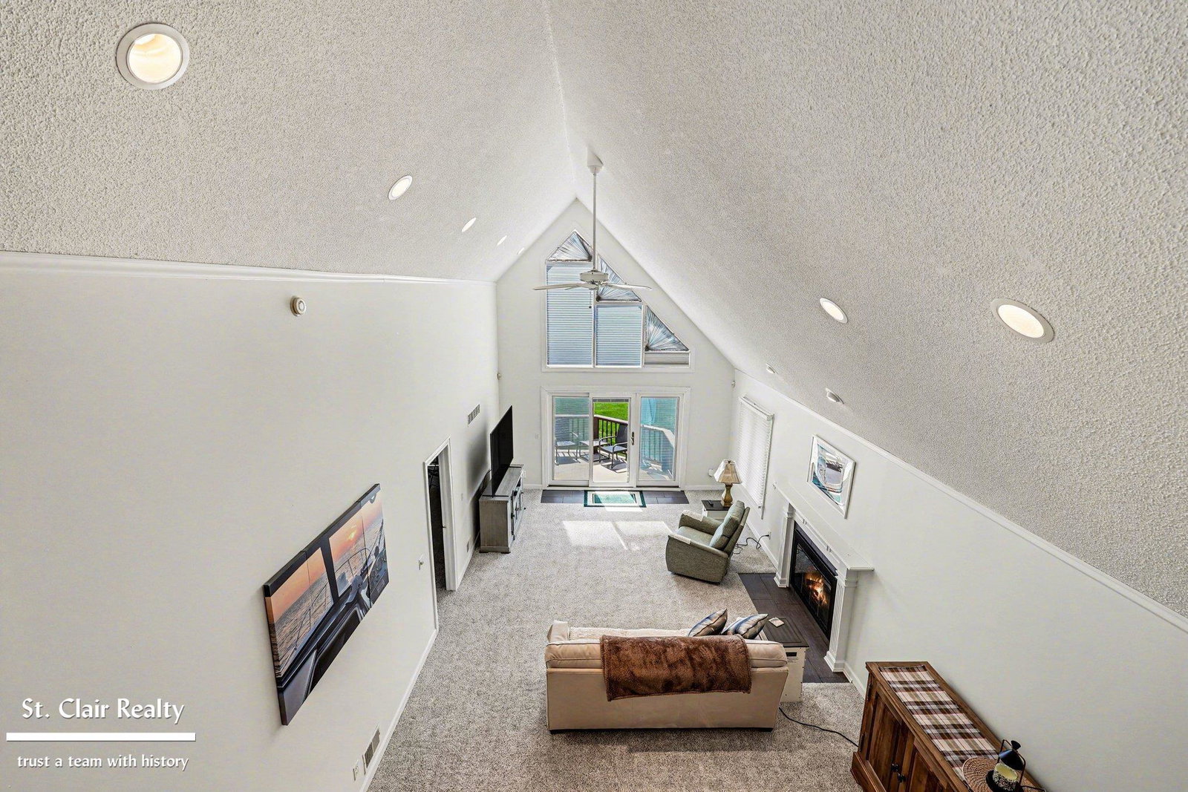
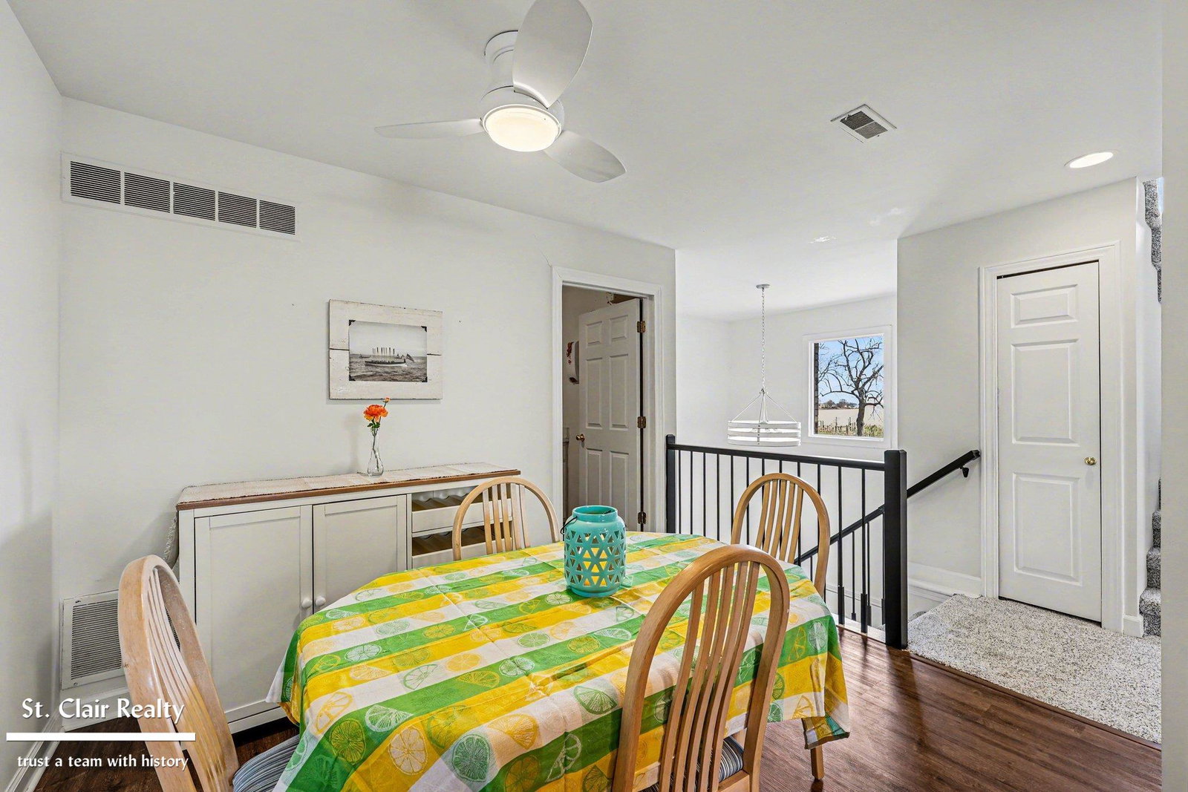
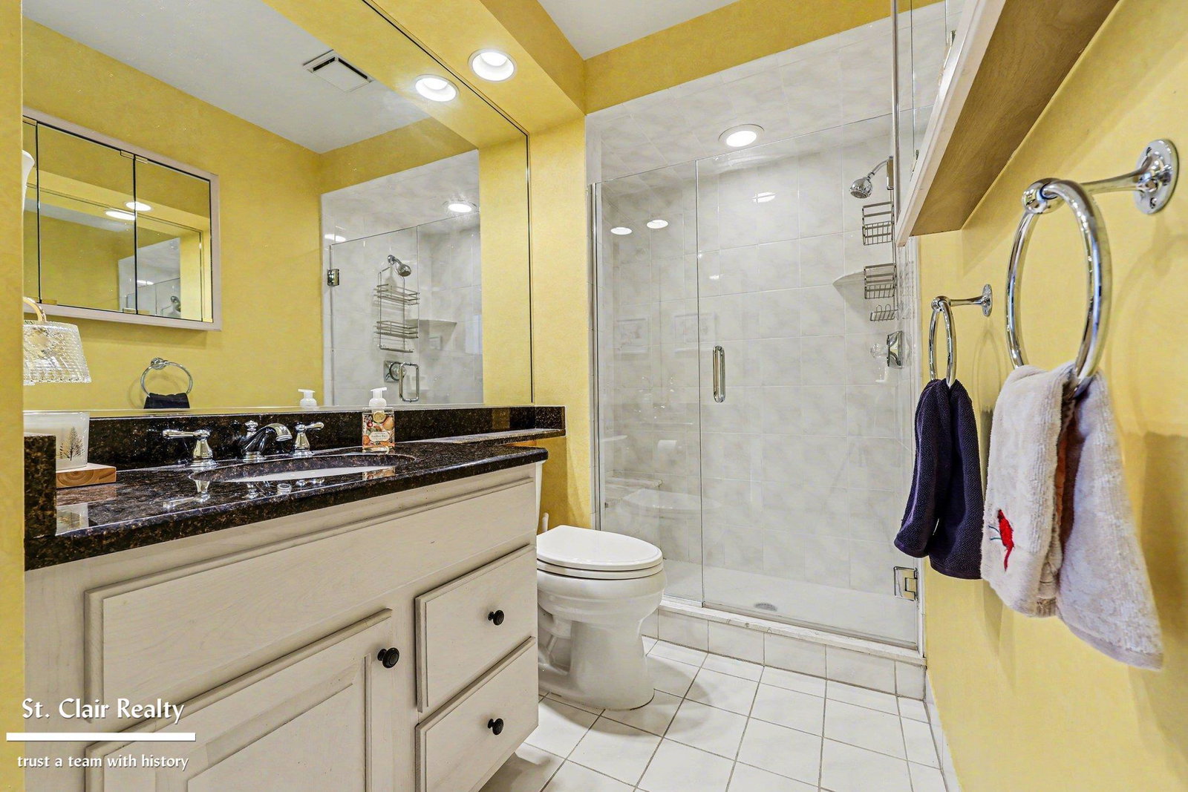
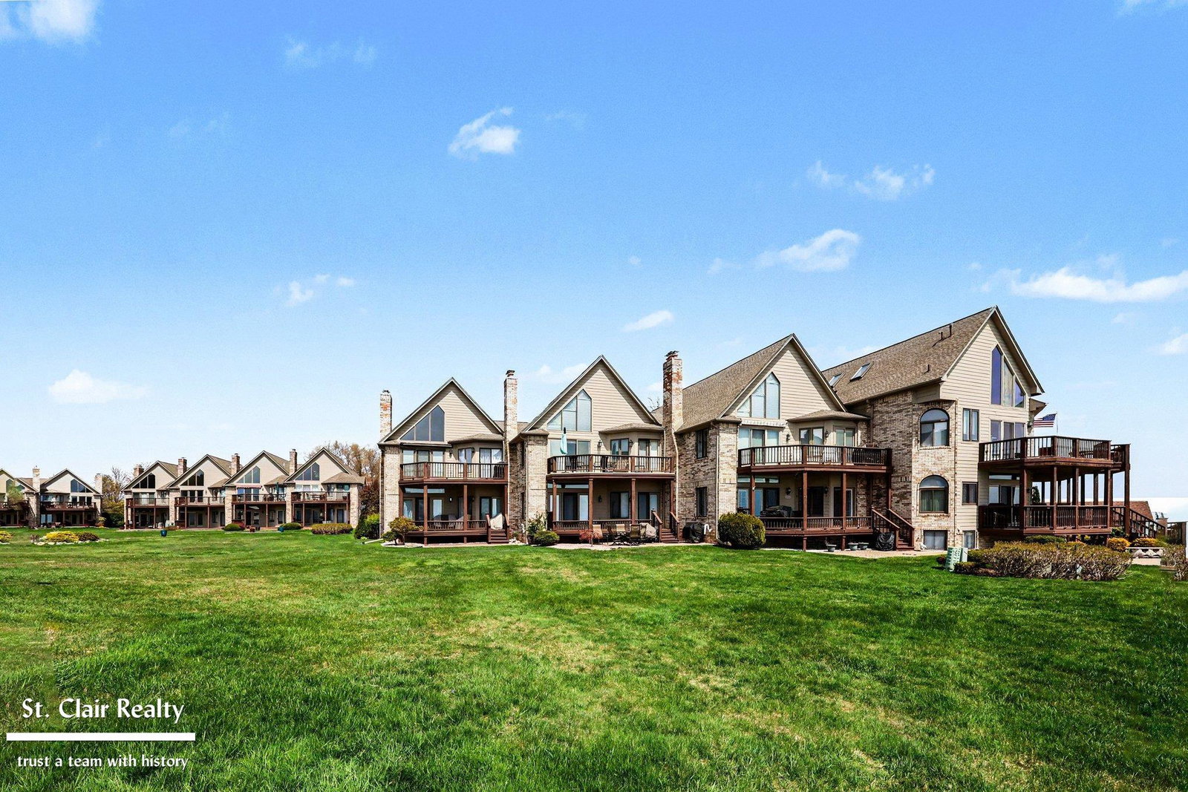
STUNNING WATERFRONT CONDO! Enjoy breathtaking lake views from this spacious upper-level condo overlooking the marina and beautiful Lake St. Clair. The great room features vaulted ceilings and a cozy gas fireplace, creating the perfect space to relax or entertain. The updated kitchen includes brand new, never-used stainless steel Café appliances, including the washer and dryer. The large primary suite also offers fabulous water views, a walk-in closet, and a beautifully updated bathroom with a walk-in tiled shower. A versatile loft area provides the perfect space for a home office or possible third bedroom. The finished basement adds additional living space with a full bath and plenty of storage. Car enthusiasts will appreciate the attached garage plus an additional detached garage. Enjoy peaceful mornings or evenings on the deck, with a new doorwall scheduled for installation. Many upgrades have been completed to make this a care-free condo for years to come, including a brand-new furnace and humidifier, new fireplace insert and surround and a new chair lift providing easy accessibility to the upper level. Pets are allowed with restrictions.
/u.realgeeks.media/soldbyleone/LeoneTeam_Logo.png)
Additional Information
- Hoa Fee
- $411
- Hoa Freq
- Monthly
- Interior Features
- High Ceilings, Cable/Internet Avail., Cathedral/Vaulted Ceiling, Walk-In Closet(s)
- Heating
- Natural Gas, Forced Air
- Cooling
- Ceiling Fan(s), Central Air
- Fireplace Features
- Great Room
- Basement
- Yes
- Basement Description
- Finished
- Appliances
- Dishwasher, Disposal, Dryer, Microwave, Range/Oven, Refrigerator, Washer
- Exterior Features
- Balcony
- Sewer
- Public Sanitary
- Foundation
- Basement
- Water
- Public
- Garage Spaces
- 2
- School District
- Anchor Bay School District
Mortgage Calculator
Listing Courtesy of St. Clair Realty, Office Phone: 810-329-7100

Provided through IDX via MiRealSource. Courtesy of MiRealSource Shareholder. Copyright MiRealSource. The information published and disseminated by MiRealSource is communicated verbatim, without change by MiRealSource, as filed with MiRealSource by its members. The accuracy of all information, regardless of source, is not guaranteed or warranted. All information should be independently verified.Copyright 2014 MiRealSource. All rights reserved. The information provided hereby constitutes proprietary information of MiRealSource, Inc. and its shareholders, affiliates and licensees and may not be reproduced or transmitted in any form or by any means, electronic or mechanical, including photocopy, recording, scanning or any information storage and retrieval system, without written permission from MiRealSource, Inc.
Provided through IDX via MiRealSource, as the "Source MLS", courtesy of the Originating MLS shown on the property listing, as the Originating MLS. The information published and disseminated by the Originating MLS is communicated verbatim, without change by the Originating MLS, as filed with it by its members. The accuracy of all information, regardless of source, is not guaranteed or warranted. All information should be independently verified. Copyright 2014 MiRealSource. All rights reserved. The information provided hereby constitutes proprietary information of MiRealSource, Inc. and its shareholders, affiliates and licensees and may not be reproduced or transmitted in any form or by any means, electronic or mechanical, including photocopy, recording, scanning or any information storage and retrieval system, without written permission from MiRealSource, Inc.