55766 Apple Lane, Shelby Twp, MI 48316
- $699,900
- 3
- BD
- 5
- BA
- 5,541
- SqFt








- List Price
- $699,900
- Status
- ACTIVE
- MLS#
- 50206894
- Days on Market
- 80
- Style
- Colonial
- Year Built
- 1999
- Bedrooms
- 3
- Bathrooms
- 3
- Half baths
- 2
- Acres
- 0.41
- Living Area
- 5,541
- Municipality
- Shelby Twp
- Region
- Shelby Twp
- Township
- Shelby Twp
- Subdivision
- Shelby Orchards Sub
Property Description
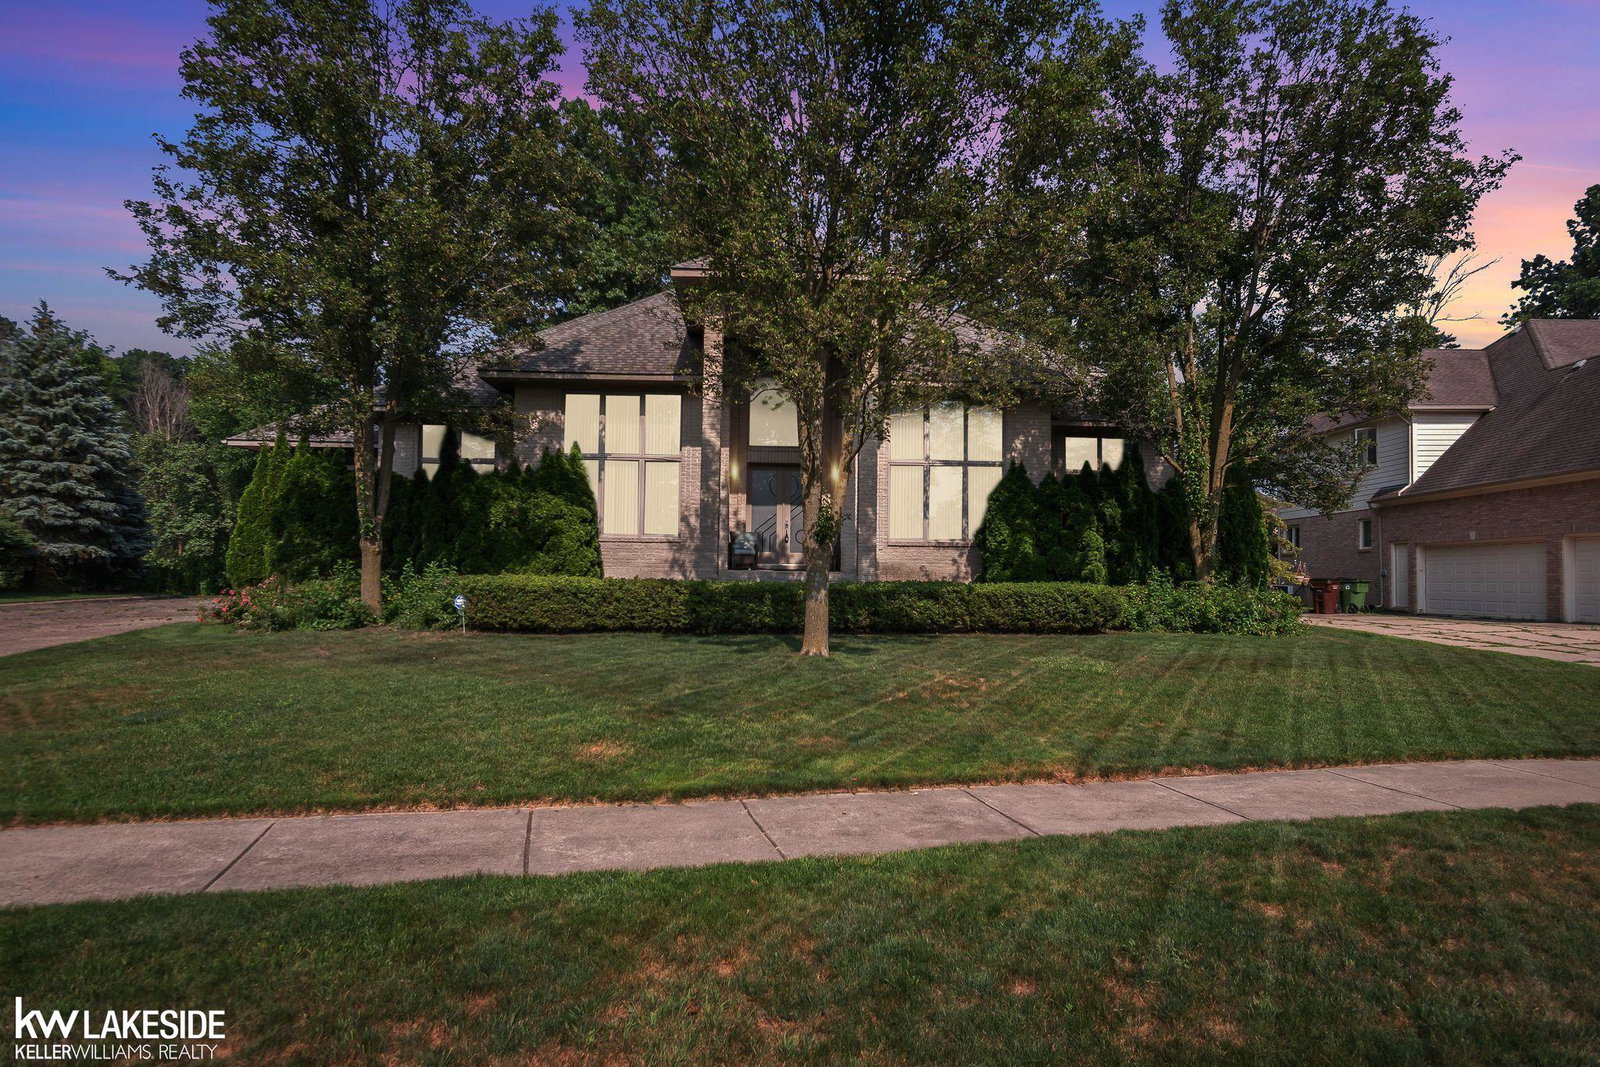
Welcome to this stunning luxury residence in the exclusive Shelby Orchards subdivision of Shelby Township, Michigan. This beautifully maintained home features three spacious bedrooms, three full baths, and two half baths, offering a perfect balance of elegance and practicality. The gourmet kitchen boasts generous granite countertops, custom cabinetry, and ample storage, making it a chef’s dream; a striking turned staircase leads to a walkable upper level that separates the bedrooms, adding a unique architectural touch. The spacious primary suite provides a peaceful retreat with an ensuite bath, while the high-end finishes throughout the home create a sophisticated and comfortable atmosphere. Whether relaxing in the expansive living areas or enjoying the serene surroundings of Shelby Orchards, this home truly offers the perfect blend of style, functionality, and luxury—truly an exceptional place to call home.
/u.realgeeks.media/soldbyleone/LeoneTeam_Logo.png)
Additional Information
- Hoa Fee
- $190
- Hoa Freq
- Annually
- Lot Dimensions
- 84 x 178 x 149 x 141
- Interior Features
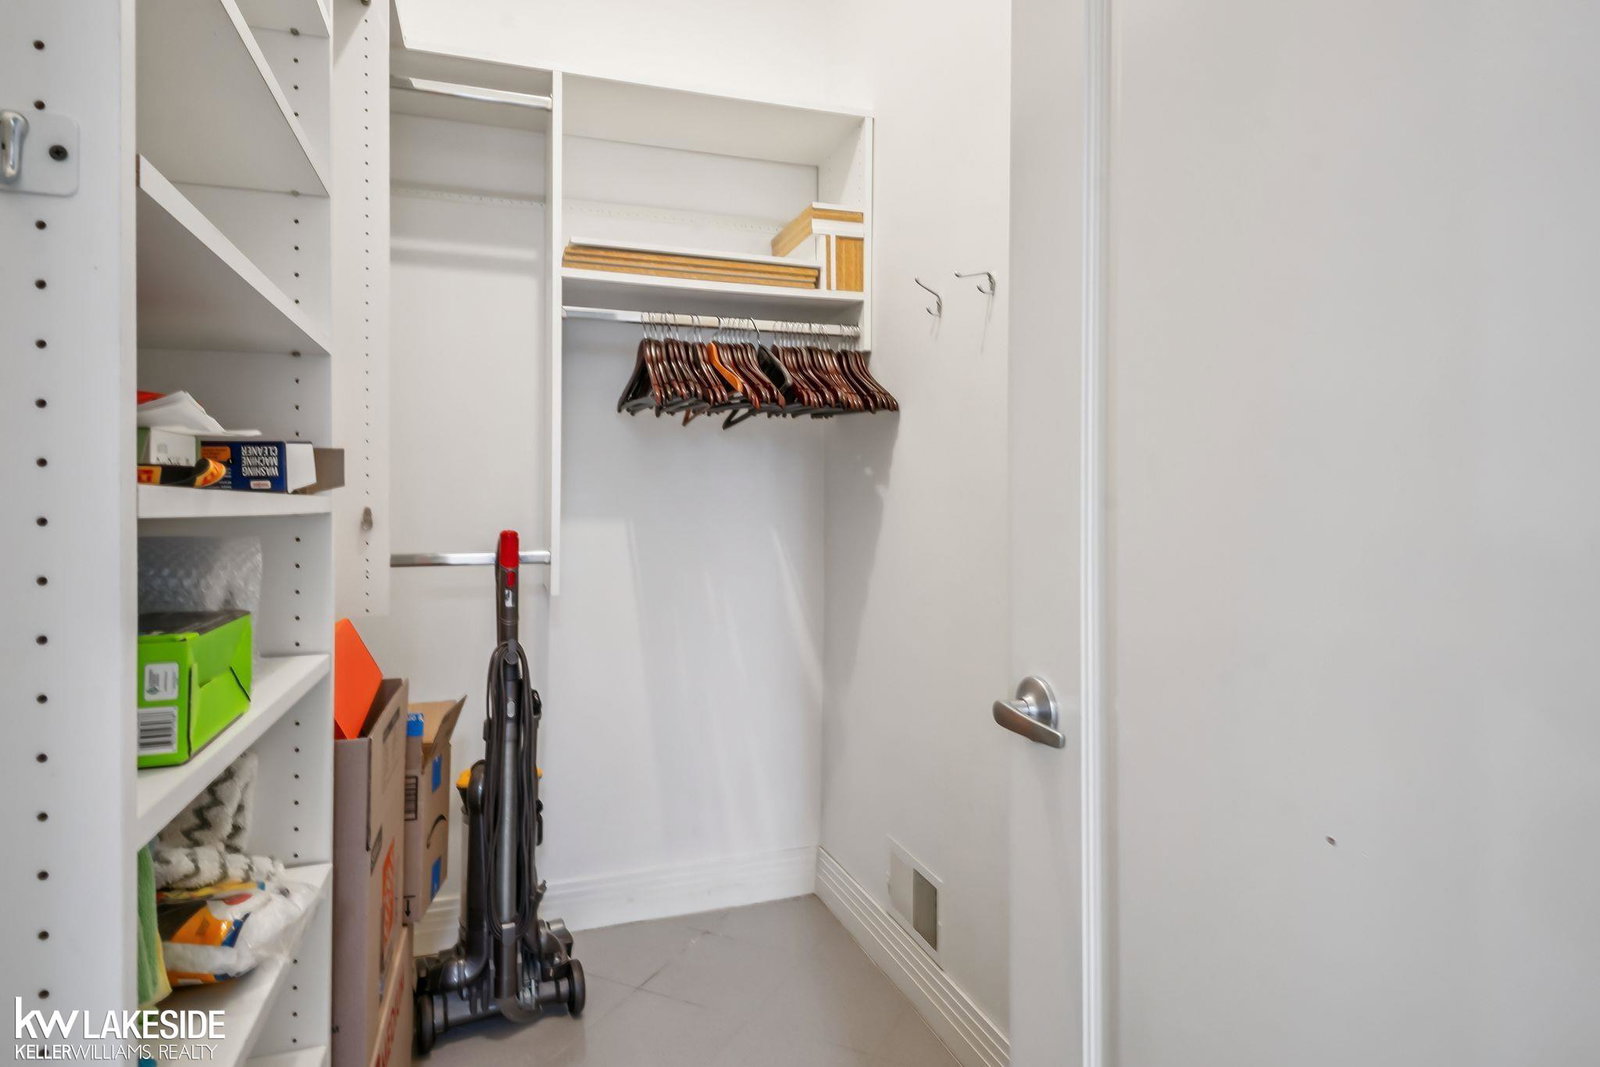
- Central Vacuum, Sump Pump, Walk-In Closet(s)
- Heating
- Natural Gas, Forced Air
- Cooling
- Ceiling Fan(s), Central Air
- Fireplace Features
- Great Room
- Basement
- Yes
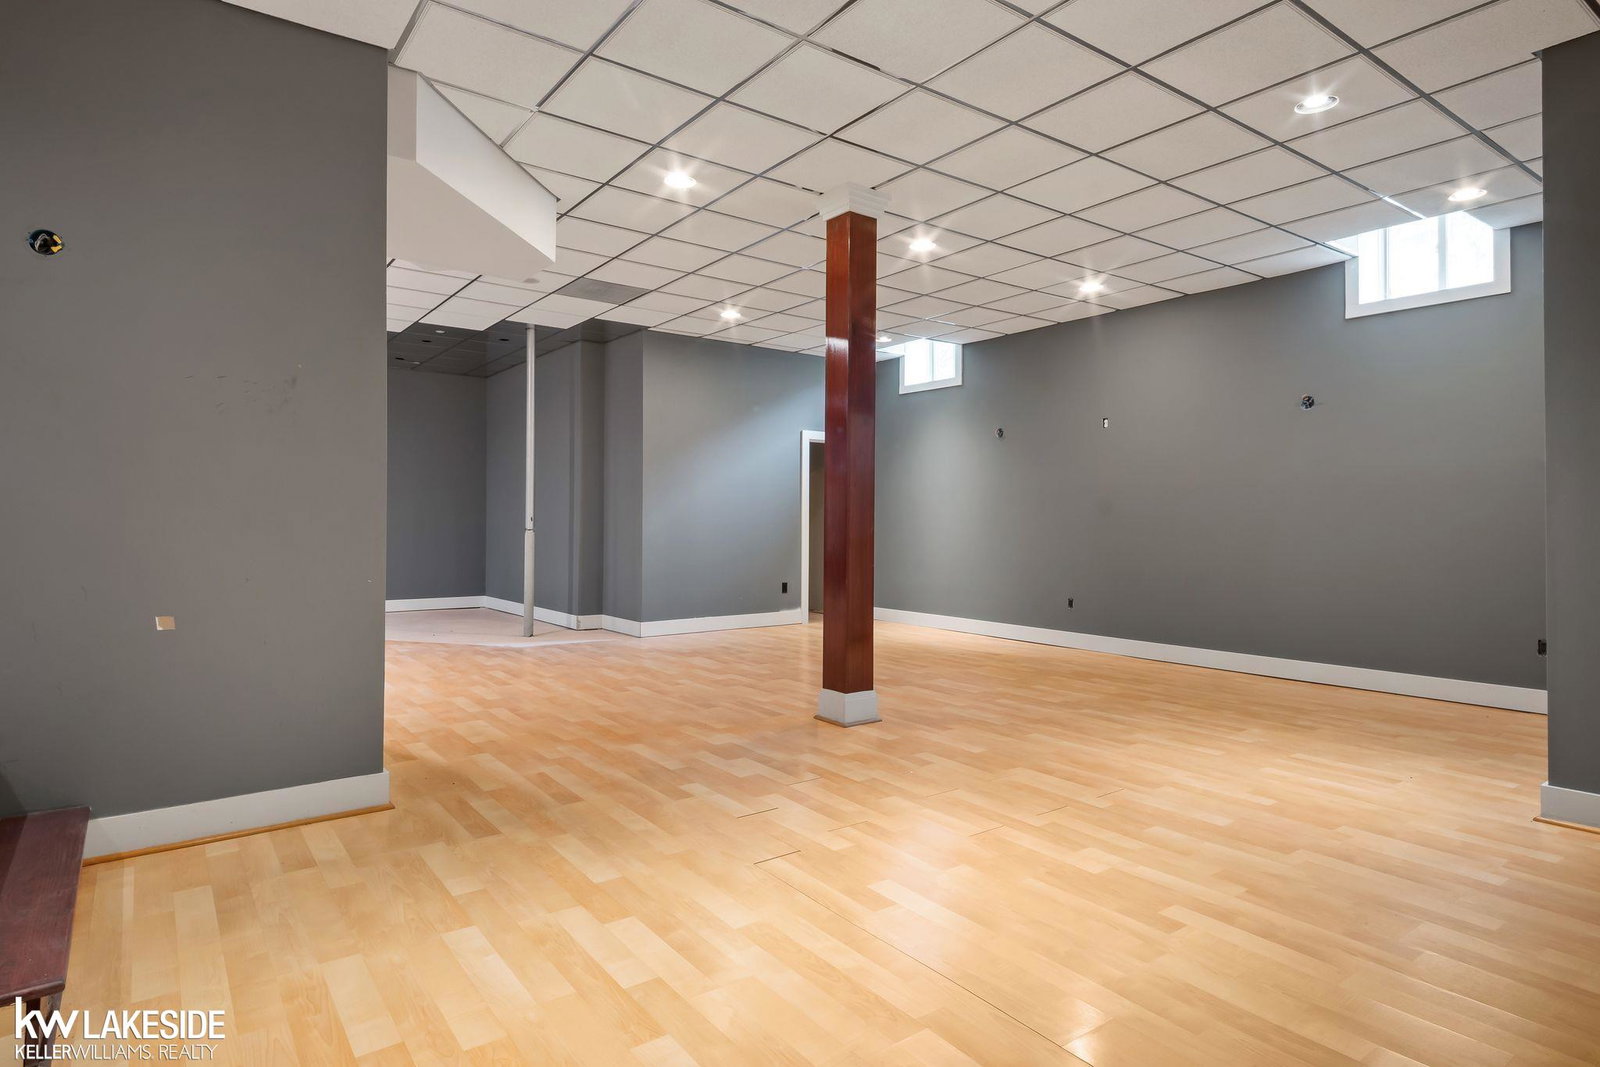
- Basement Description
- Finished, Poured
- Appliances
- Dishwasher, Dryer, Humidifier, Microwave, Range/Oven, Refrigerator, Washer, Gas Water Heater
- Exterior Features
- Lawn Sprinkler, Street Lights
- Sewer
- Public Sanitary
- Foundation
- Basement
- Water
- Public
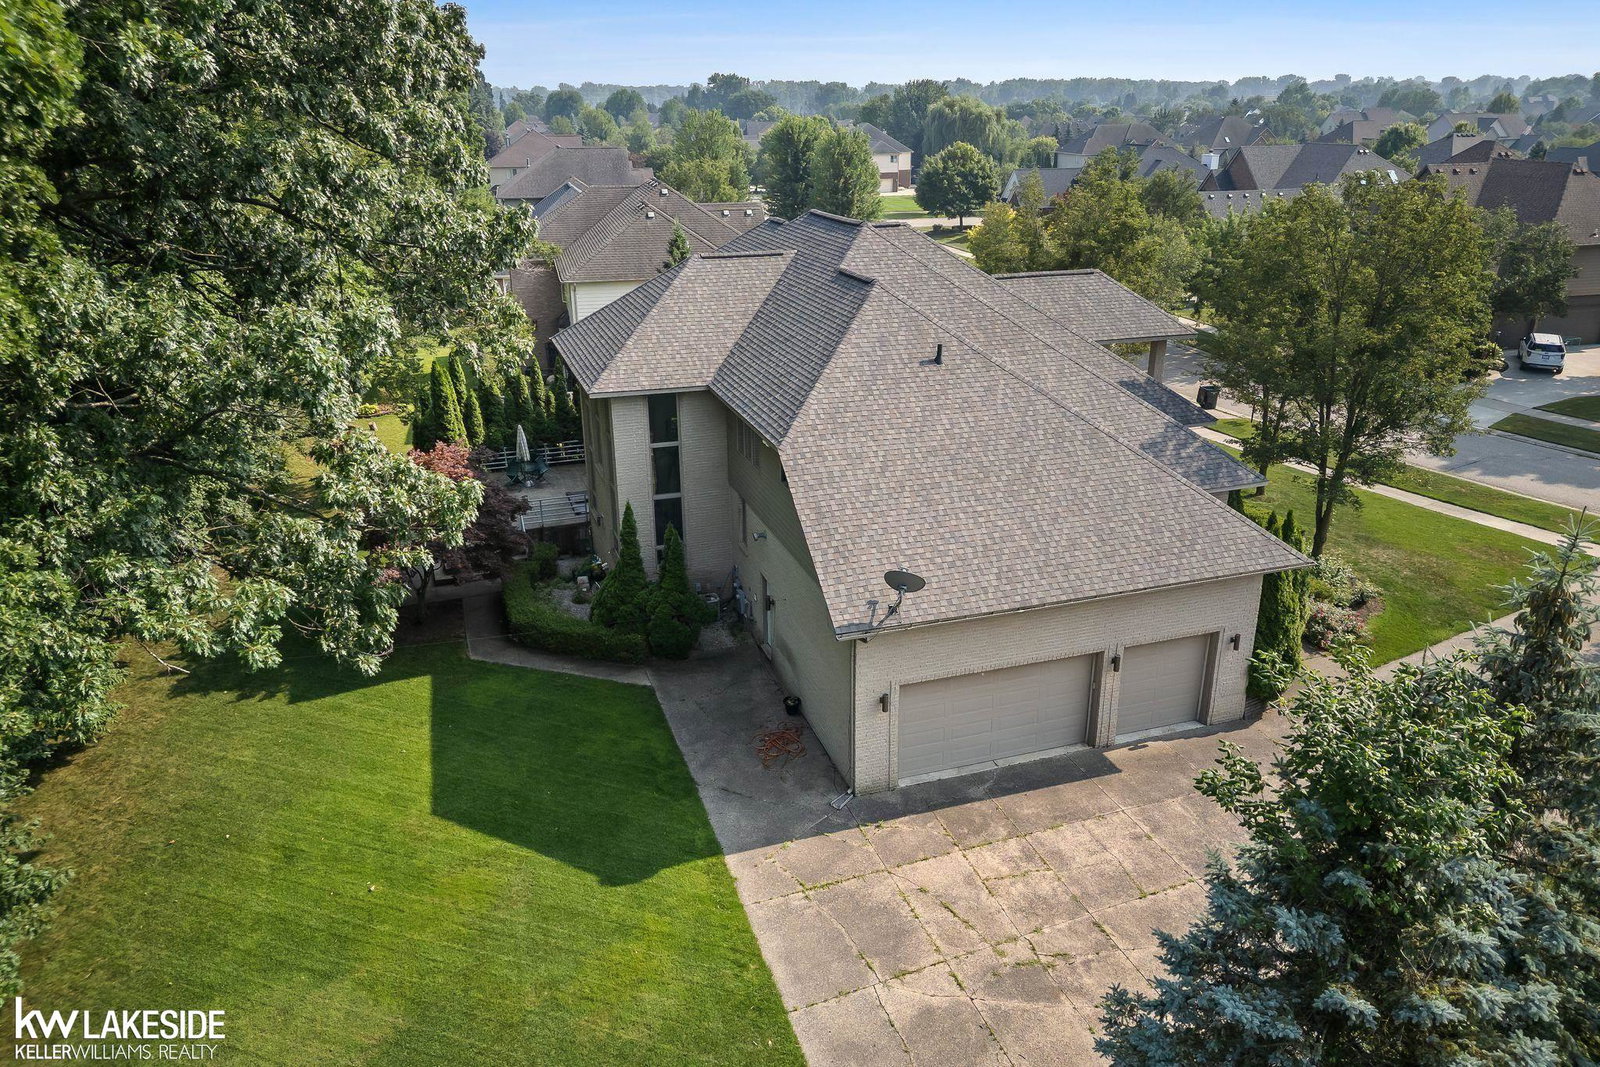
- Garage Spaces
- 3
- School District
- Utica Community Schools
Mortgage Calculator
Listing Courtesy of Keller Williams Realty Lakeside, Office Phone: 586-532-0500

Provided through IDX via MiRealSource. Courtesy of MiRealSource Shareholder. Copyright MiRealSource. The information published and disseminated by MiRealSource is communicated verbatim, without change by MiRealSource, as filed with MiRealSource by its members. The accuracy of all information, regardless of source, is not guaranteed or warranted. All information should be independently verified.Copyright 2014 MiRealSource. All rights reserved. The information provided hereby constitutes proprietary information of MiRealSource, Inc. and its shareholders, affiliates and licensees and may not be reproduced or transmitted in any form or by any means, electronic or mechanical, including photocopy, recording, scanning or any information storage and retrieval system, without written permission from MiRealSource, Inc.
Provided through IDX via MiRealSource, as the "Source MLS", courtesy of the Originating MLS shown on the property listing, as the Originating MLS. The information published and disseminated by the Originating MLS is communicated verbatim, without change by the Originating MLS, as filed with it by its members. The accuracy of all information, regardless of source, is not guaranteed or warranted. All information should be independently verified. Copyright 2014 MiRealSource. All rights reserved. The information provided hereby constitutes proprietary information of MiRealSource, Inc. and its shareholders, affiliates and licensees and may not be reproduced or transmitted in any form or by any means, electronic or mechanical, including photocopy, recording, scanning or any information storage and retrieval system, without written permission from MiRealSource, Inc.