4378 Iroquois Drive, Pigeon, MI 48755
- $680,000
- 5
- BD
- 4
- BA
- 3,814
- SqFt













- List Price
- $680,000
- Status
- ACTIVE
- MLS#
- 50203510
- Days on Market
- 202
- Style
- Ranch
- Year Built
- 2015
- Bedrooms
- 5
- Bathrooms
- 3
- Half baths
- 1
- Acres
- 0.48
- Living Area
- 3,814
- Municipality
- Caseville Twp
- Region
- Caseville Twp
- Township
- Caseville Twp
- Subdivision
- Beadle Bay No 2
Property Description
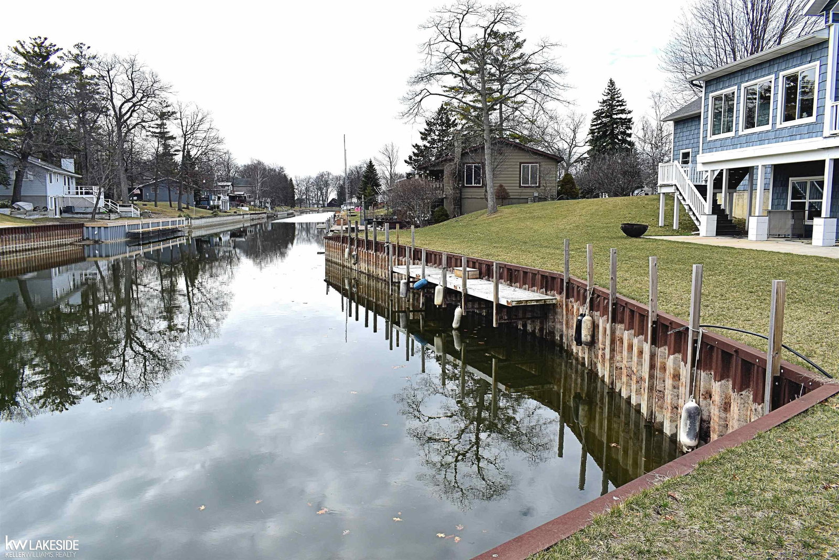
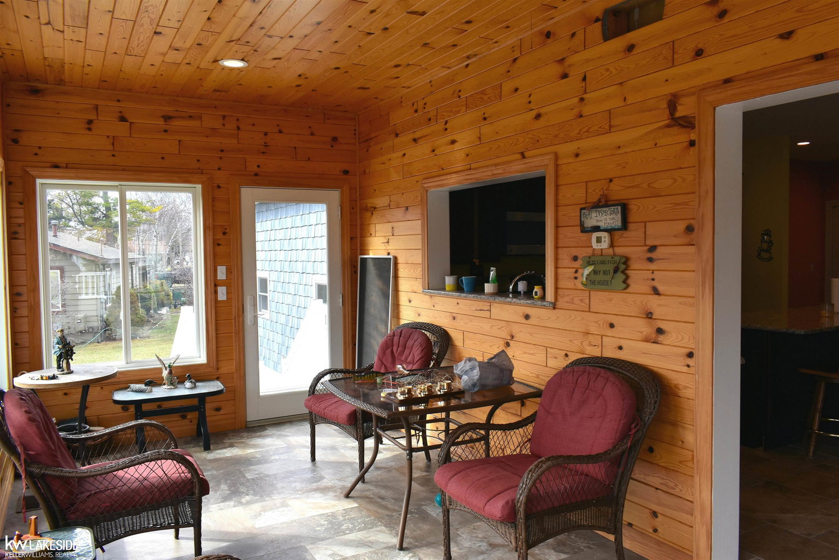
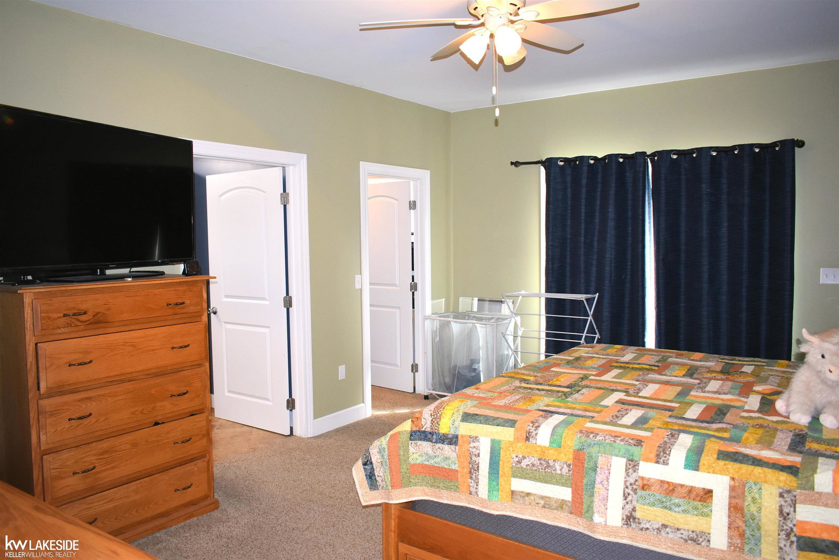
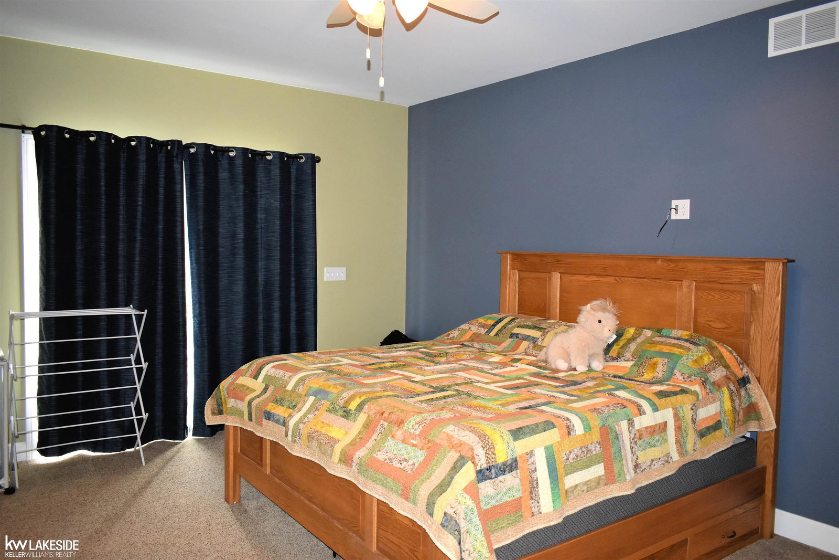
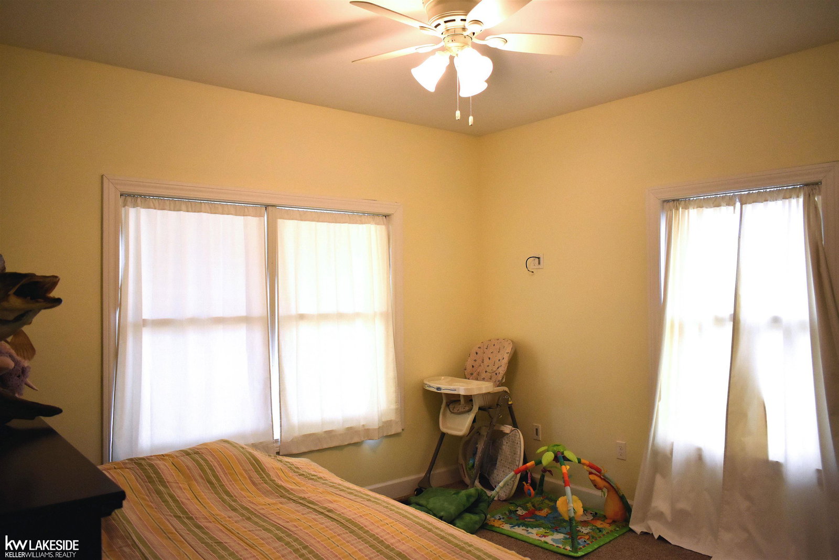
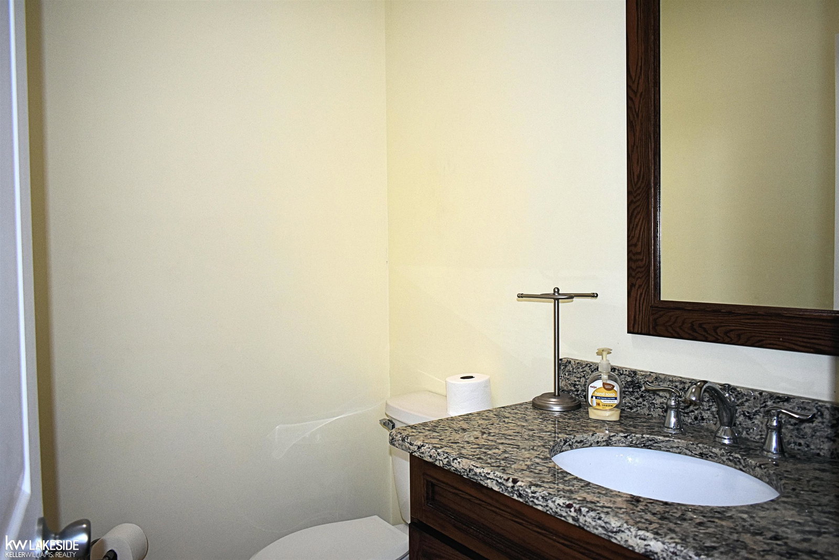
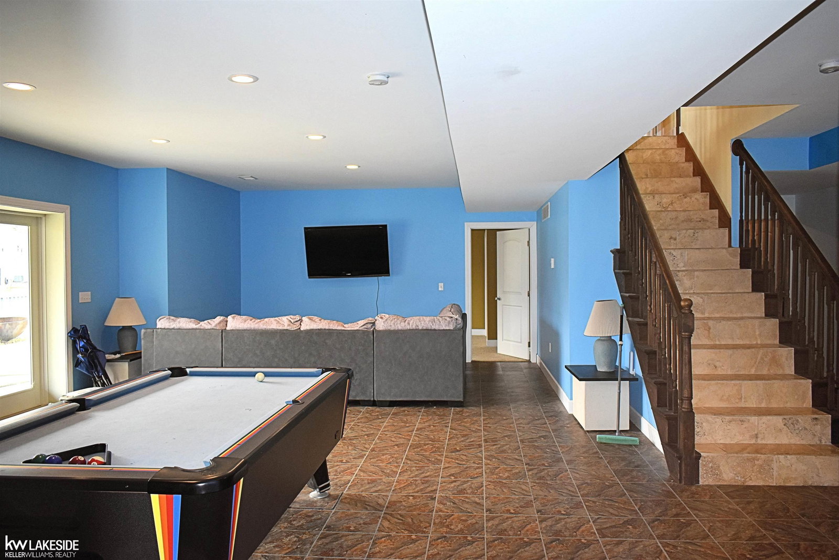
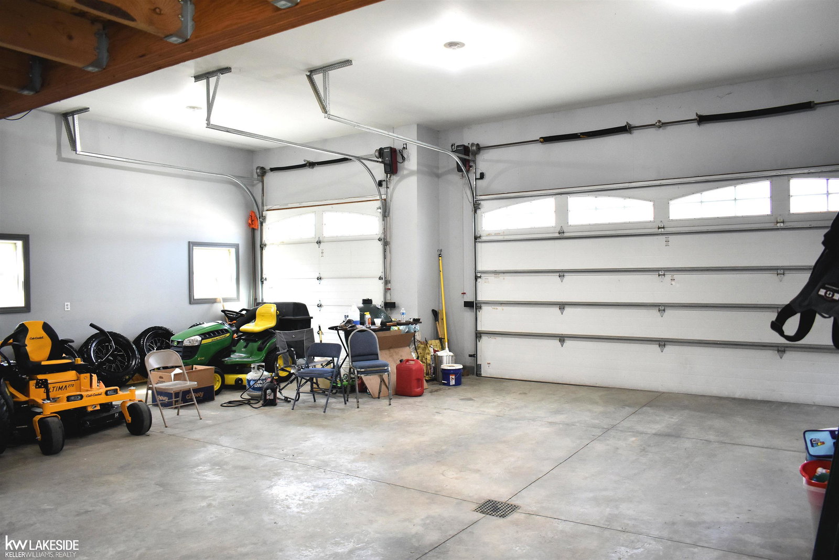
SAND POINT. Gorgeous Canal front, 5 Bed, 3 1/2 Bath home with a heated 3 car garage in the very peaceful and sought after Beadle Bay Sub 2! Seawall is in great shape and ready to dock multiple boats and the canal leads out to beautiful Lake Huron. Many outside areas to entertain or enjoy peace and quiet. Step inside and enjoy the open floorplan with great views overlooking the canal. This beauty has heated floors throughout. Open/large kitchen with custom cabinets, Granite countertops and travertine tile. Beautiful great room with pine cathedral ceiling and patio doors leading onto the Trex balcony. The setting room off the kitchen/dining area has access to both the balcony and lower patio/yard. Beautiful primary suite with patio door also leading to the Trex balcony, private primary bathroom, and walk-in closet. First floor laundry. Head down to the finished walkout basement with heated floor, additional family or entertaining area, two bedrooms with egress windows and much more. Whole house generator. 1 yr home warranty.
/u.realgeeks.media/soldbyleone/LeoneTeam_Logo.png)
Additional Information
- Hoa Fee
- $125
- Hoa Freq
- Annually
- Interior Features
- Cathedral/Vaulted Ceiling, Sump Pump, Walk-In Closet(s)
- Heating
- Geothermal, Natural Gas, Other-See Remarks, Zoned
- Cooling
- Ceiling Fan(s), Central Air
- Basement
- Yes
- Basement Description
- Daylight, Finished, Full, Walk-Out Access
- Appliances
- Dishwasher, Disposal, Dryer, Microwave, Range/Oven, Refrigerator, Washer, Gas Water Heater
- Exterior Features
- Balcony
- Sewer
- Septic Tank
- Foundation
- Basement
- Water
- Public
- Garage Spaces
- 3
- School District
- Caseville Public Schools
How much is your home worth?
...get instant property value now!
Mortgage Calculator
Listing Courtesy of Keller Williams Realty Lakeside, Office Phone: 586-532-0500

Provided through IDX via MiRealSource. Courtesy of MiRealSource Shareholder. Copyright MiRealSource. The information published and disseminated by MiRealSource is communicated verbatim, without change by MiRealSource, as filed with MiRealSource by its members. The accuracy of all information, regardless of source, is not guaranteed or warranted. All information should be independently verified.Copyright 2014 MiRealSource. All rights reserved. The information provided hereby constitutes proprietary information of MiRealSource, Inc. and its shareholders, affiliates and licensees and may not be reproduced or transmitted in any form or by any means, electronic or mechanical, including photocopy, recording, scanning or any information storage and retrieval system, without written permission from MiRealSource, Inc.
Provided through IDX via MiRealSource, as the "Source MLS", courtesy of the Originating MLS shown on the property listing, as the Originating MLS. The information published and disseminated by the Originating MLS is communicated verbatim, without change by the Originating MLS, as filed with it by its members. The accuracy of all information, regardless of source, is not guaranteed or warranted. All information should be independently verified. Copyright 2014 MiRealSource. All rights reserved. The information provided hereby constitutes proprietary information of MiRealSource, Inc. and its shareholders, affiliates and licensees and may not be reproduced or transmitted in any form or by any means, electronic or mechanical, including photocopy, recording, scanning or any information storage and retrieval system, without written permission from MiRealSource, Inc.