38371 Huron Pointe Drive, Harrison Twp, MI 48045-2838
- $3,950,000
- 4
- BD
- 7
- BA
- 7,598
- SqFt


















- List Price
- $3,950,000
- Status
- ACTIVE
- MLS#
- 50185325
- Days on Market
- 346
- Year Built
- 1976
- Bedrooms
- 4
- Bathrooms
- 5
- Half baths
- 2
- Acres
- 0.50
- Living Area
- 7,598
- Municipality
- Harrison Twp
- Region
- Harrison Twp
- Township
- Harrison Twp
Property Description
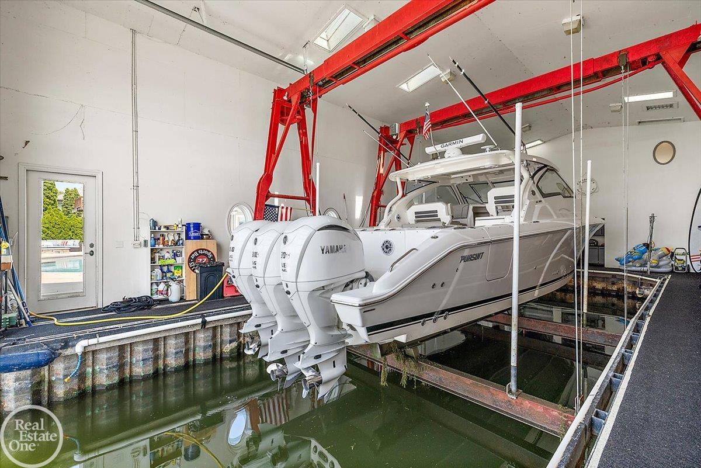
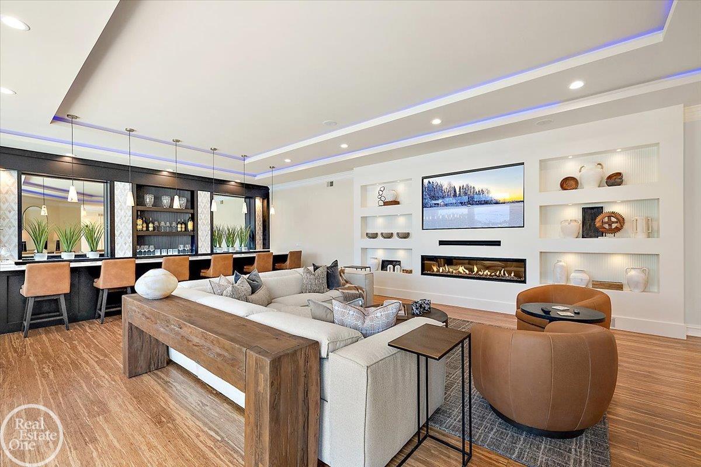
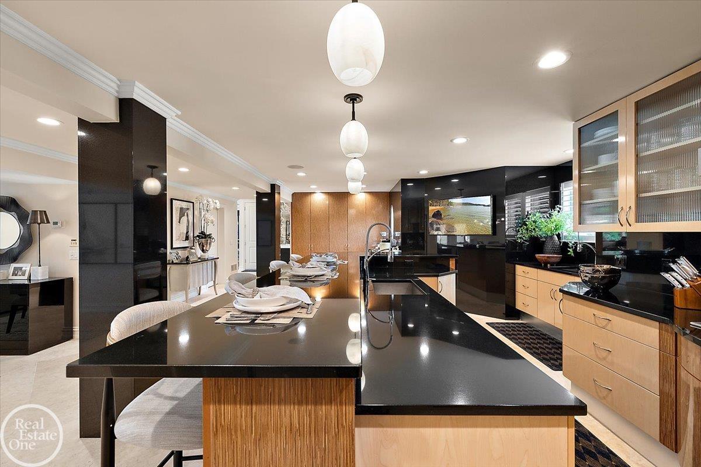
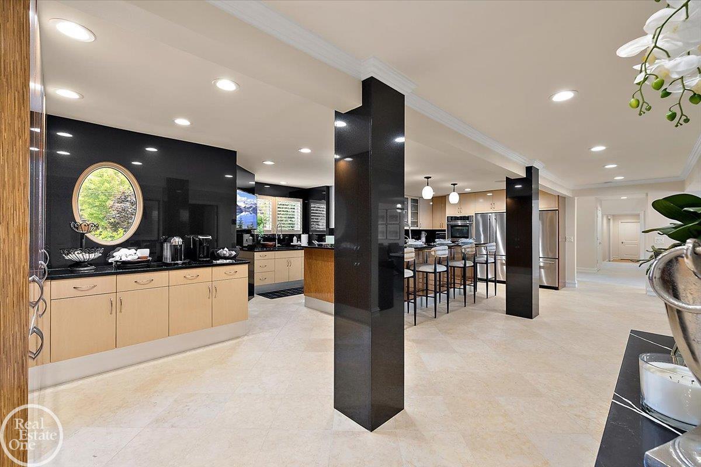
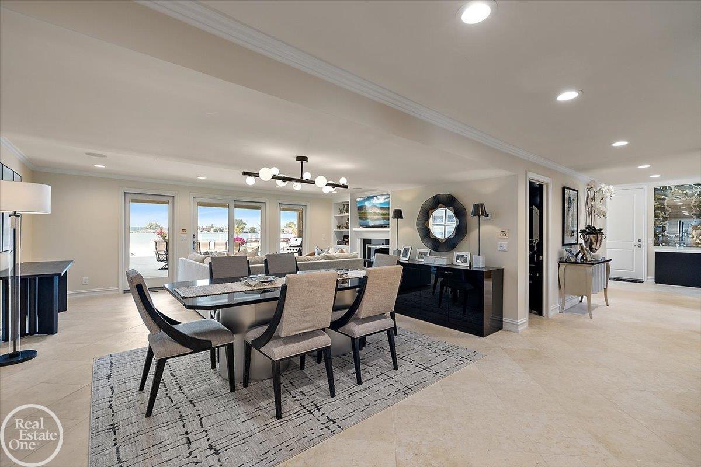
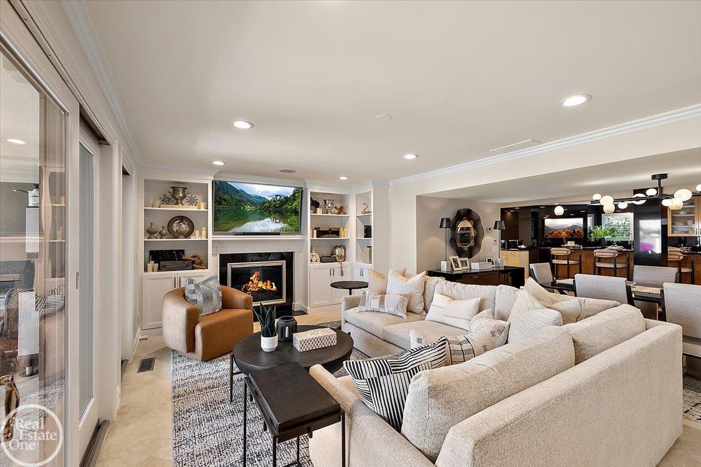
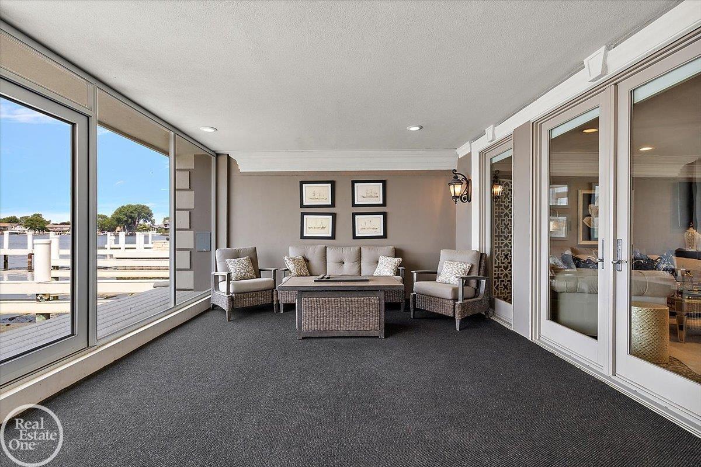
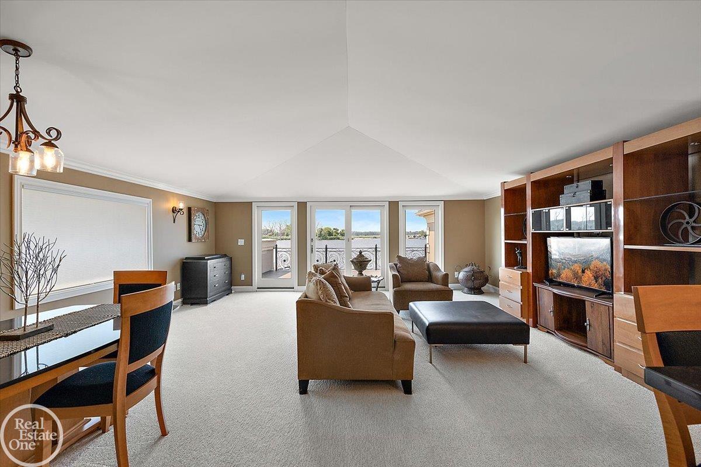
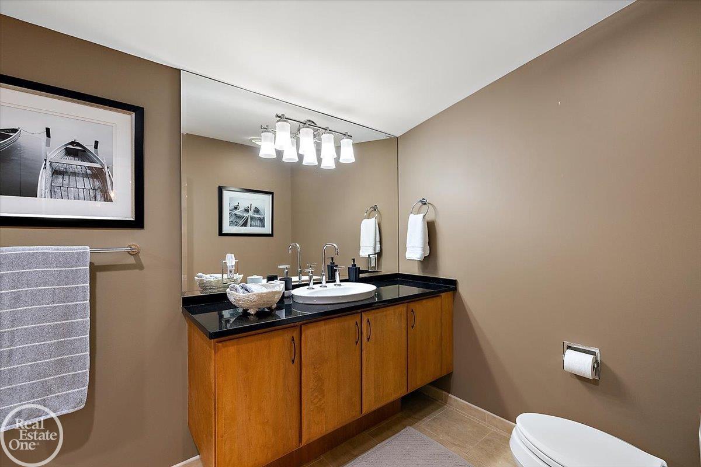
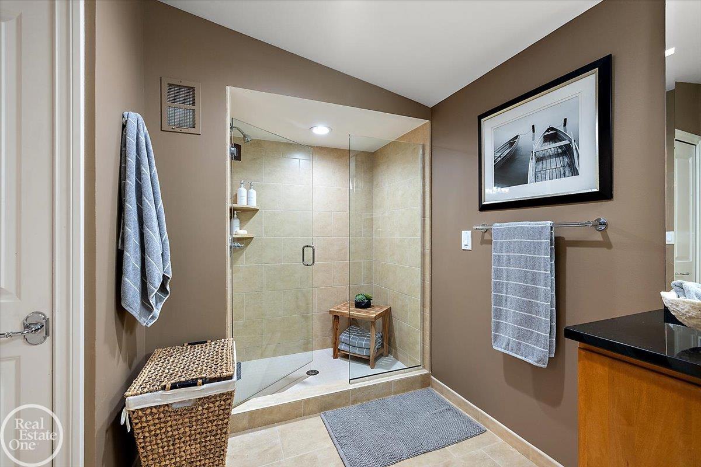
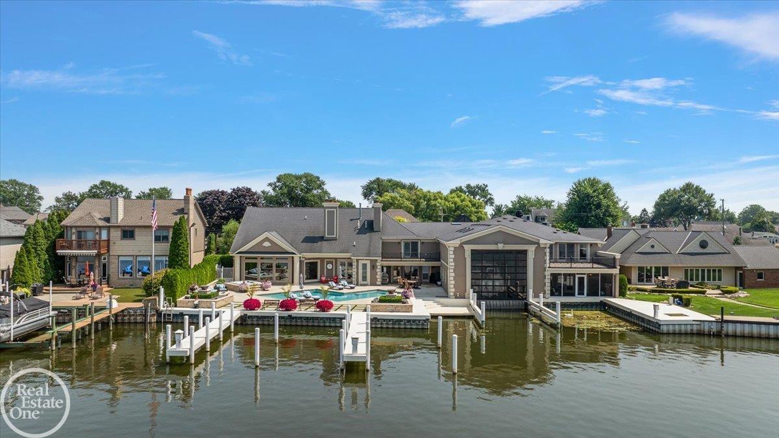
Completely updated One-Of-A-Kind custom-built home on the Black Creek Lagoon w/a 55' enclosed boat house & 7 additional boat wells. This designer showcase home has been updated with all of today's design trends and colors. Beautiful built-in swimming pool with fire pit & built in hot tub offering great views overlooking the Black Creek. Almost 8,000 sq. ft. of finely appointed living area featuring a grand 2-story entrance foyer w/wrought iron staircase. Luxurious 1st floor owner's suite w/attached screened-in porch & luxury bath. Awesome great room w/40' wet bar & walls of windows overlooking water. Gourmet chef's island kitchen. 2nd floor apartment style suite w/full kitchen, bedroom, bath & living room (great for in-law suite) & additional 3 bedrooms w/private bathrooms. 3.5-car heated attached garage w/extra large driveway for guest parking. Bath servicing swimming pool has steam shower. This is truly a boaters/entertainer's dream home with the waterfront bay location only minutes from Lake St. Clair.
/u.realgeeks.media/soldbyleone/LeoneTeam_Logo.png)
Additional Information
- Lot Dimensions
- 146' x 150'
- Interior Features
- Central Vacuum, High Ceilings, Interior Balcony, Cable/Internet Avail., Cathedral/Vaulted Ceiling, DSL Available, Sound System, Sump Pump, Walk-In Closet(s), Wet Bar/Bar
- Heating
- Natural Gas, Forced Air
- Cooling
- Ceiling Fan(s), Central Air
- Fireplace Features
- Gas, Great Room, Living Room, Electric
- Appliances
- Bar Fridge, Dishwasher, Disposal, Dryer, Humidifier, Microwave, Range/Oven, Refrigerator, Washer, Gas Water Heater
- Exterior Features
- Balcony, Lawn Sprinkler, Street Lights
- Sewer
- Public Sanitary
- Foundation
- Crawl
- Water
- Public
- Garage Spaces
- 3
- School District
- L'Anse Creuse Public Schools
Mortgage Calculator
Listing Courtesy of Real Estate One Inc-Shelby, Office Phone: 586-532-5500

Provided through IDX via MiRealSource. Courtesy of MiRealSource Shareholder. Copyright MiRealSource. The information published and disseminated by MiRealSource is communicated verbatim, without change by MiRealSource, as filed with MiRealSource by its members. The accuracy of all information, regardless of source, is not guaranteed or warranted. All information should be independently verified.Copyright 2014 MiRealSource. All rights reserved. The information provided hereby constitutes proprietary information of MiRealSource, Inc. and its shareholders, affiliates and licensees and may not be reproduced or transmitted in any form or by any means, electronic or mechanical, including photocopy, recording, scanning or any information storage and retrieval system, without written permission from MiRealSource, Inc.
Provided through IDX via MiRealSource, as the "Source MLS", courtesy of the Originating MLS shown on the property listing, as the Originating MLS. The information published and disseminated by the Originating MLS is communicated verbatim, without change by the Originating MLS, as filed with it by its members. The accuracy of all information, regardless of source, is not guaranteed or warranted. All information should be independently verified. Copyright 2014 MiRealSource. All rights reserved. The information provided hereby constitutes proprietary information of MiRealSource, Inc. and its shareholders, affiliates and licensees and may not be reproduced or transmitted in any form or by any means, electronic or mechanical, including photocopy, recording, scanning or any information storage and retrieval system, without written permission from MiRealSource, Inc.